
Modular House & Prefabricated Container Building Solutions
Explore expandable container houses, folding container houses, quick assembly buildings, space capsule houses and container integrated houses for worker accommodation, site offices, tourism projects, commercial spaces and emergency facilities.
Discuss Your Project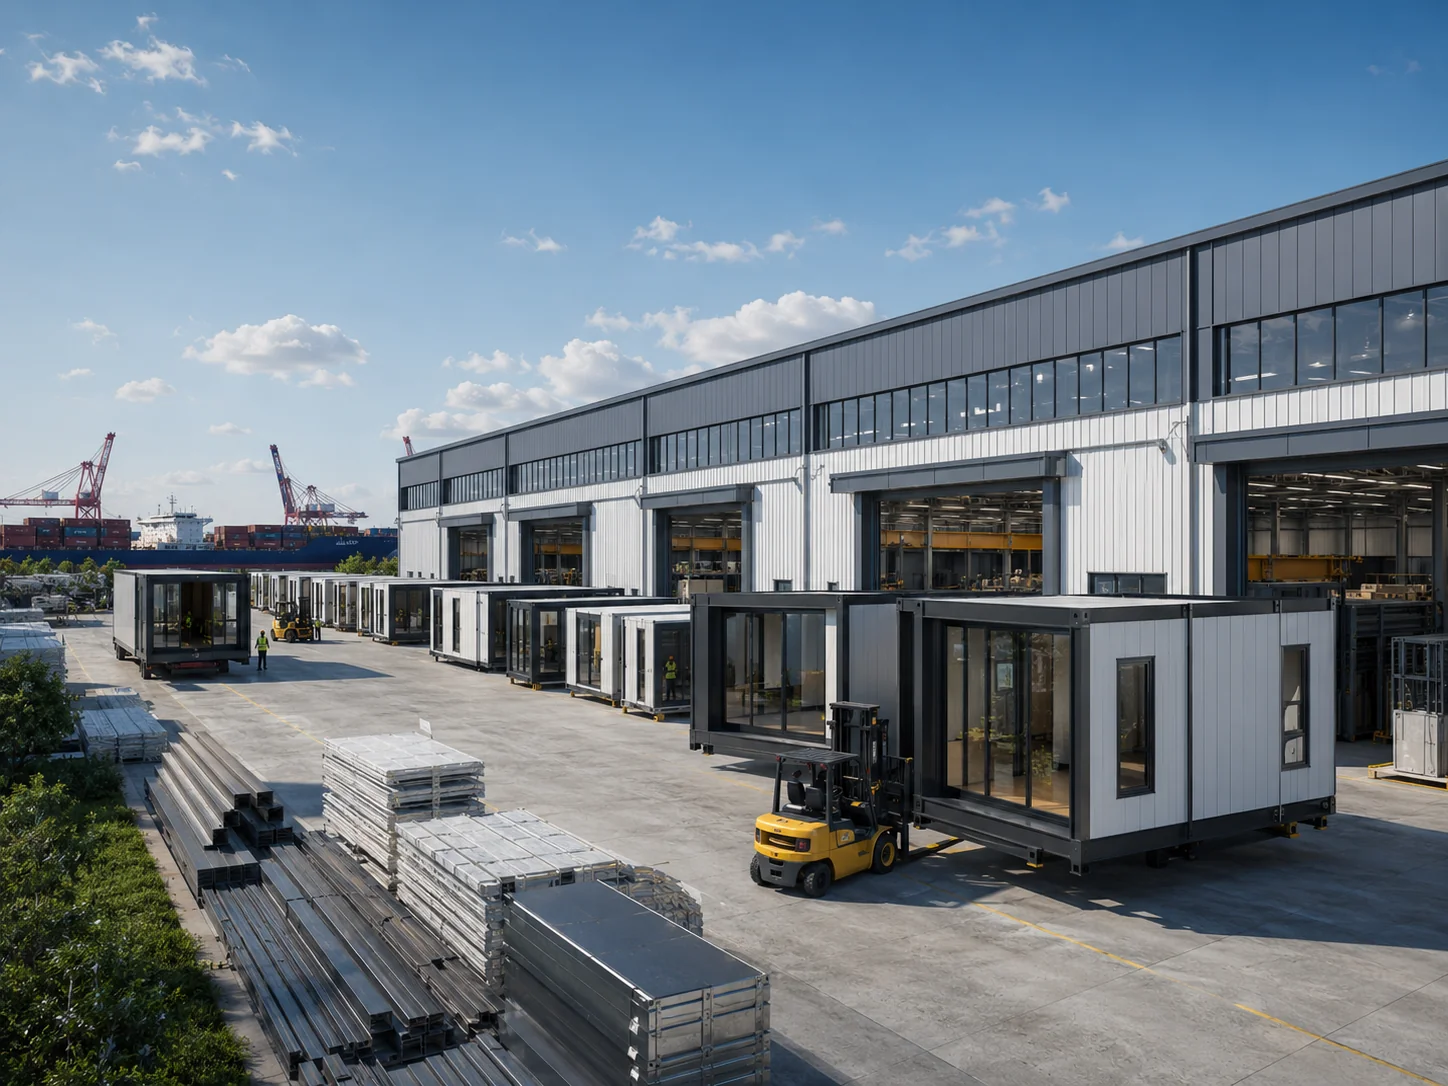
Flexible modular spaces, built around transport, installation and project use.
LUMOND modular housing products cover fold-out expandable houses, folding prefabricated houses, quick assembly steel-frame units, panoramic space capsule houses and container integrated building systems. Each product type is planned for a different balance of shipping efficiency, installation speed, reusable project value, interior completion and site access.
Select a product category below to compare typical applications, material options, room layout direction, delivery method and quotation requirements before choosing the detailed product page.
Find the Right Modular Housing Type for Your Site
Compare the main modular building categories by space size, folding method, loading efficiency, interior package, installation method and long-term project use.
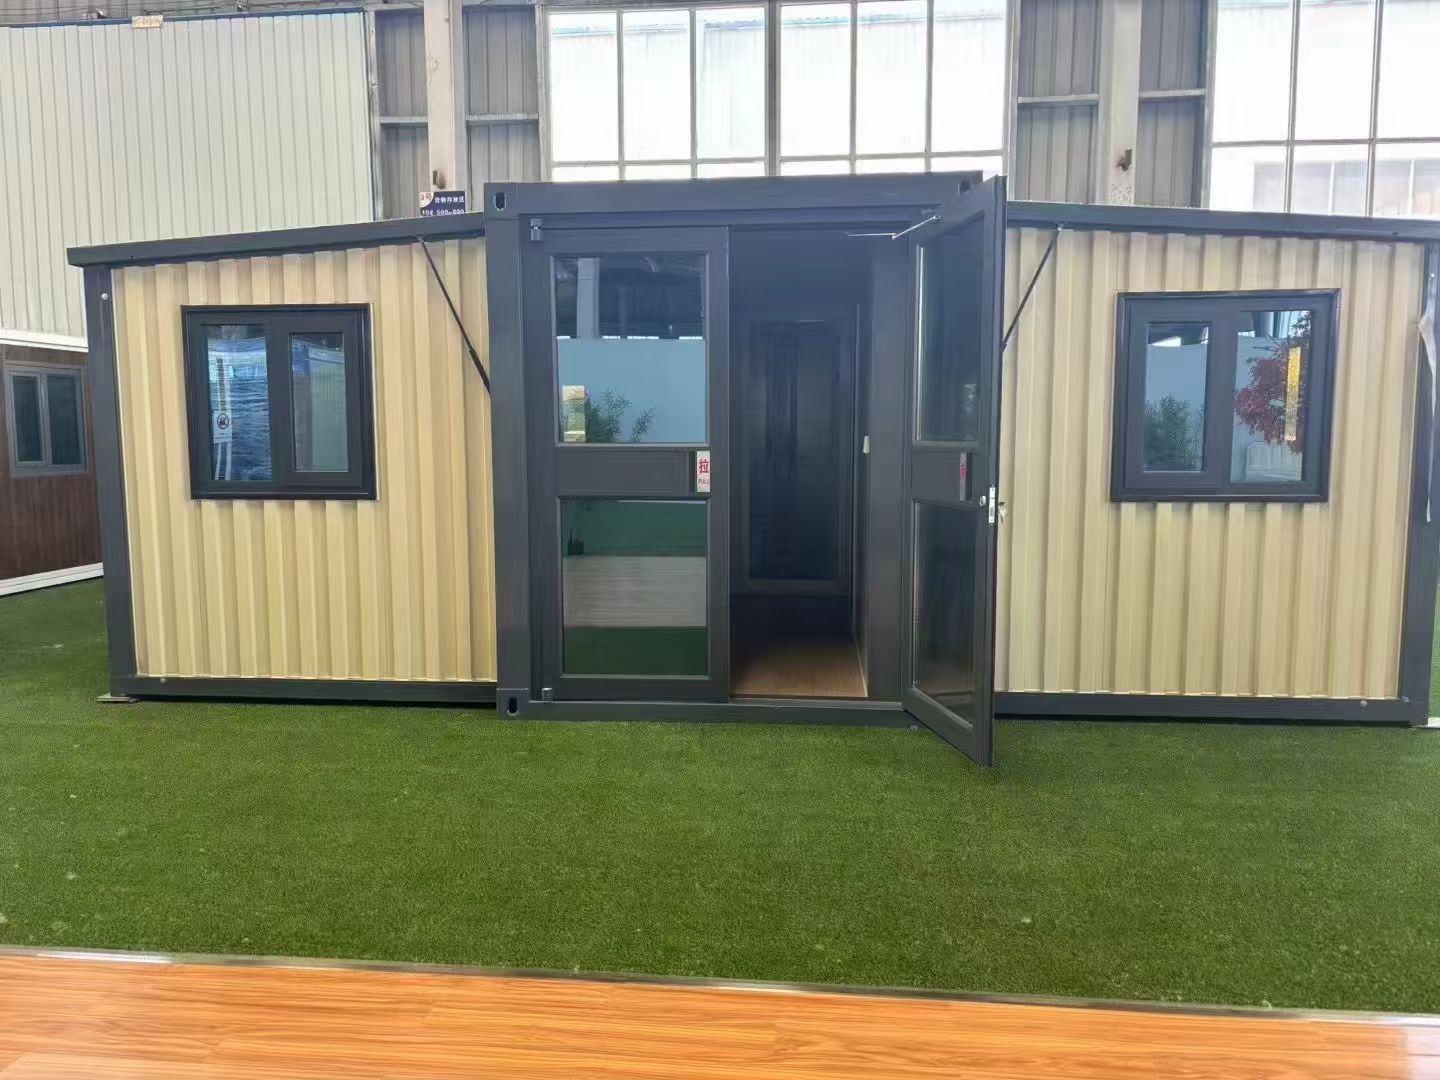
Double-Wing Expandable Houses
Double-wing expandable container houses open from a compact transport form into a larger living or working space. They are suitable for family accommodation, worker housing, resort rooms, site offices and project layouts that need more usable floor area after delivery.
- Fold-out side wings create wider interior space while keeping export transport practical.
- Layouts can include bedrooms, living area, kitchen, dry-wet bathroom and furniture-ready zones.
- Exterior panels, doors, windows, flooring and electrical scope can be matched to the destination market.
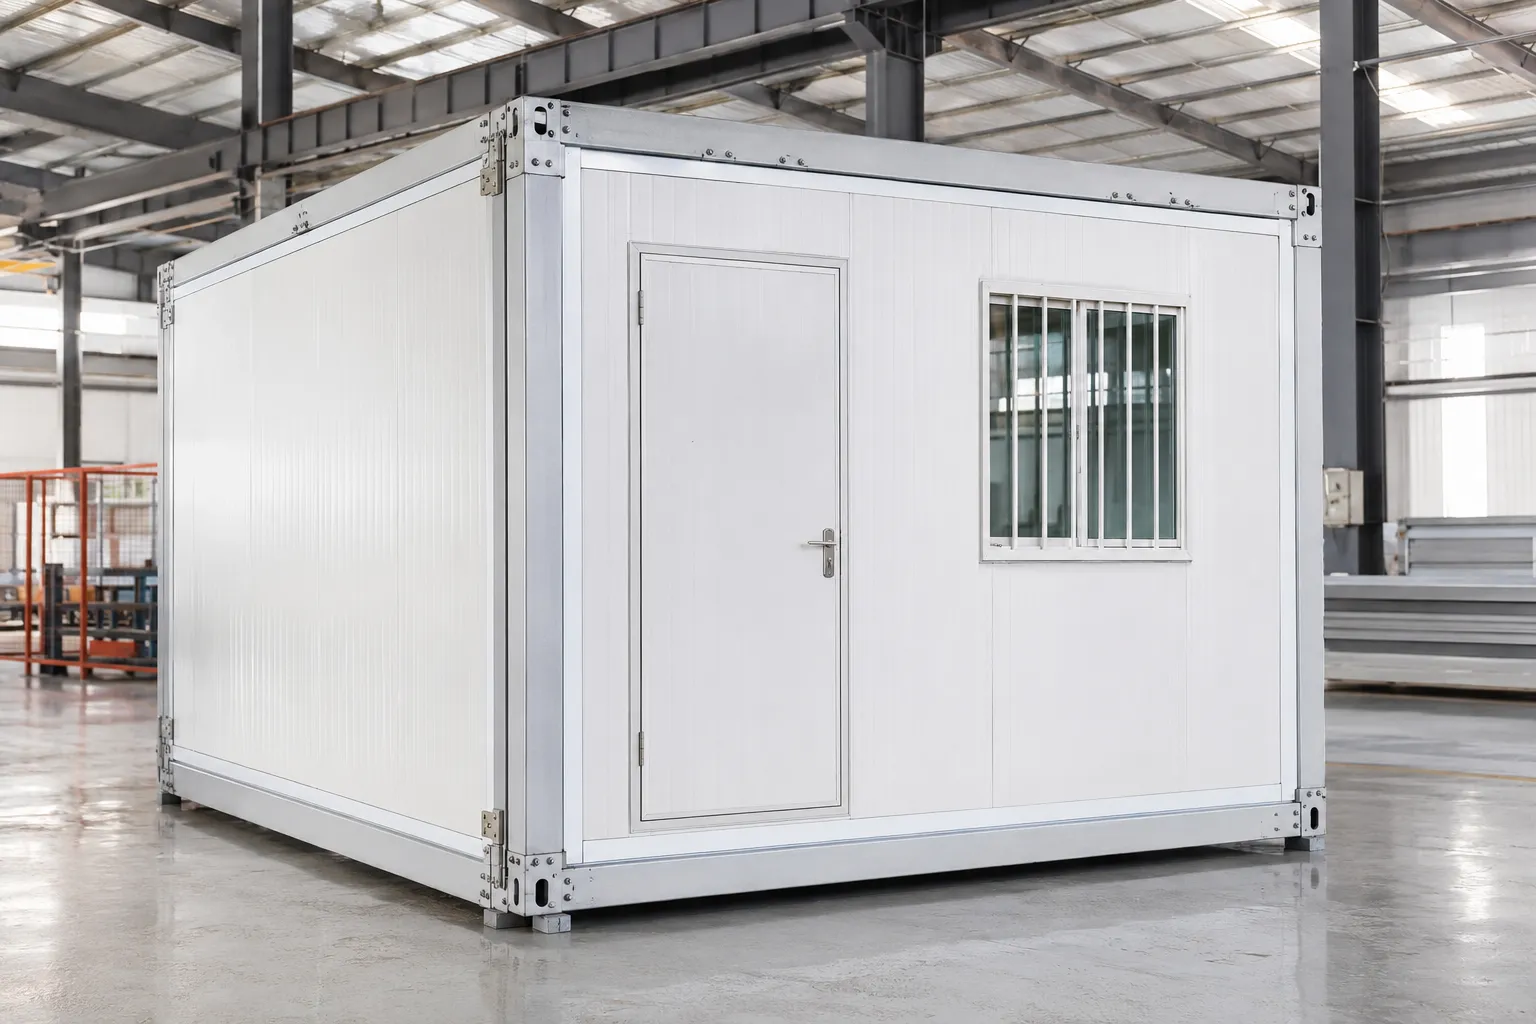
Folding Container Houses
Folding container houses are designed for compact loading, fast site opening and repeated relocation. They are often selected for worker camps, emergency housing, temporary offices, sanitary units and high-quantity project accommodation.
- Folded modules reduce transport volume and help control shipping cost for large projects.
- EPS, rock wool or PU panel packages can be selected for budget, fire and insulation needs.
- Interior options include basic shell, office-ready layout, accommodation package and wet-area module.
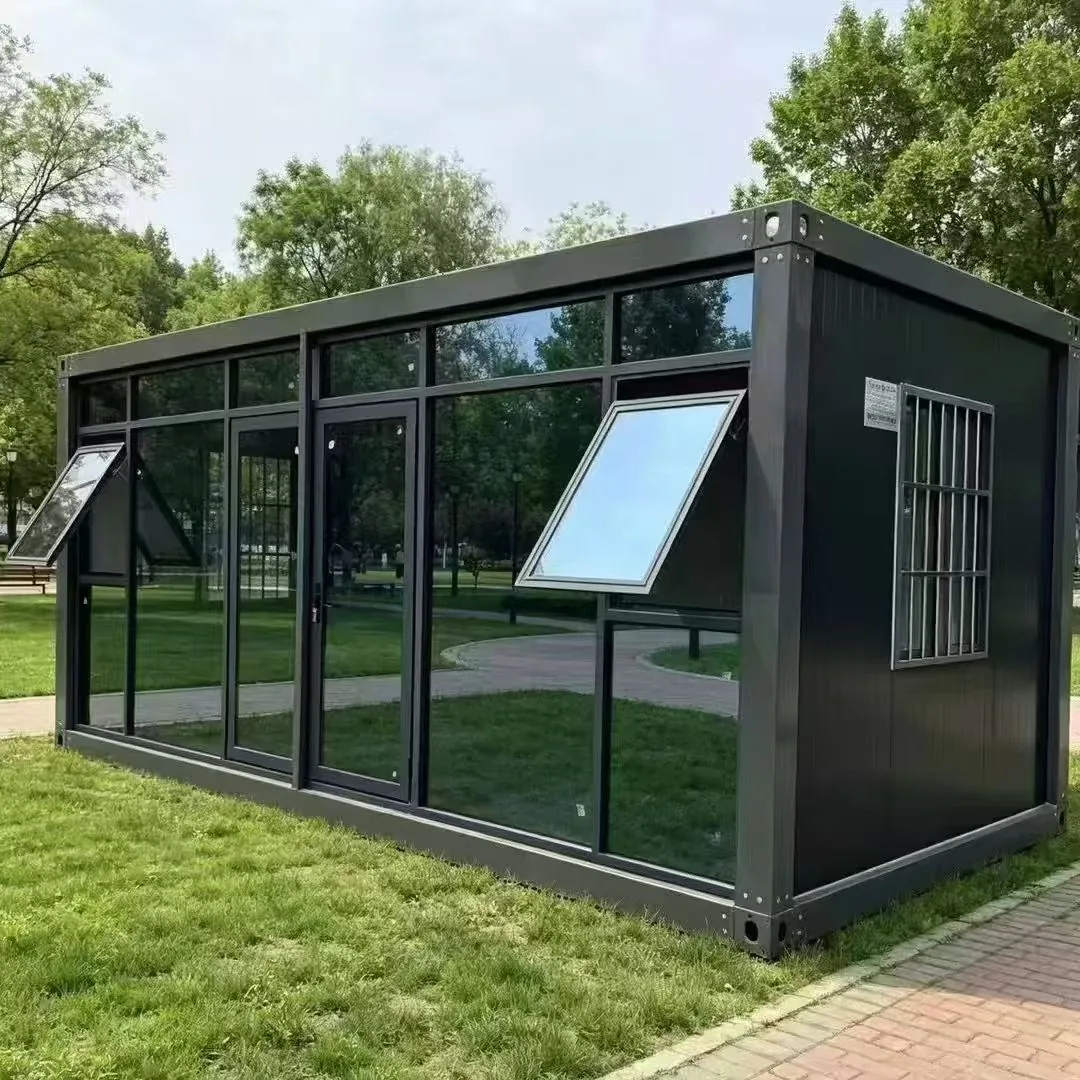
Quick Assembly Container Houses
Quick assembly container houses use bolted steel frames, sandwich panels, doors, windows and factory-prepared utility routes. They are a practical option for modular dormitories, site offices, service rooms, shops and multi-unit buildings.
- Flat-packed components support efficient export and flexible on-site installation.
- Standard units can be used independently or connected into larger offices, dormitories and service blocks.
- Wall core, floor finish, opening positions, plumbing and electrical scope can be configured before production.
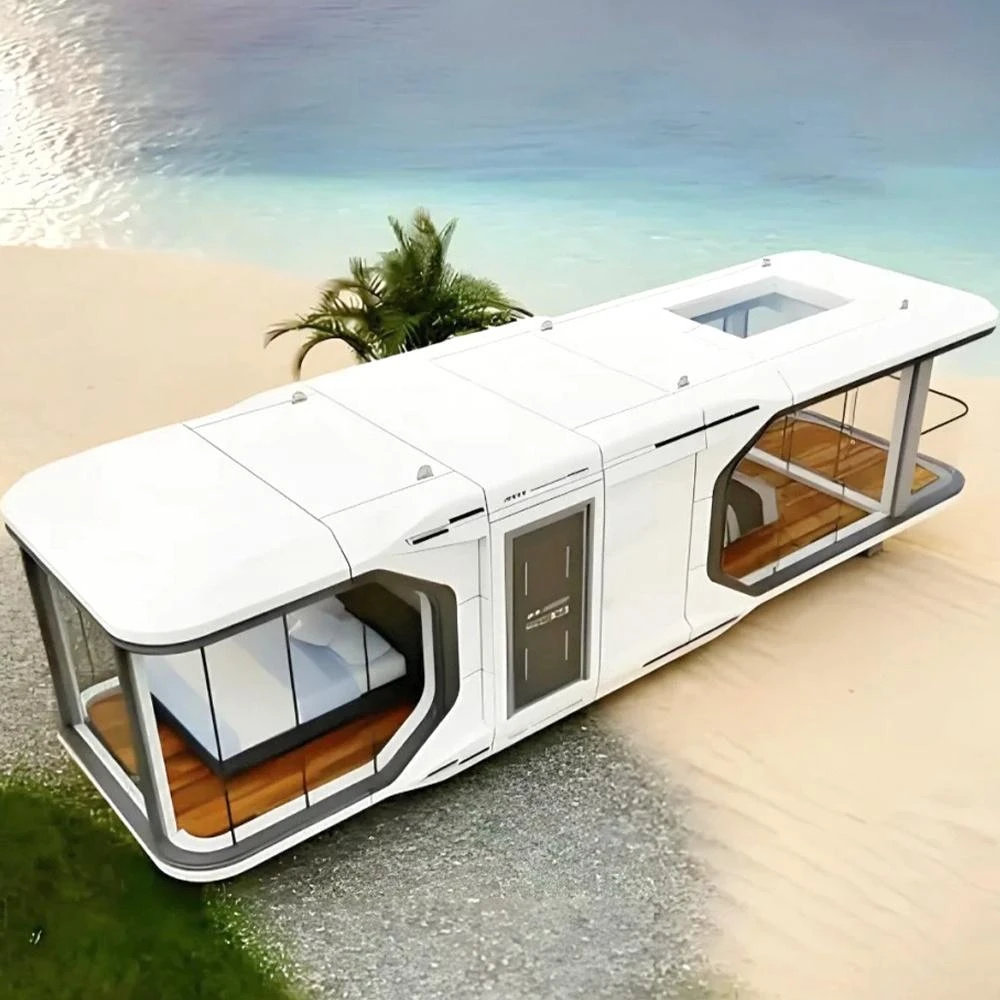
Space Capsule Houses
Space capsule houses are complete modular rooms with a distinctive exterior, panoramic glazing and factory-finished interior options. They are used for glamping resorts, scenic accommodation, homestays, cafés, reception rooms and premium outdoor stays.
- Completed modules can include bedroom, lounge, bathroom, HVAC, lighting and smart-control options.
- Site access, crane unloading, support points and utility standards should be confirmed before quotation.
- Suitable for tourism projects that need a recognizable guest experience and faster on-site placement.
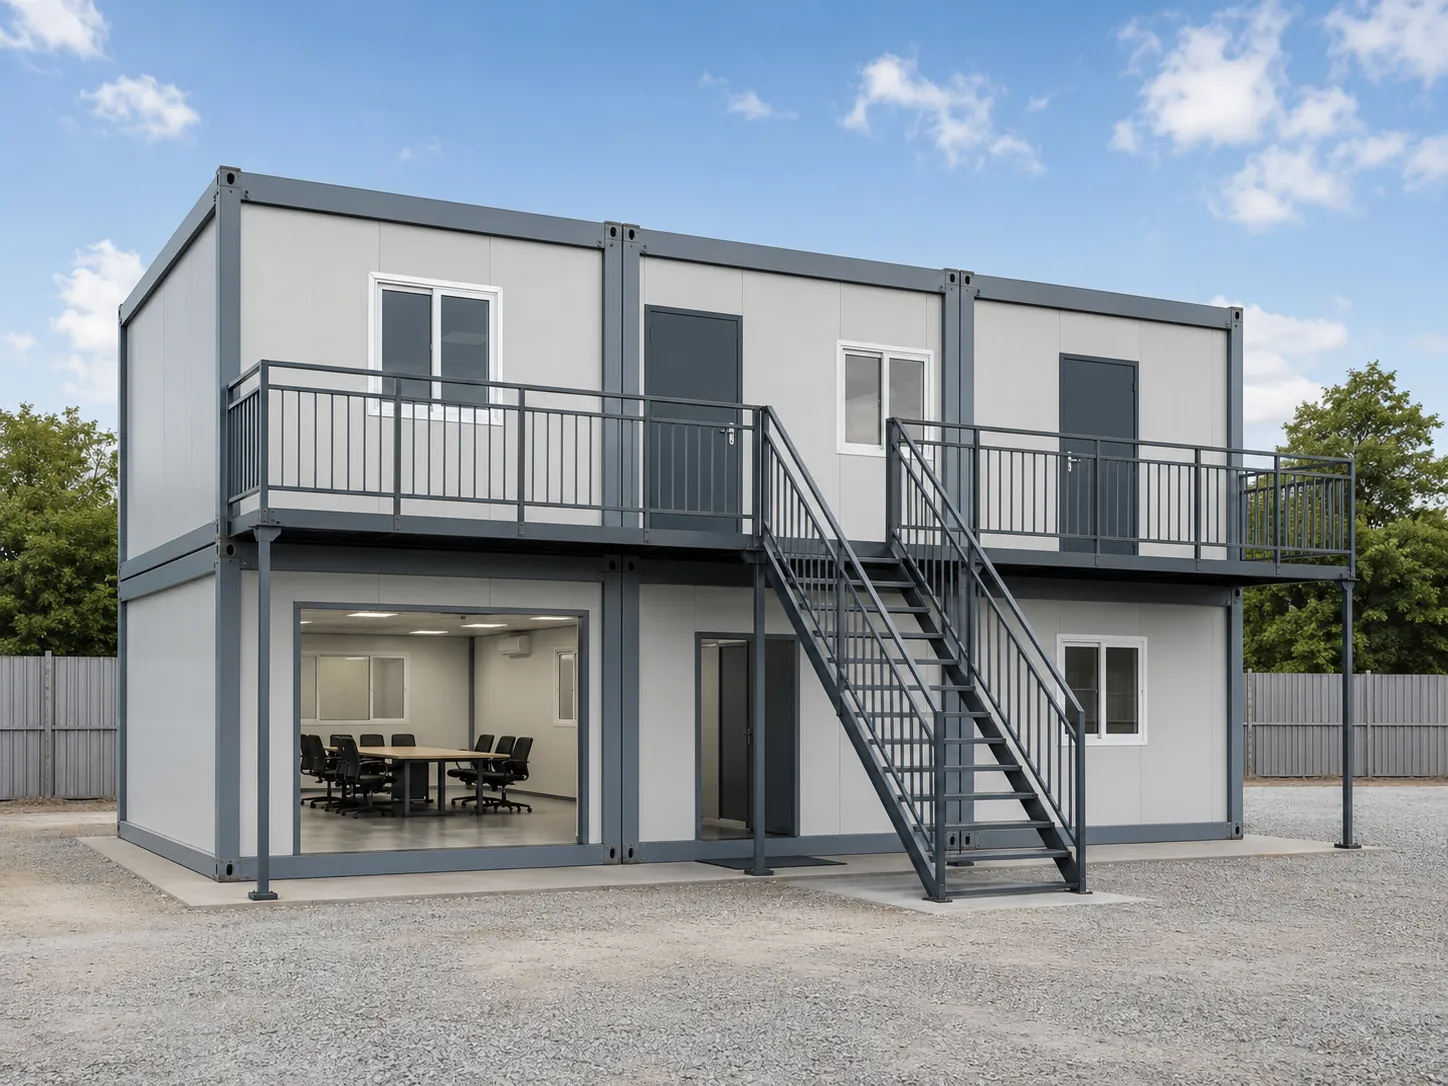
Container Integrated Houses
Container integrated houses are standardized steel-frame modular buildings for accommodation camps, offices, retail rooms, public-service spaces and connected multi-unit projects. They can be planned as complete units, flat-pack systems or combined buildings.
- Standard modules simplify camp layout, repeat procurement, spare parts and project scheduling.
- Units can connect horizontally or stack with planned stairs, corridors, openings and utility routes.
- Finish levels range from economical camp rooms to office-ready, living-ready and commercial facade packages.
A More Flexible Way to Build Accommodation, Office and Commercial Space
Adaptable Room Layouts
Configure bedrooms, offices, bathrooms, kitchens, meeting rooms, corridors and open commercial spaces around the final application.
Multiple Transport Methods
Select folded, flat-pack or complete-unit delivery based on container loading, destination labor, crane access and installation schedule.
Factory-Prefabricated Build
Steel frames, panels, doors, windows, flooring and utility routes can be prepared in the factory to reduce wet work on site.
Project-Specific Materials
Choose wall panel core, insulation level, exterior finish, floor package, door and window type, electrical standard and optional equipment.
From Requirement to Modular Space Solution
Share the basics of your project first. We can then compare modular house types around use, destination, shipping plan, site access, interior scope and budget direction.
Share Application and Site
Tell us the destination country, intended use, quantity, available land, access road and expected installation schedule.
Compare Product Types
Choose between expandable, folding, quick assembly, space capsule and container integrated systems based on project priorities.
Confirm Configuration
Review dimensions, storeys, room layout, wall panel, floor finish, openings, bathroom, kitchen, HVAC and electrical scope.
Prepare a Quotation
After the key details are clear, we can prepare a quotation direction around product model, material package and delivery method.
Not Sure Which Modular House Fits Your Project?
Share your intended use, destination, quantity, room layout, preferred finish level and delivery timeline. We will help you start with the most suitable modular house category and configuration direction.