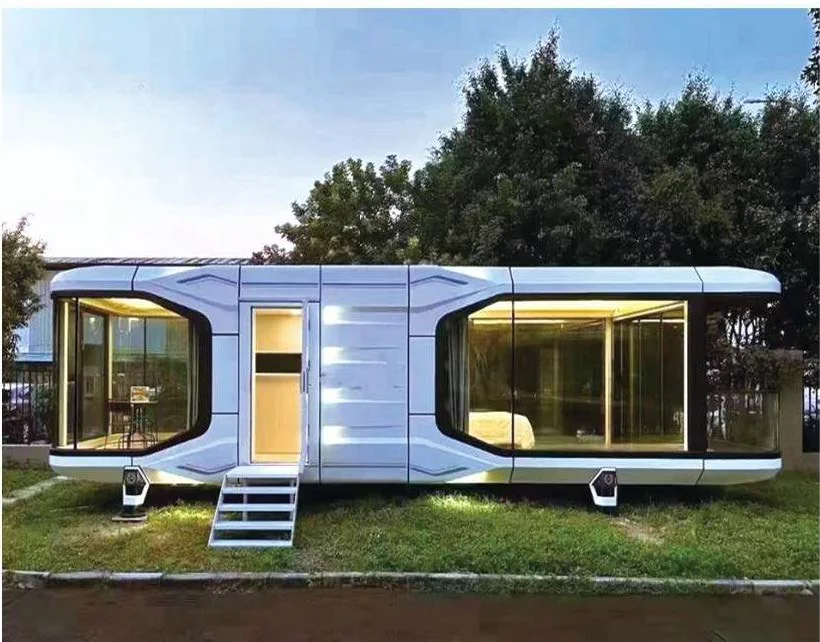
7.5 m Capsule House
The smallest single-storey size, suited to a compact homestay room, private office or reception space.
Select This Option
Future-styled modular rooms built around a hot-dip galvanized steel frame, insulated envelope and panoramic LOW-E glazing. Units can be configured with finished interiors, bathroom, HVAC and smart-control options, then transported to site as a complete module.
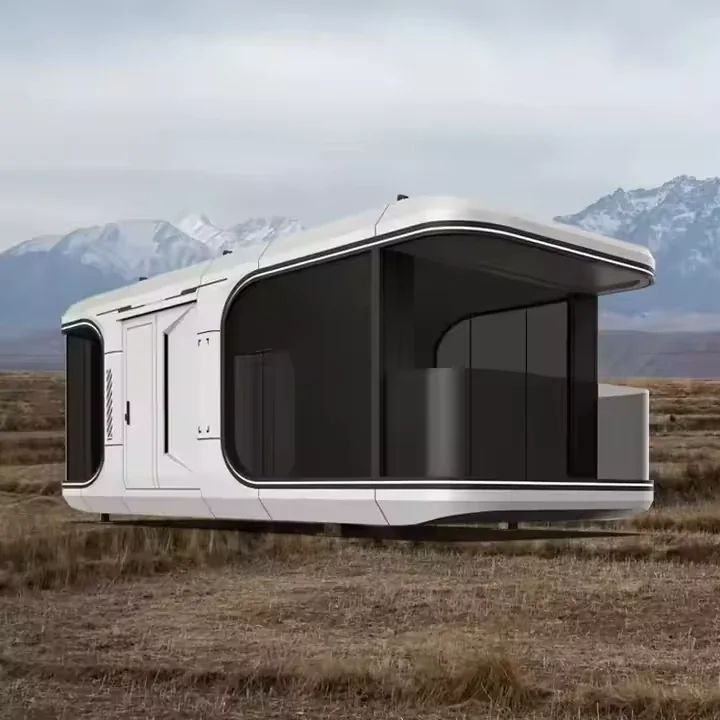
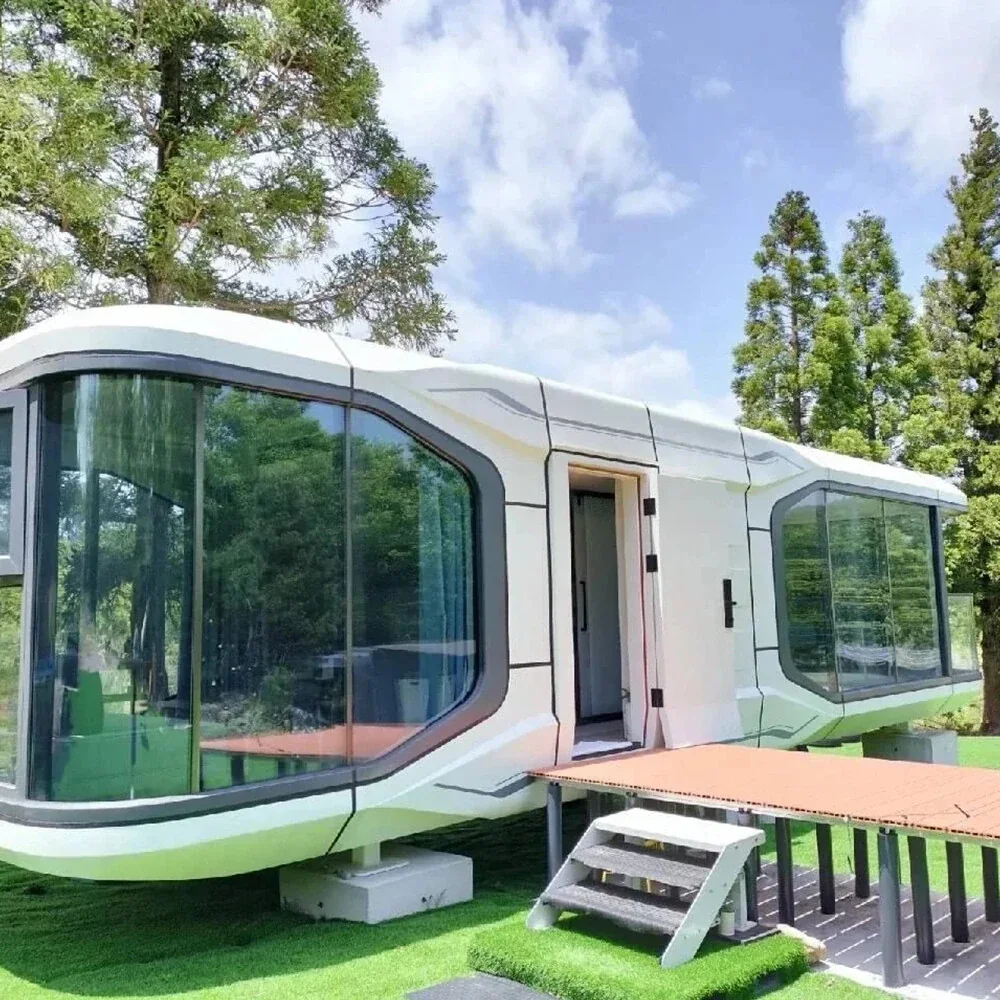
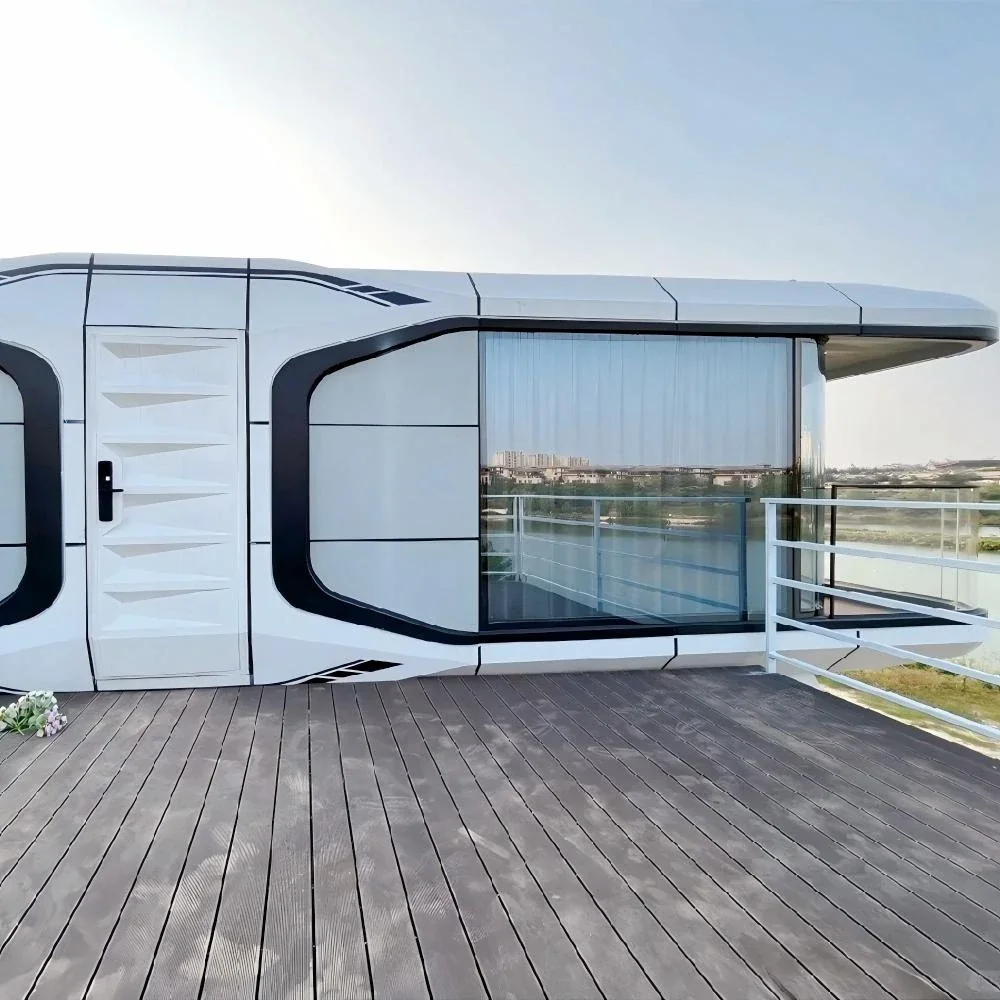
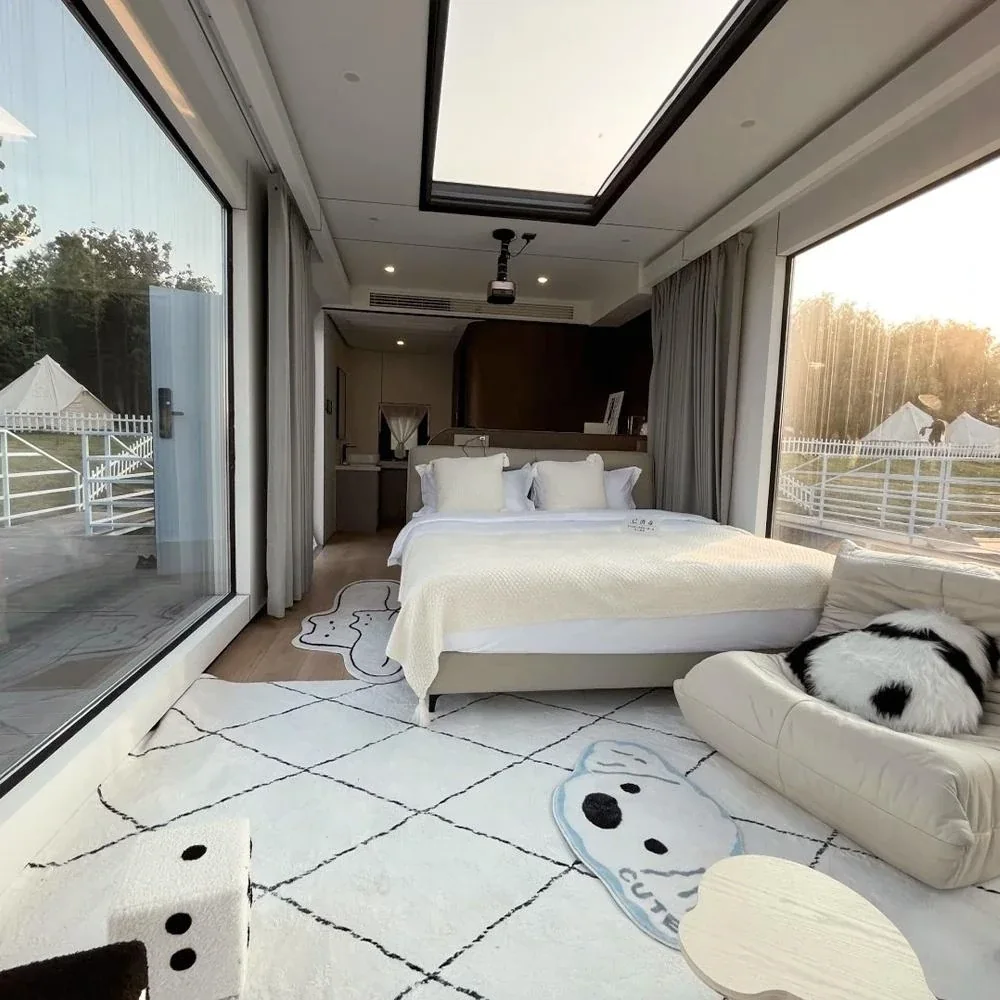
The product uses a hot-dip galvanized steel frame with an aluminum or galvanized-steel outer shell, composite insulation and wide glazed openings. Depending on the order, the factory can integrate interior finishes, bathroom fixtures, water and electrical systems, air conditioning, furniture and smart controls before dispatch.
| Parameter | Specification |
|---|---|
| Dimensions and Electrical Load | |
| Standard Overall Dimensions | 7.5 × 3.3 × 3.2 m / 8.5 × 3.3 × 3.2 m / 11.5 × 3.3 × 3.2 m |
| Floor Area | Approx. 19 sqm / 28 sqm / 36.8 sqm |
| Double-Storey Option | Approx. 80-100 sqm; project-specific dimensions and structure |
| Finished Unit Weight | Approx. 5.8-9 t; varies by size and installed configuration |
| Rated Electrical Load | Approx. 11.5 kW |
| Electrical Load with Floor Heating | Approx. 17 kW |
| Structure and Building Envelope | |
| Main Structural Frame | Hot-dip galvanized steel frame |
| Exterior Shell | Fluorocarbon-coated aluminum sheet / galvanized steel sheet |
| Insulation Core | PU / PIR / XPS composite insulation panels |
| Insulation Thickness | 50-100 mm |
| Thermal Conductivity | K < 0.45 W/(m²·K) |
| Glazing | Double-insulated LOW-E tempered glass |
| Floor Finish | Marble-look flooring / SPC flooring |
| Waterproofing | Six-layer waterproofing system with sealing strips, waterproof coating and structural drainage |
| Interior, Utilities and Equipment | |
| Electrical Standard | 220 V; destination voltage and frequency require confirmation |
| Water and Electrical Piping | PPR water pipes / PVC electrical conduits |
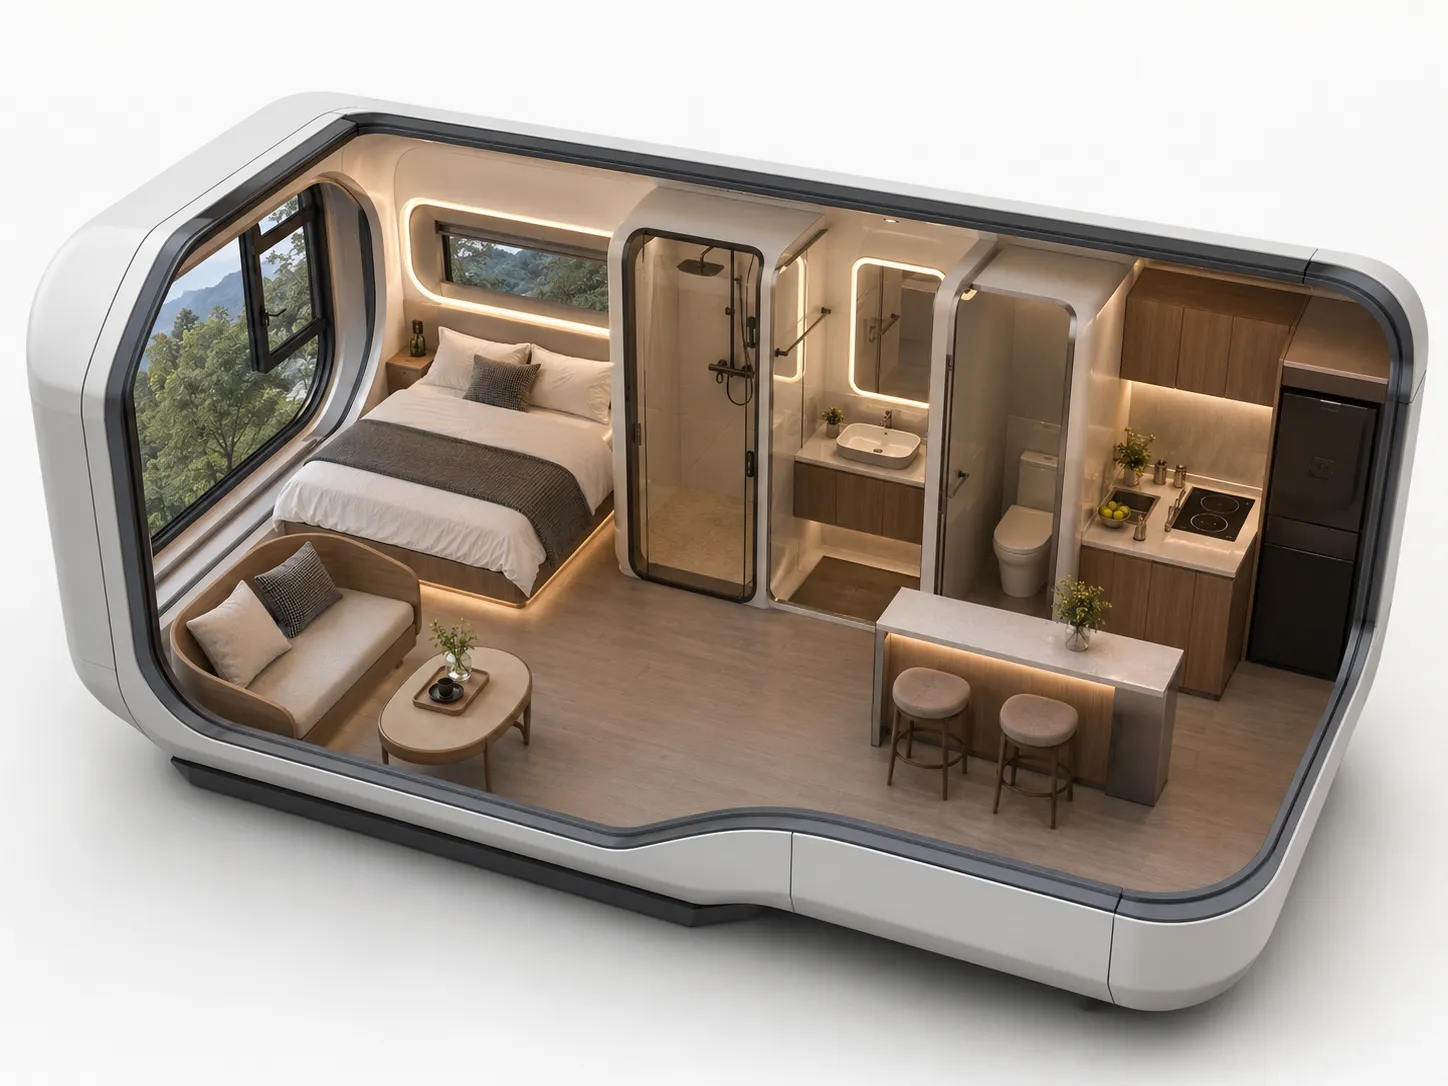
| Common Interior Layout | One bedroom + one lounge + one bathroom; viewing deck or kitchen bar optional |
| Bathroom Package | Dry-wet separation, vanity, mirror, toilet and shower fittings |
| HVAC and Appliances | Central air conditioning, water heater and refrigerator; configuration-dependent |
| Smart-Control Options | Voice control, card power, scene modes and electric curtains; electric skylight optional |
| Performance | |
| Seismic Resistance | Grade 7-9 option; confirm by final structural engineering |
| Wind Resistance | Grade 10-12 option; confirm by final structural engineering |
| Sound Insulation | 35-55 dB range |
| Fire Resistance | Available option: ≥4 h |
| Operating Temperature | -45 °C to 45 °C operating range |
| Service Life | 30-50 years; subject to materials, environment and maintenance |
| Transport and Installation | |
| Factory Prefabrication Rate | ≥90% |
| Transport Method | Whole-unit vehicle transport without dismantling |
| On-Site Work | Crane positioning, support adjustment and water, power and drainage connection |
| Installation Time | As little as 2-4 h when access, crane, supports and utilities are fully prepared |
| Support / Foundation | Support-foot installation or site-specific engineered support design |
| Relocation | Whole-unit lifting and relocation supported when route and crane conditions permit |
Size, glazing arrangement, bathroom, kitchen bar, HVAC, furniture and smart-control options all affect completed weight, electrical load and delivery planning.
The smallest single-storey size, suited to a compact homestay room, private office or reception space.
Select This Option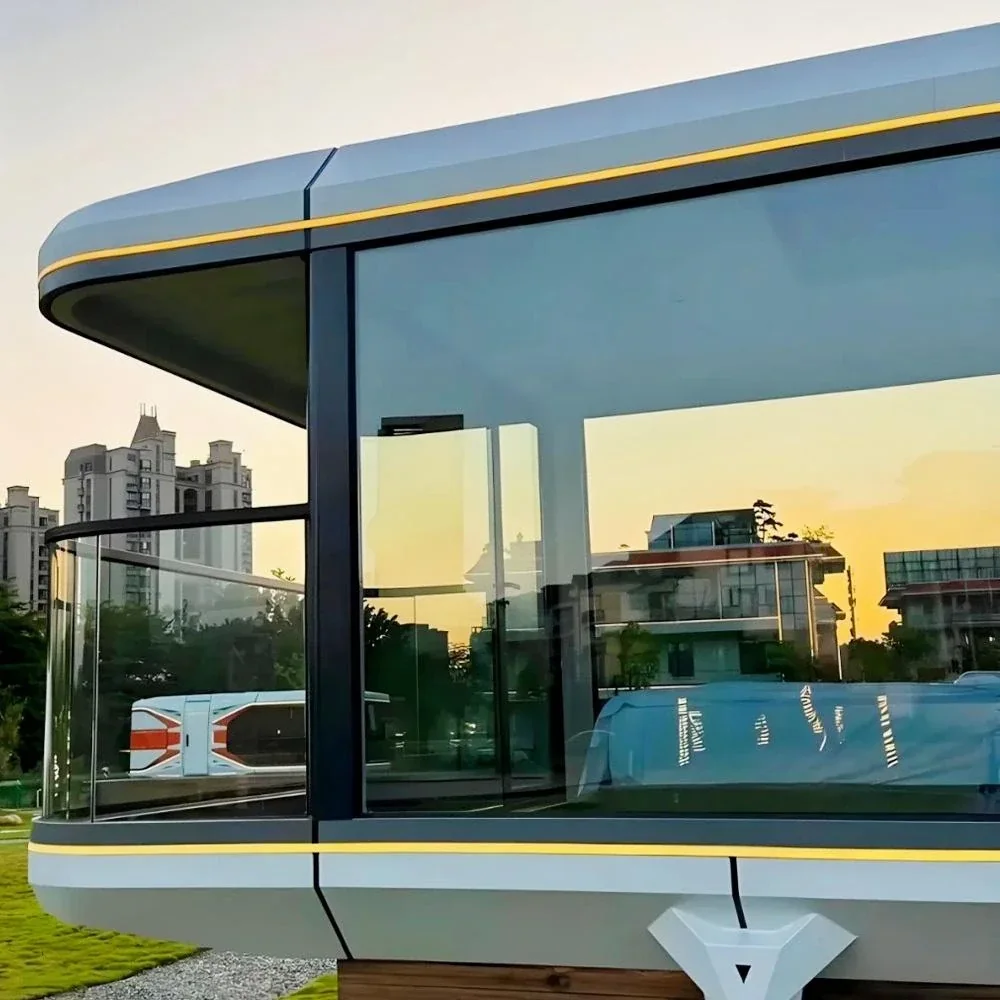
A mid-size option for a guest suite with a private bathroom, lounge area and optional smart equipment.
Select This Option
The longest single-storey size, with more room for a family-oriented suite, storage or commercial functions.
Select This Option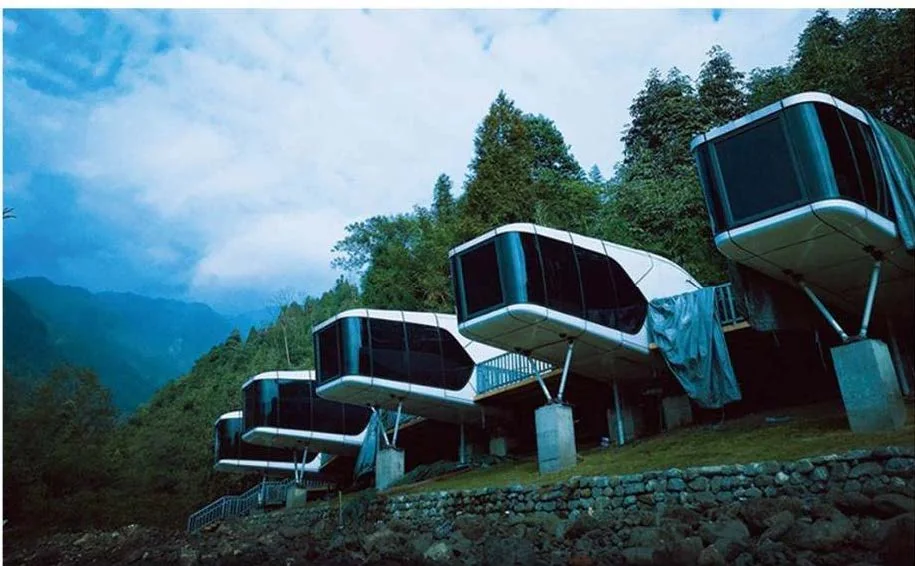
A project-specific two-level configuration for family suites or team accommodation, requiring dedicated structural, support and transport engineering.
Select This OptionThe capsule is built as an integrated modular room. Frame, shell, insulation, glazing, waterproofing, utilities and equipment must be specified together for the destination climate and local standards.
The hot-dip galvanized steel frame forms the main load-bearing structure for factory assembly, whole-unit lifting and outdoor placement.
Fluorocarbon-coated aluminum sheet is the primary main shell option, with galvanized steel sheet also listed as an alternative.
PU, PIR or XPS composite insulation is available in a 50-100 mm available thickness range; the final build-up should match the project climate.
Double-insulated tempered LOW-E glass forms the panoramic window system used for the panoramic window system.
Marble-look flooring or SPC flooring is listed for finished accommodation interiors, with the final finish selected by package.
Common packages include 220V electrical service, PPR water pipes, PVC conduits, air conditioning, water heater and optional smart controls. Destination standards must be confirmed.
Use the application, occupancy, climate, interior package and delivery access to identify a starting size. This tool is not a structural or logistics calculation.
The selector provides a preliminary size recommendation only. Final structure, completed weight, electrical load, supports, transport and site requirements remain subject to confirmation.
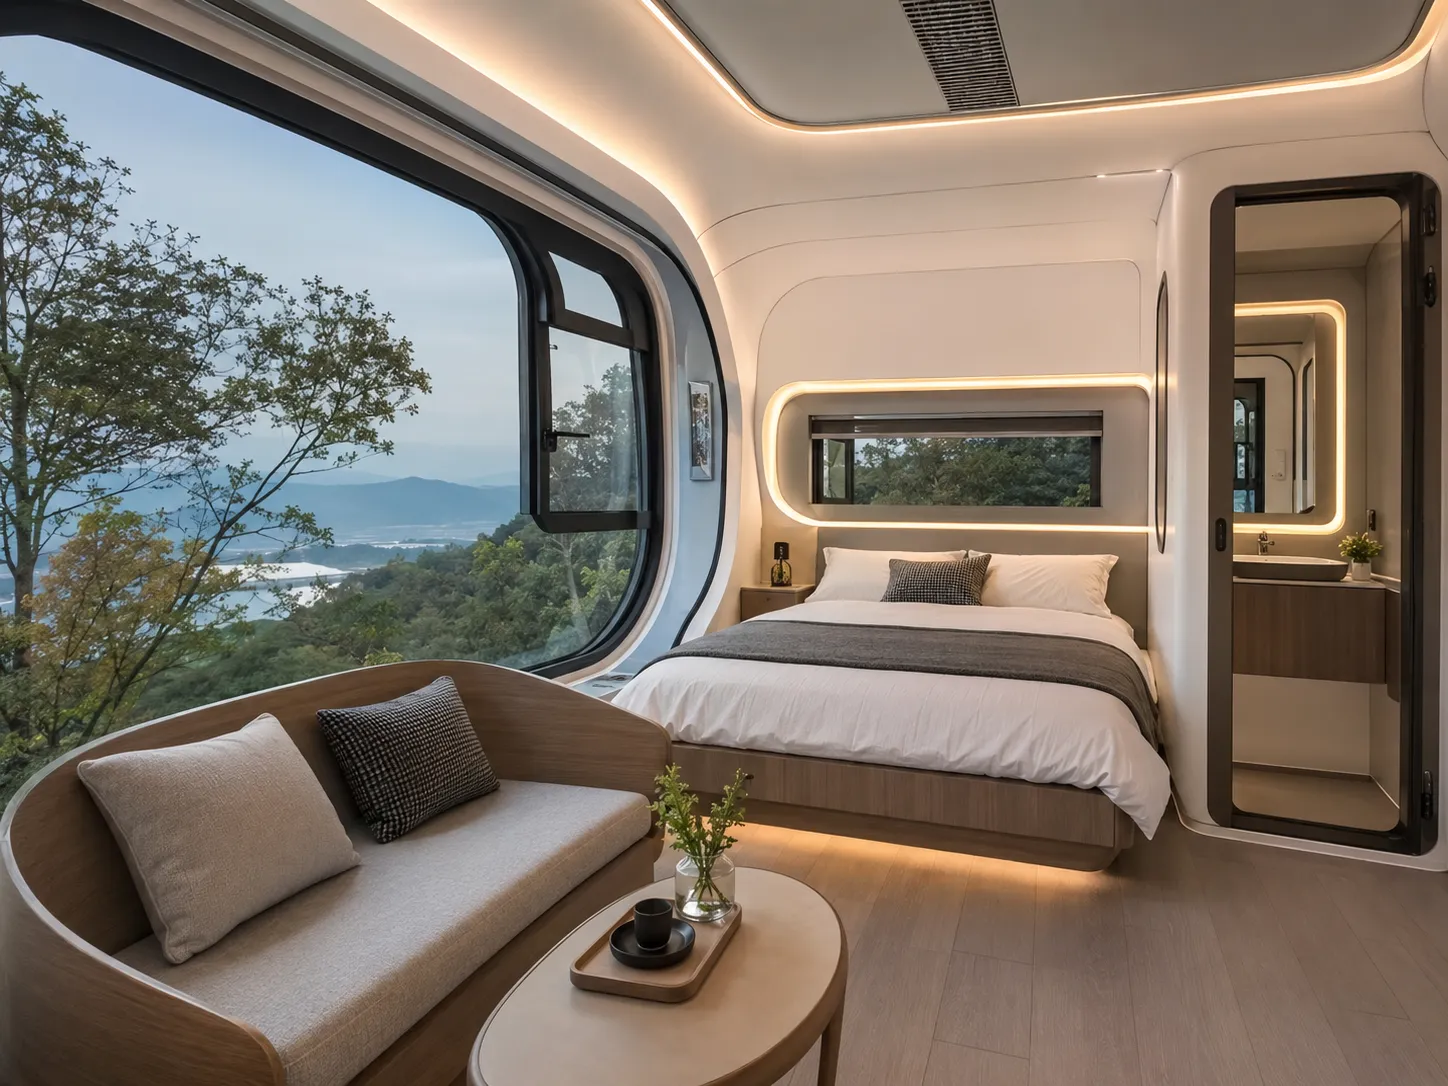
The product supports bedroom, lounge, private bathroom, viewing deck, kitchen-bar and smart-equipment options. Actual layouts vary by size and order configuration.
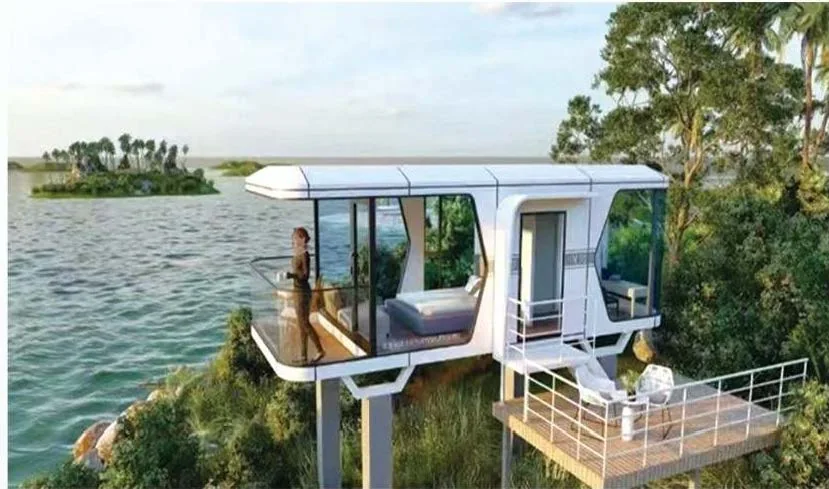
Material selection, guest functions, completed weight, electrical load and climate requirements must be coordinated before production.
A common configuration combines one bedroom, a lounge and a private bathroom, with the detailed fit-out selected for the intended use.
Confirm the destination voltage, equipment list and control functions before production so loads, wiring and equipment positions can be coordinated.
Send the destination, intended use, quantity, preferred size and required room functions. The quotation can separate the base unit, material package, factory fit-out, equipment and delivery scope.
The product combines a distinctive guest-facing appearance with factory integration, complete-unit transport and limited on-site assembly.
With the site and supports prepared in advance, on-site work focuses mainly on lifting, positioning and utility connection.
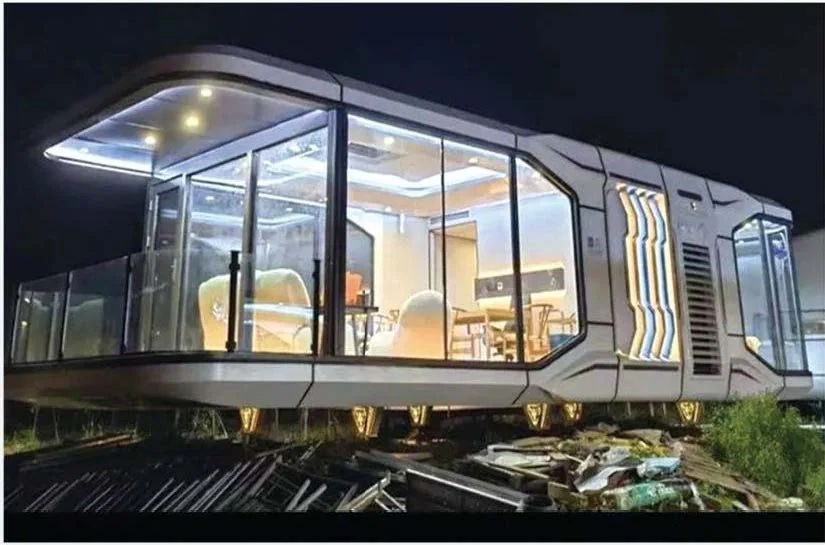
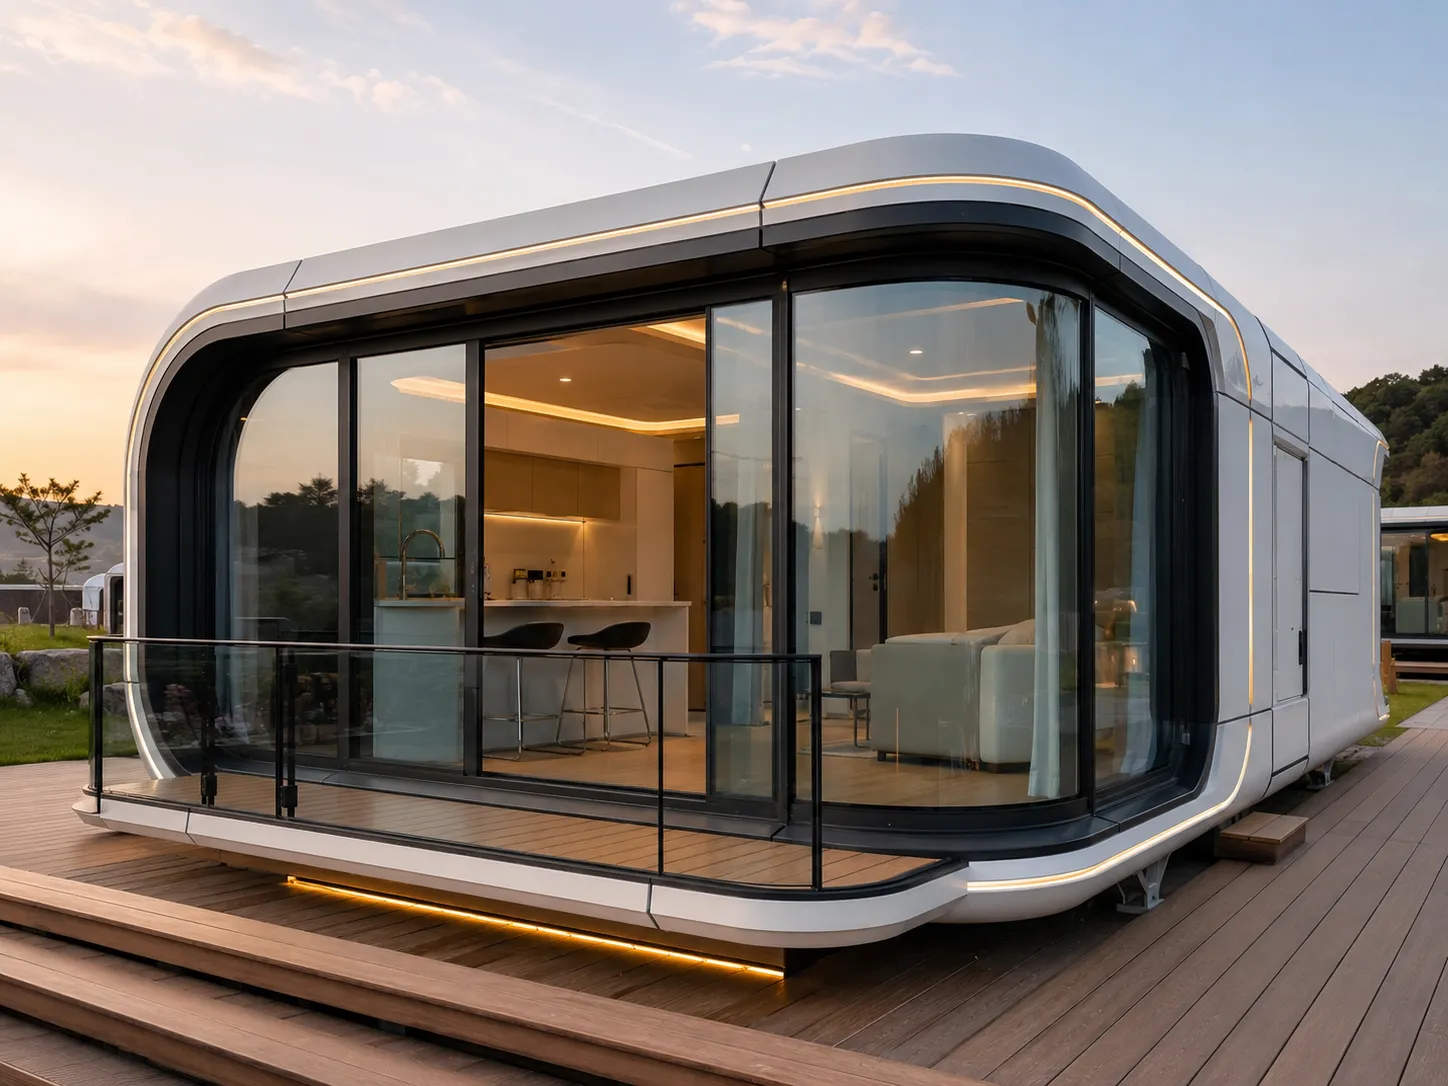
The curved shell, panoramic glazing and configurable interior help create a recognizable hospitality or commercial space.
Insulation thickness, glazing, HVAC and shell treatment can be specified for the project environment, subject to technical confirmation.
Complete-unit dimensions make route clearance, crane capacity, unloading position and supports part of the product decision.
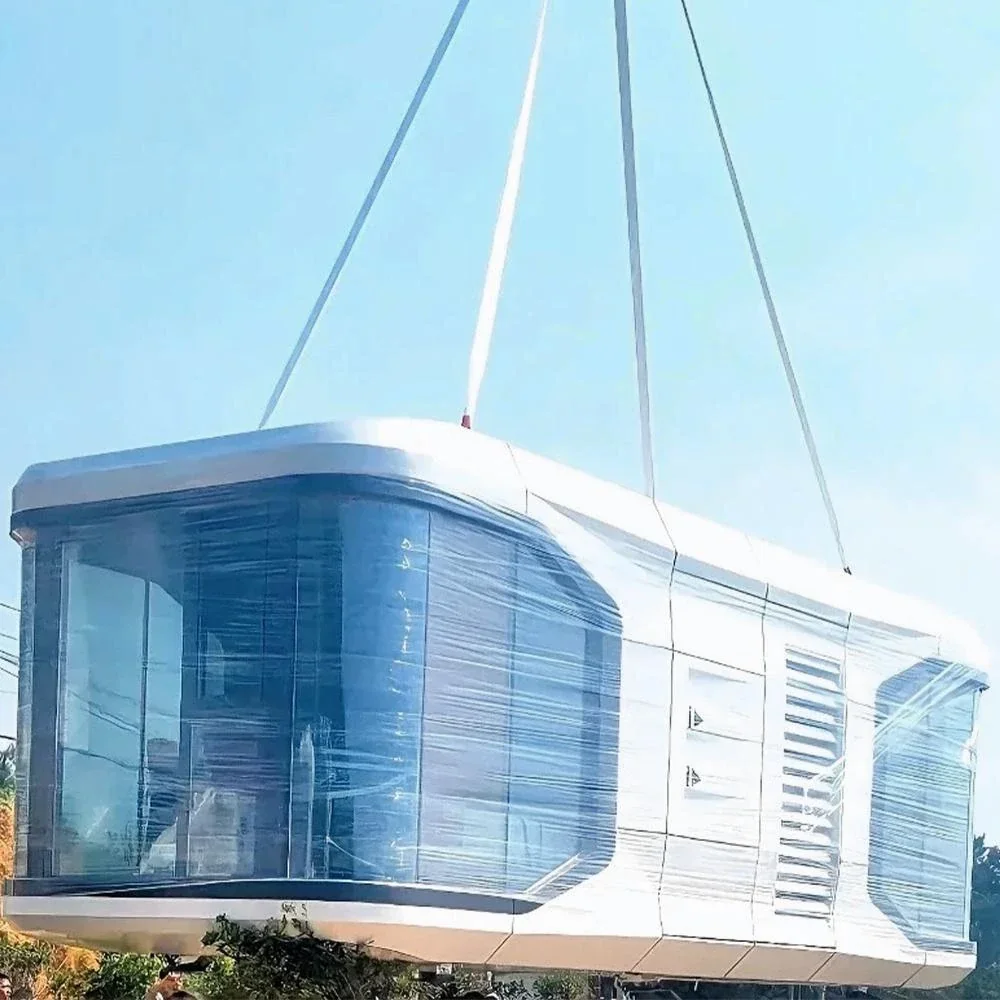
The module can be lifted and repositioned when access, crane capacity, supports and utilities permit.
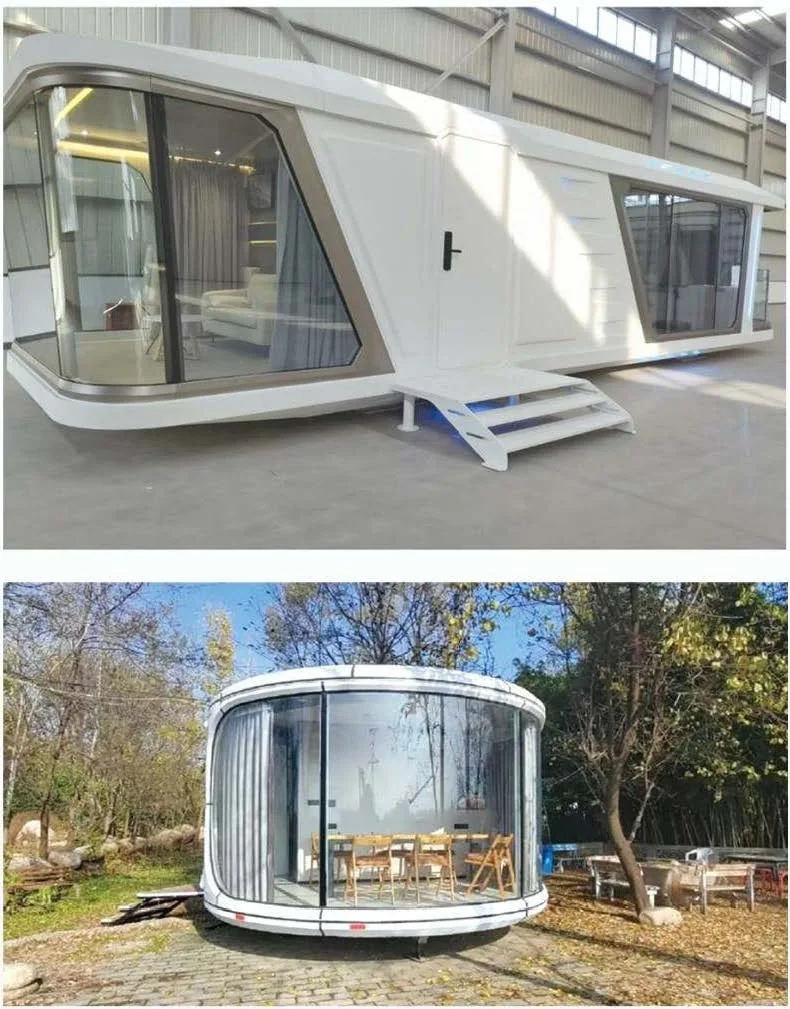
The shell, glazing, waterproofing, utilities, bathroom and optional equipment can be assembled and checked before dispatch.
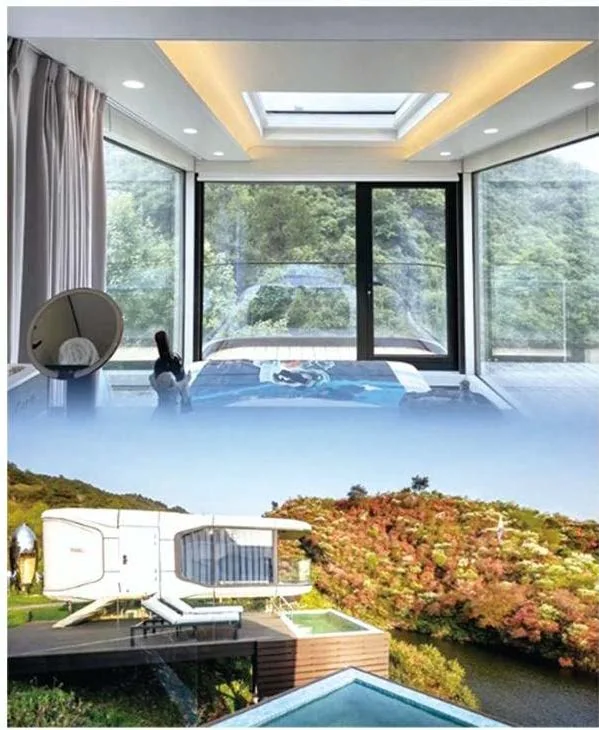
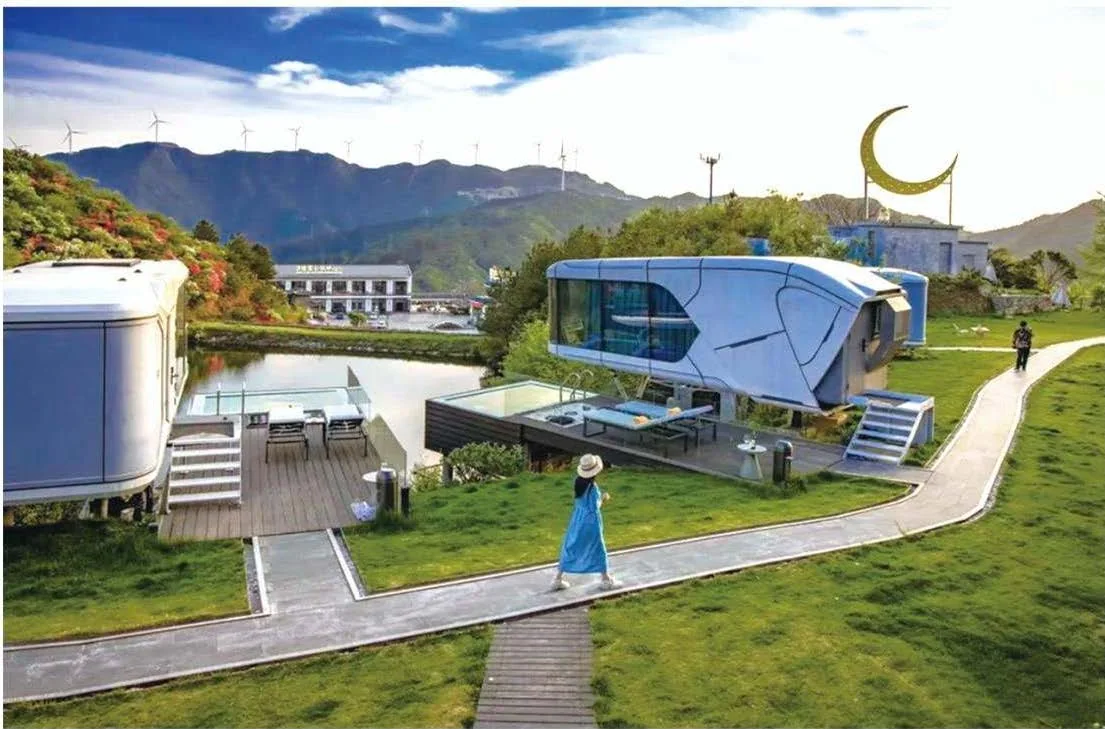
The gallery shows curved exterior shells, panoramic glazing, finished guest rooms, whole-unit lifting and scenic-site placement.
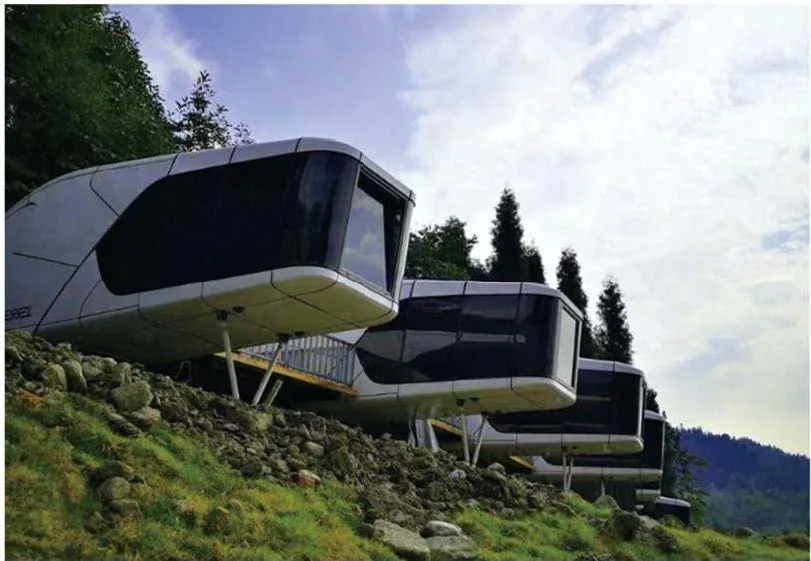
Product appearance, glazing proportions, finishes, furniture and site accessories vary by size and confirmed configuration.
Space capsule houses are suitable for hospitality, commercial, temporary-office and public-service uses. The final structure and systems should be selected for the actual site and operating requirement.
Factory-finished guest accommodation for scenic areas, forests, lakesides, mountains and other tourism projects.
Distinctive short-stay accommodation for private vacation properties and rental operations.
Relocatable accommodation for camping grounds, farm stays and nature-based tourism projects.
Panoramic commercial space for cafés, star-viewing restaurants, book bars or hospitality lounges.
Modular room for reception, product display, temporary exhibitions or pop-up retail.
Relocatable space for temporary offices, command rooms, emergency response or other public-service uses.
Because the capsule is transported as a complete module, the site, access route, lifting plan, support points and utility standard should be reviewed before production details are frozen.
Confirm the application, destination, terrain, access road, support points, crane position and local requirements.
Select the standard dimensions, room functions, glazing arrangement, bathroom, kitchen-bar and equipment package.
Produce the steel frame, shell, insulation, glazing, utilities and confirmed interior package in the factory.
Check the installed glazing, waterproofing details, utilities, finishes and ordered equipment before dispatch.
Arrange dedicated vehicle transport, crane lifting, support adjustment and final power, water and drainage connection.
Space capsule houses are normally dispatched as completed modules rather than dismantled kits. Transport limits must therefore be checked before the final dimensions and equipment package are confirmed.
The product description specifies complete-unit vehicle transport and crane placement at the destination. Final weight, overall dimensions and route permissions depend on the selected size, materials and installed equipment.
Space capsule houses are delivered as complete modules, so access, lifting, support points, interior equipment and utility standards should be reviewed together.
Share the site location, access road, unloading area, crane position and prepared support method so delivery feasibility can be checked early.
Review Site ConditionsChoose the preferred size and confirm bedroom, lounge, bathroom, kitchen-bar, viewing deck or reception functions.
Send Room FunctionsConfirm voltage, socket standard, air conditioning, water heater, curtains, lighting, furniture and smart-control requirements.
Confirm EquipmentIt is normally transported as a completed module on a dedicated vehicle and lifted into position by crane. Confirm route clearance, final unit weight, lifting points and crane capacity before production.
A complex conventional foundation is often unnecessary; the unit can be installed on prepared support feet when the site design allows. The actual support or foundation design must still be confirmed for the soil, terrain, loads and local code.
When access, crane, support points and utilities are ready, lifting, positioning and utility connection can be completed in as little as 2-4 hours. This does not include site preparation, transport or project commissioning.
Yes. A common package can include a bedroom, lounge, bathroom fixtures, lighting, HVAC, furniture and optional kitchen-bar or smart-control equipment. The exact supply list is order-specific.
The product can be configured for hot or cold regions, with a -45°C to 45°C operating range available by specification. Final insulation, glazing, HVAC, waterproofing, equipment and code compliance should match the destination climate.
The complete module can be lifted and moved, subject to route access, crane capacity, support preparation and safe disconnection and reconnection of utilities.
A 220V electrical system can be prepared as the standard package. Voltage, frequency, socket standard, cable sizing and connected equipment must be confirmed for the destination market.
Standard single-storey sizes include 7.5 × 3.3 × 3.2 m, 8.5 × 3.3 × 3.2 m and 11.5 × 3.3 × 3.2 m, with approximate areas of 19, 28 and 36.8 sqm. Completed-unit weight is generally about 5.8-9 t, depending on configuration.
Use this configurator to organize the essential project conditions first. Final submission will be sent through the site inquiry form, so the configuration can be reviewed reliably.