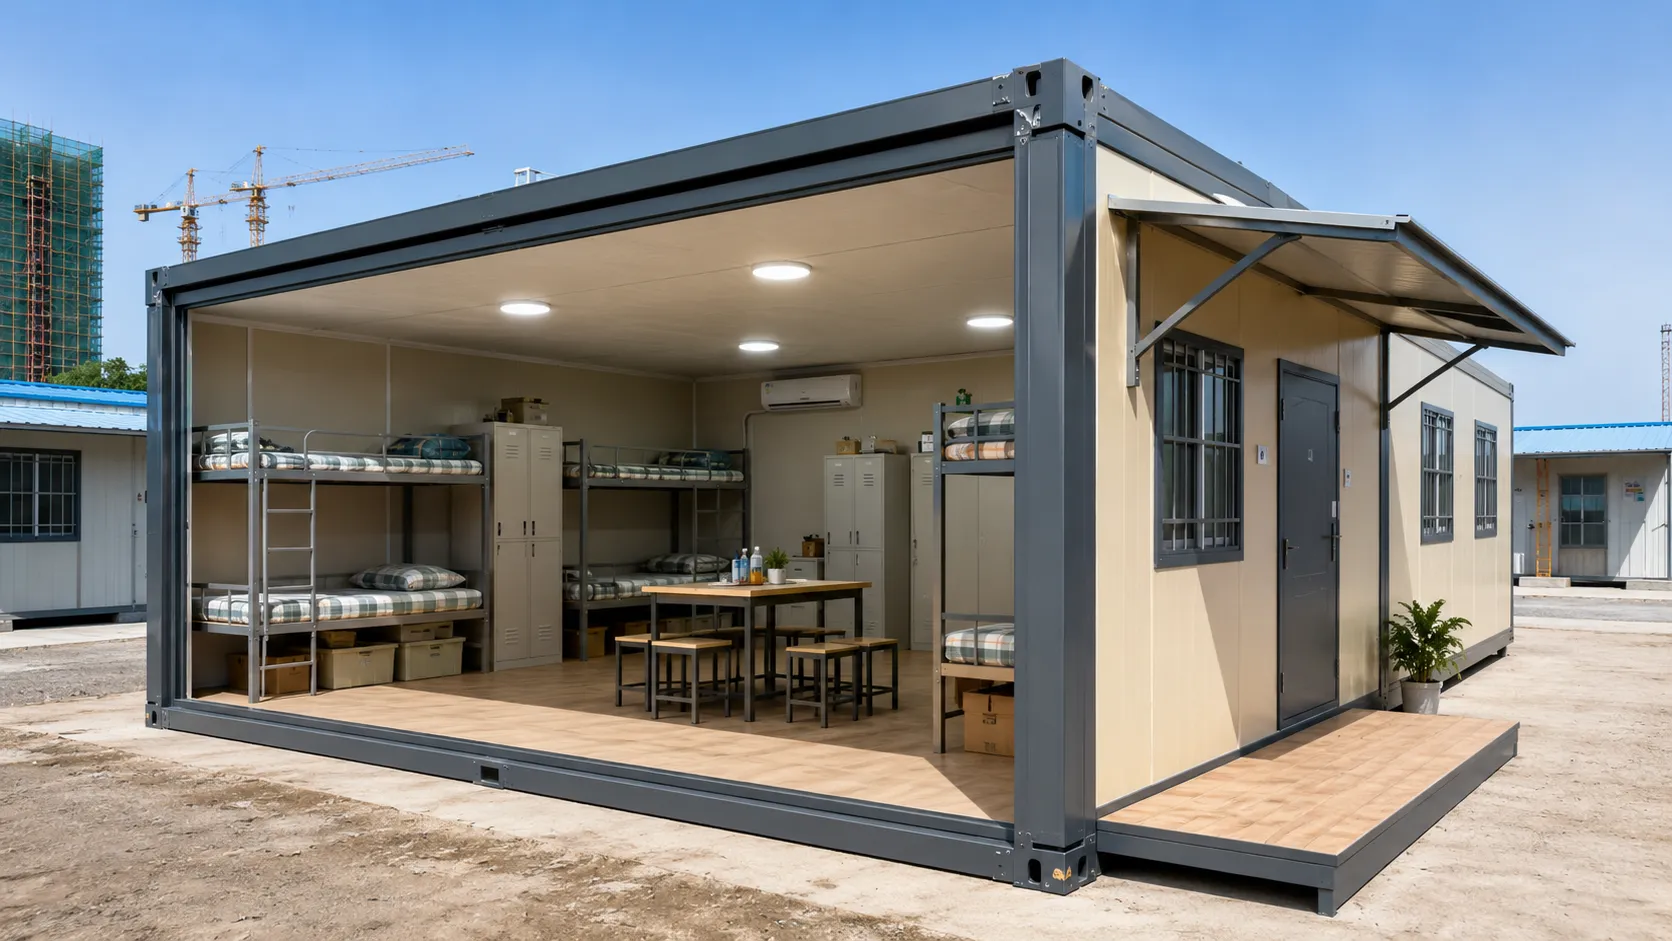
Worker Dormitory Folding Unit
For worker camps and temporary accommodation, planned around beds, lockers, lighting, air-conditioning and batch deployment.
Select This Option
Factory-built foldable modular rooms for worker camps, site offices, emergency housing and temporary facilities. Units ship in a compact folded form, then open on site with optional insulation, bathroom, electrical and interior packages.
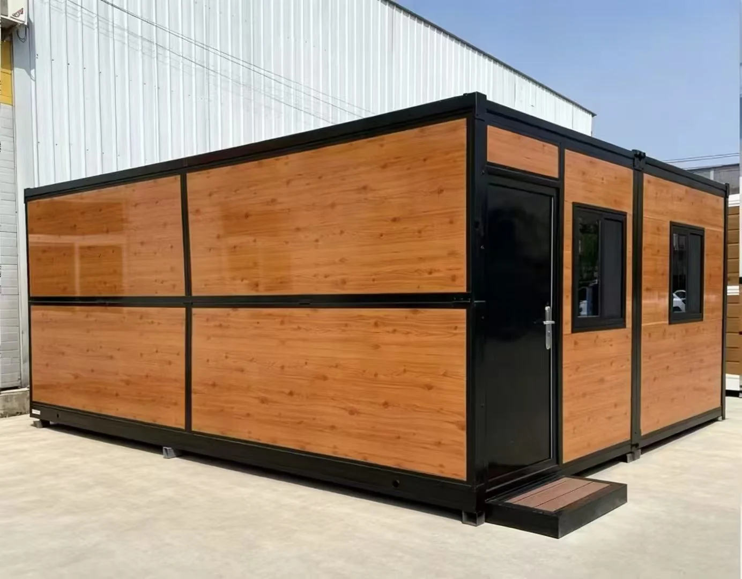
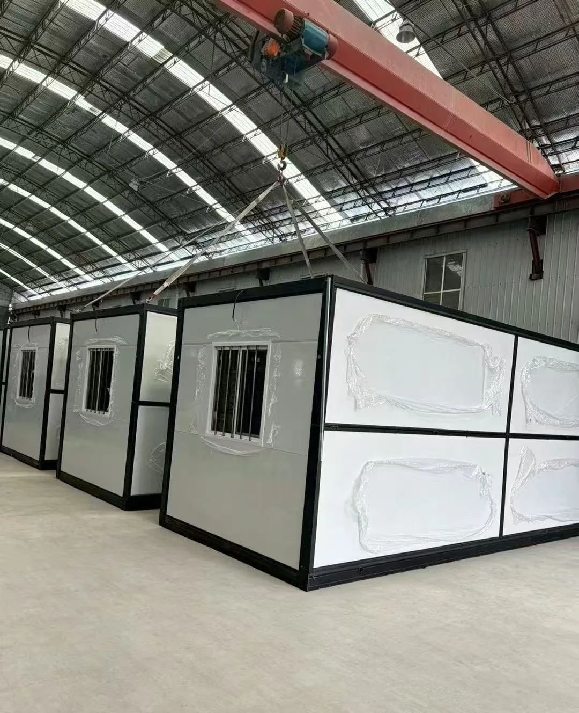
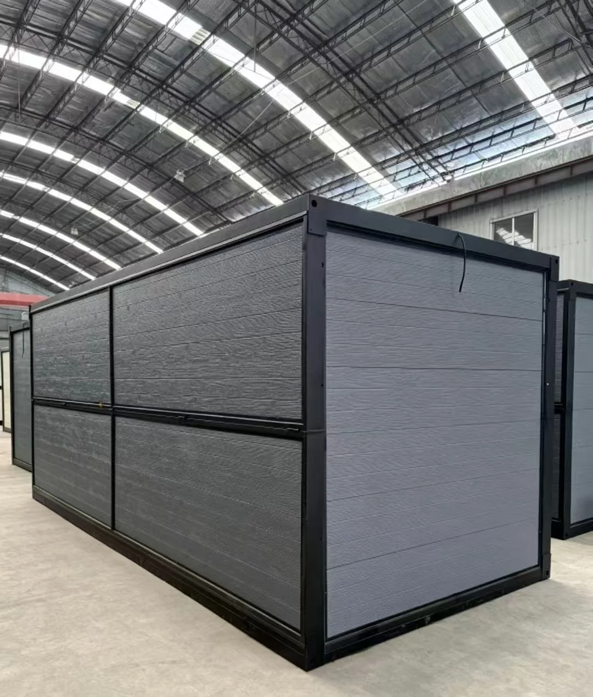
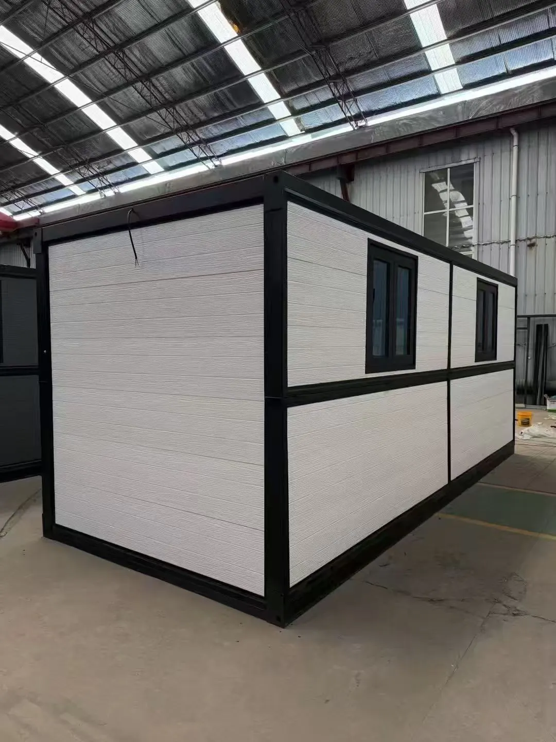
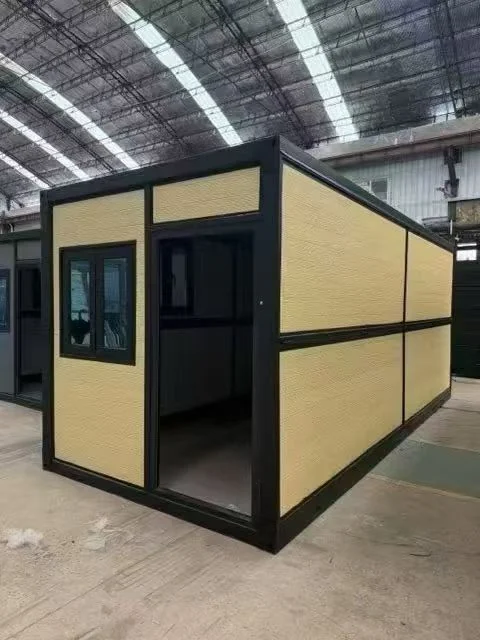
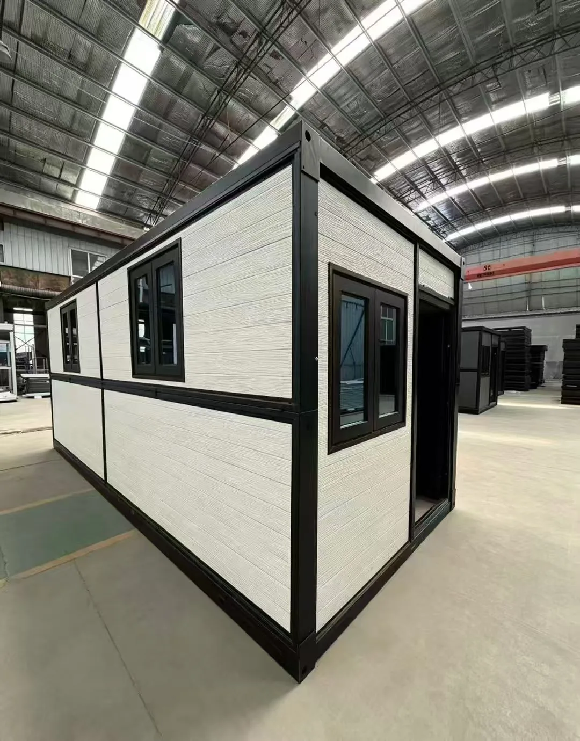
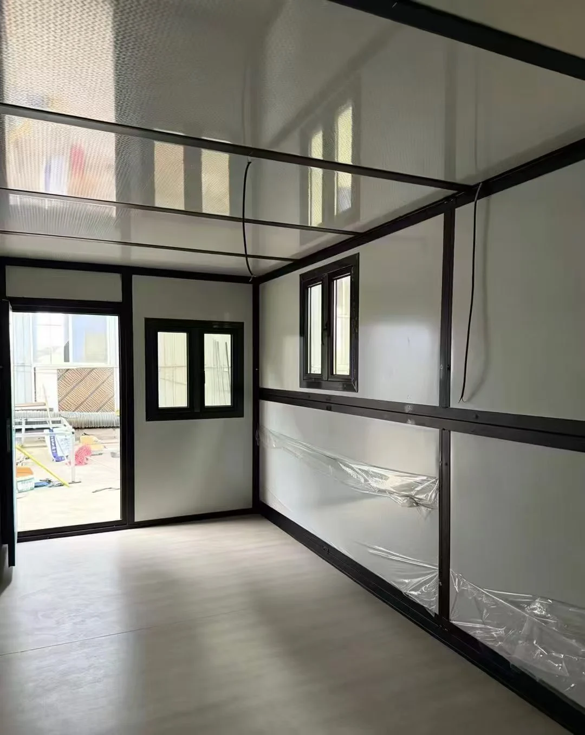
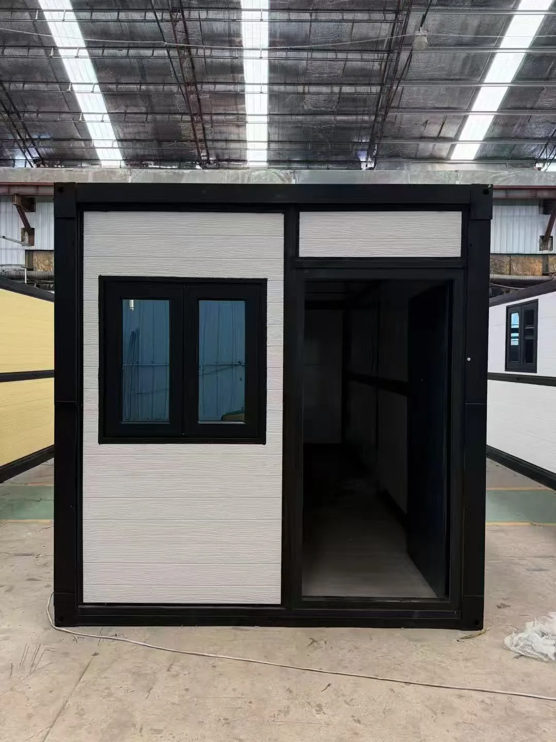
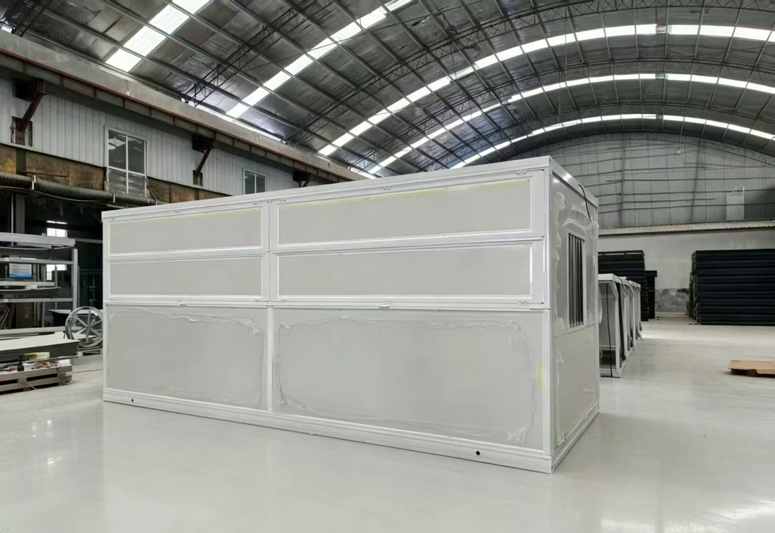
Folding container houses use foldable columns and structural components to compress the module for transport. At the destination, the unit is opened, fixed and connected to utilities, making it suitable for urgent deployment, high unit quantities and repeated relocation.
Use this table to review standard folding dimensions, frame, panels, transport, installation and performance options before quotation.
| Parameter | Specification | Parameter | Specification |
|---|---|---|---|
| Expanded size | Approx. 6055 × 2990 × 2896mm | Folded height | Approx. 320–450mm |
| Internal floor area | Approx. 18m² | Stacking | Up to 3 storeys |
| Main frame | Q235 galvanized steel; 2.3mm main beam specification | Optional frame type | Q235 galvanized steel or cold-formed light-gauge steel |
| Wall panels | 50mm EPS or rock-wool sandwich panels | Panel options | 50/65mm EPS, rock wool or PU; A-class fire performance available |
| Doors and windows | Steel external door; aluminum sliding or thermal-break aluminum windows | Glazing | Double insulated tempered glass |
| Floor finishes | SPC floor, laminate floor or wood-grain vinyl flooring | Electrical system | Concealed 220V / 50Hz wiring with socket provisions |
| 40HQ loading | Approx. 10 standard units | Transport-volume reduction | More than 70% after folding |
| Installation time | Approx. 15 minutes to 1 day per unit, depending on configuration and site readiness | Production cycle | Approx. 10 days |
| Reuse cycles | More than 500 folding cycles | Service life | 15–30 years or more |
| Seismic design | Degree 8 | Wind resistance | Grade 12 |
| Factory configuration | Optional one-bedroom/living-room or two-bedroom/living-room layouts; kitchen and dry/wet bathroom packages | Optional equipment | Air conditioner, water heater, furniture and smart controls |
Use these cards as application-based starting points: dormitory, office, sanitary service or connected block. After the room function is clear, we confirm the frame, panel core and interior package for quotation.
For worker camps and temporary accommodation, planned around beds, lockers, lighting, air-conditioning and batch deployment.
Select This Option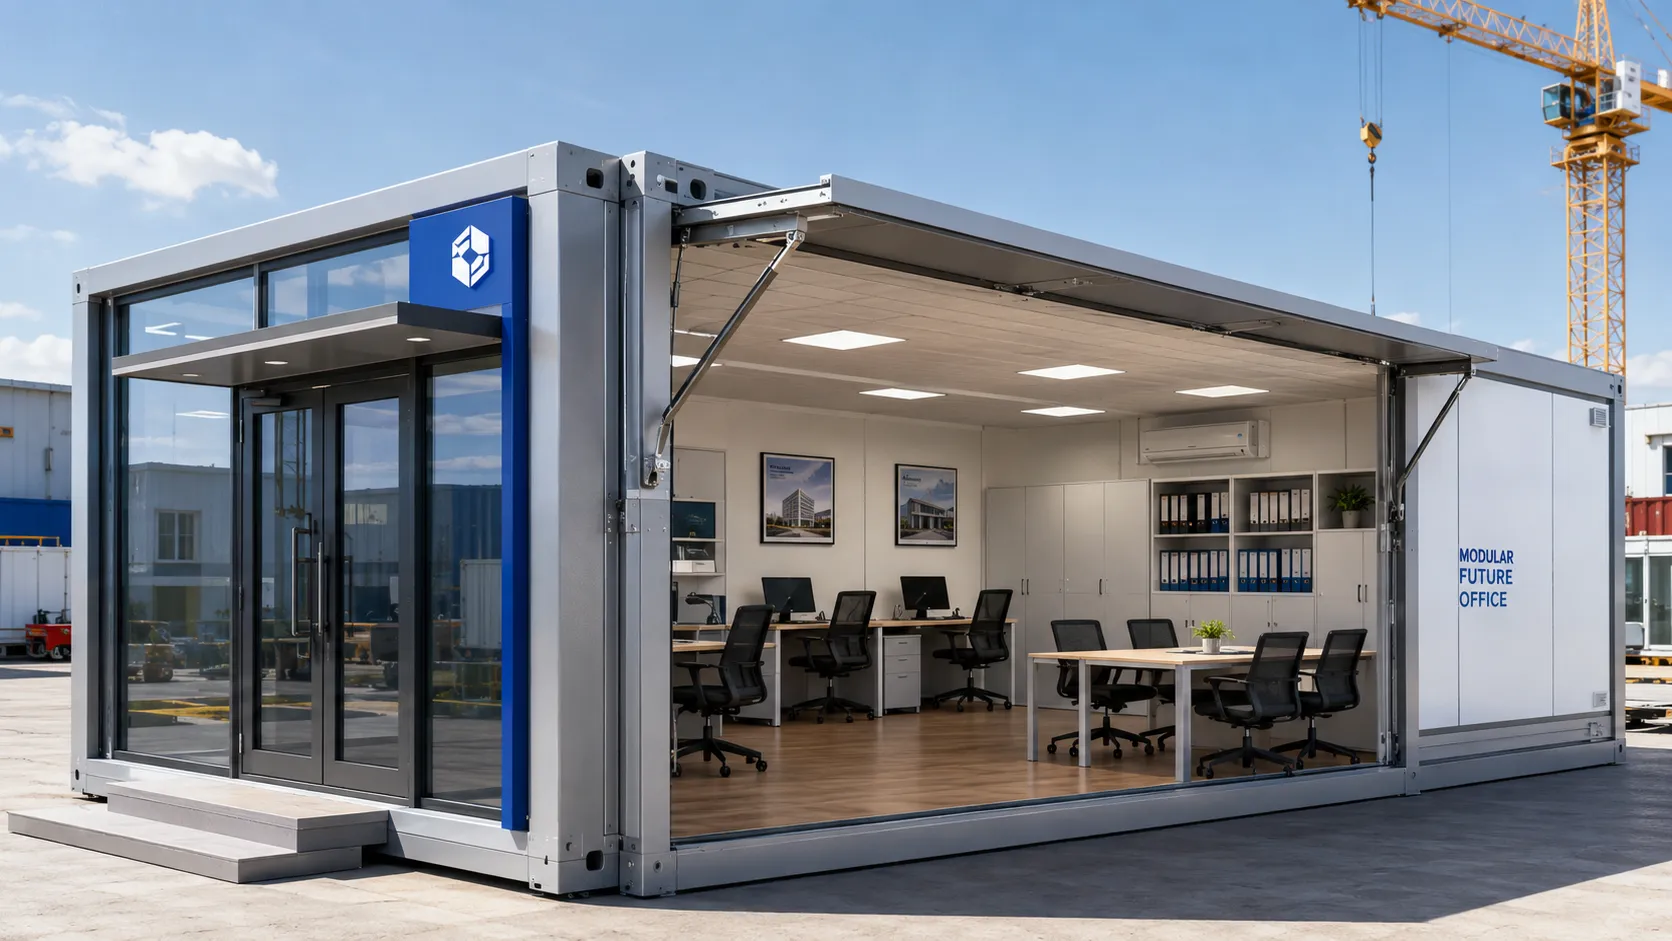
For site management offices, meeting rooms and guard stations, planned around desk layout, power points and optional network provisions.
Select This Option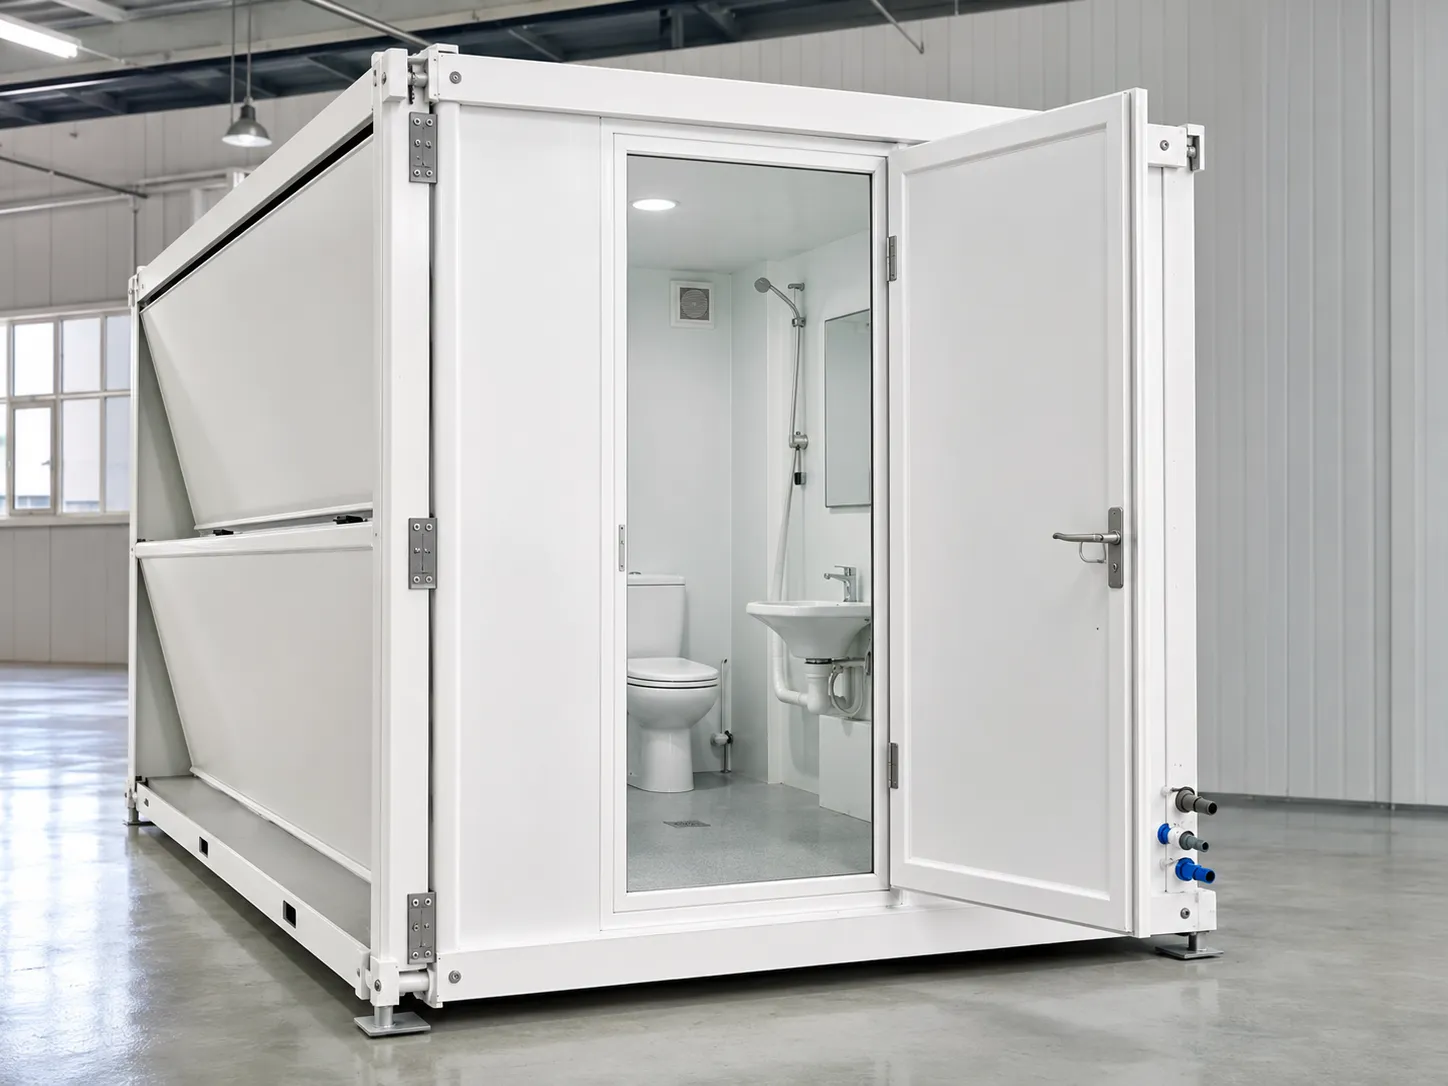
Wet-area configuration with bathroom, plumbing and service connections prepared for the project.
Select This Option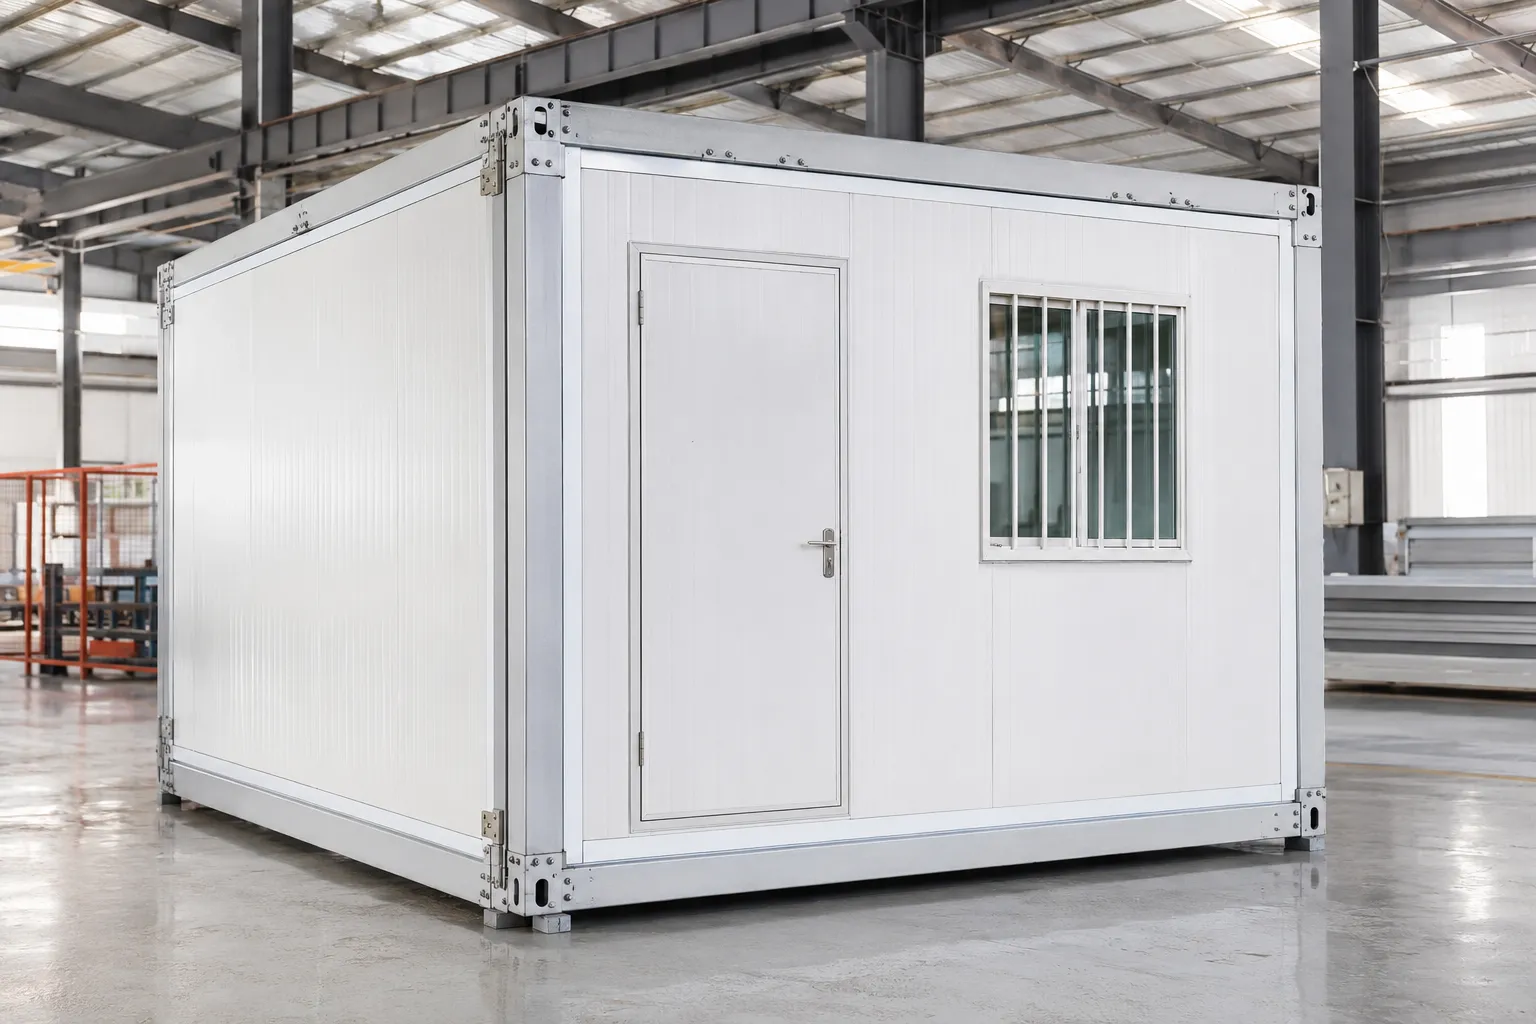
Multiple units arranged horizontally or vertically for camps, offices and public facilities.
Select This OptionThe folding mechanism, panel weight, seals and utility interfaces must work together so the unit can open quickly without compromising the completed room.
The standard frame uses galvanized steel with powder-coated corrosion protection.
EPS, rock wool or PU panels can be selected for economy, fire and insulation goals.
Hinges, folding columns and fixing points control opening speed and repeated use.
Steel doors, aluminum / PVC windows and double-insulated glass can be specified.
SPC, laminate or wood-pattern floor finishes are listed as common options.
The standard package can include concealed 220V / 50Hz wiring with socket provisions.
Choose the application, relocation frequency, shipping priority, climate and interior package to identify the most suitable starting configuration.
The selector provides a starting recommendation. Final structural, loading and site requirements remain subject to engineering confirmation.
Folding-house customization must respect the hinge path, folded thickness and shipment stack.
Heavy panels, glazing and external additions affect folded height, lifting and opening procedure.
For combined or stacked projects, the site plan should define walkways, stairs, drainage and shared services.
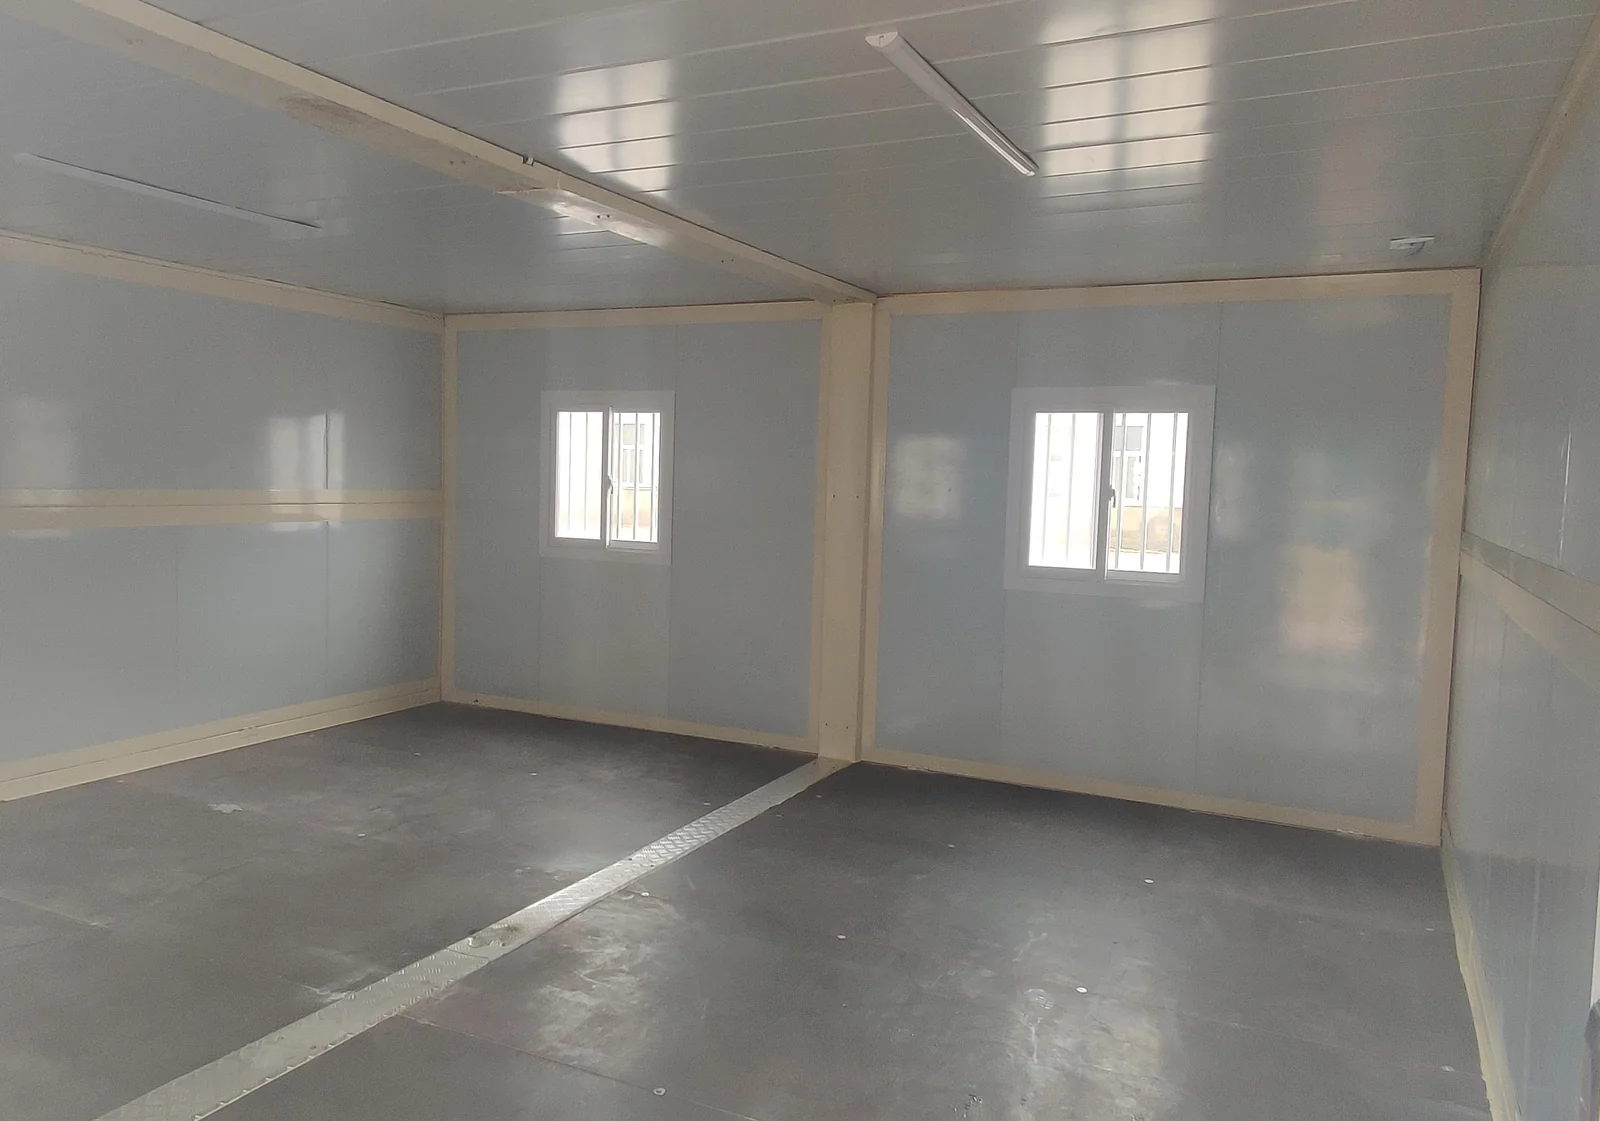
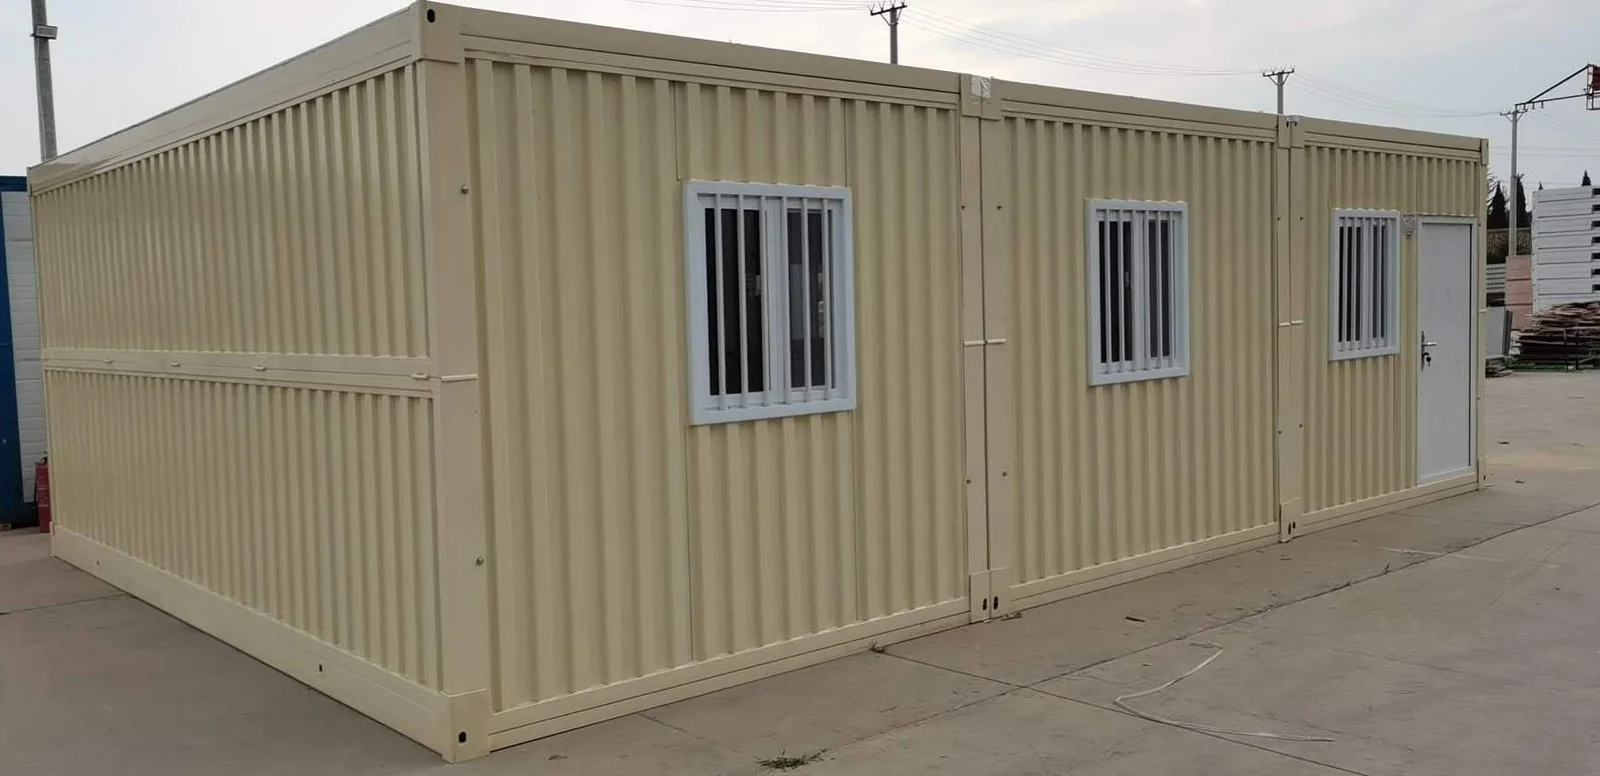
Send the intended use, destination, quantity and preferred layout. The quotation can separate the base unit, upgraded materials, MEP scope and optional accessories.
The system is optimized for projects where shipping density and deployment speed outweigh the need for a highly customized permanent building.
Compressed modules reduce container volume and support larger project quantities per shipment.
The main frame and panels unfold instead of being assembled from individual parts.
The product is intended for projects that move accommodation or service rooms between sites.
Panel core and internal finish can be matched to the project requirement.
Bathroom, office, accommodation and commercial packages can be planned within the standard module.
A consistent footprint simplifies camp grids, transport schedules and repeat procurement.
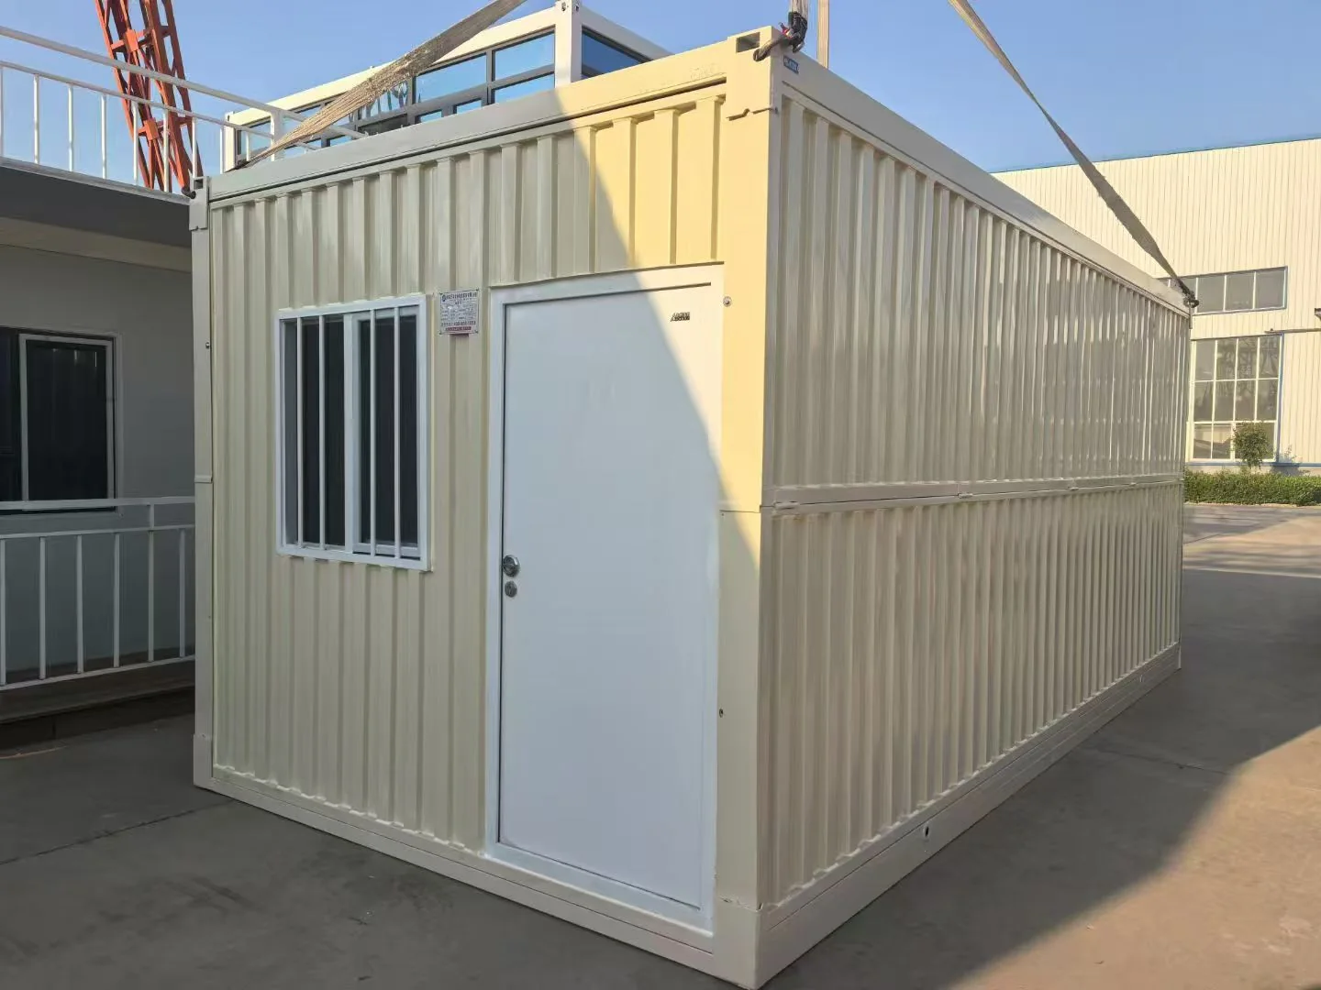
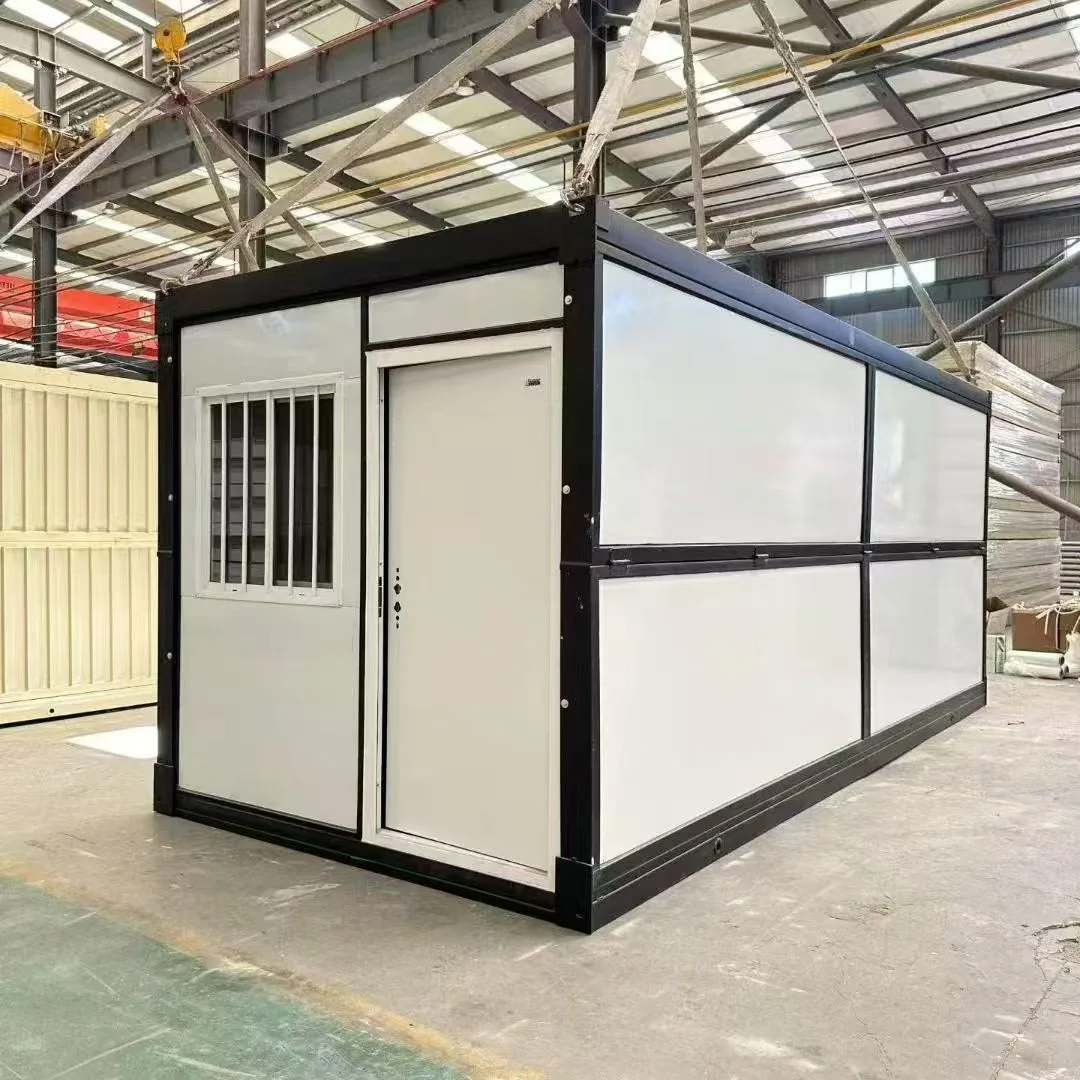
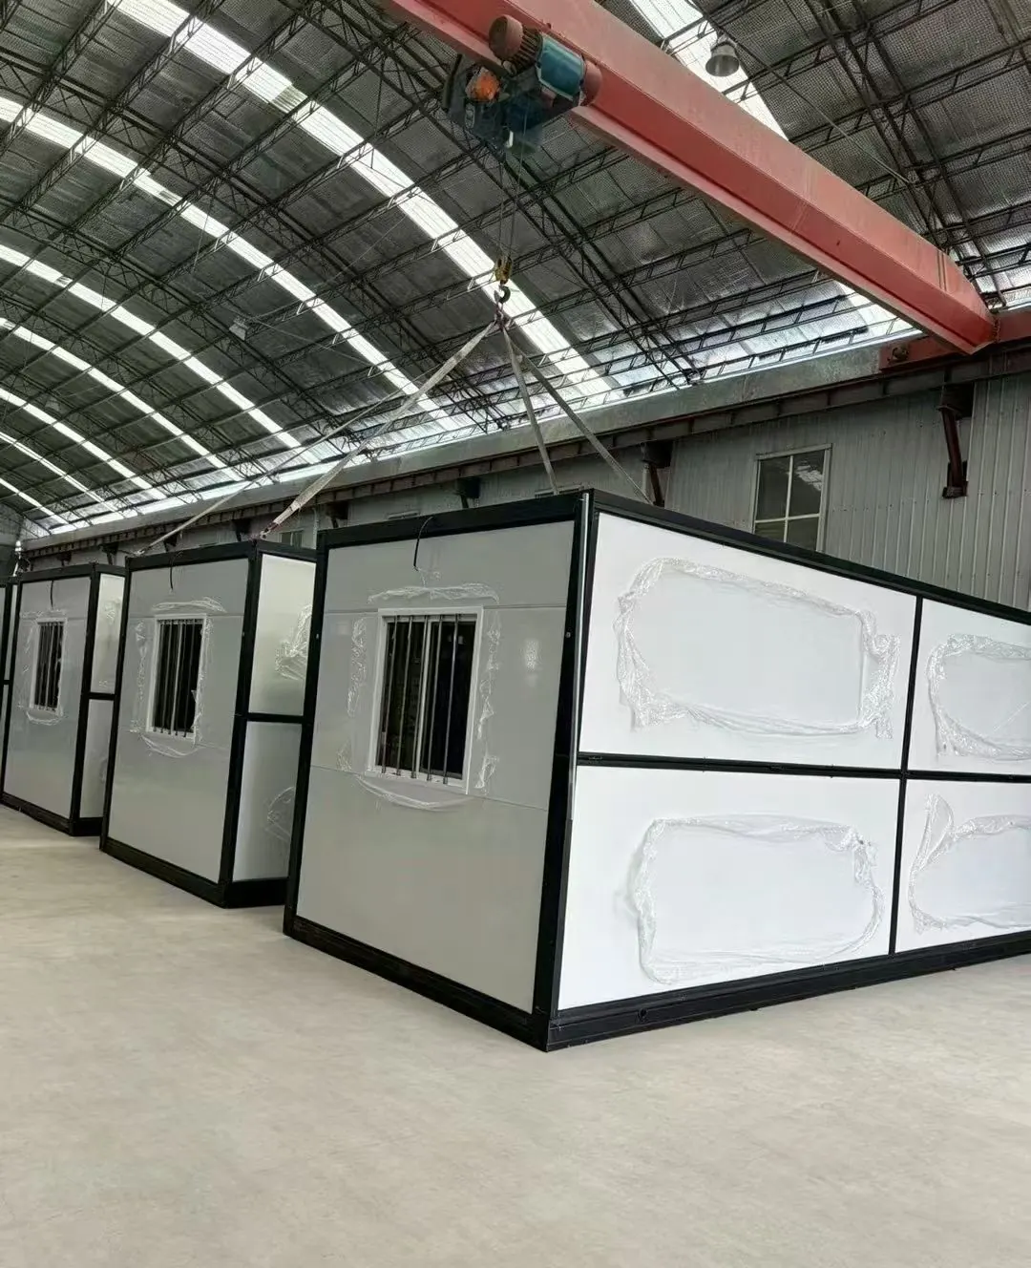
The product gallery includes completed modules, factory views and technical diagrams showing the opening and transport concept.
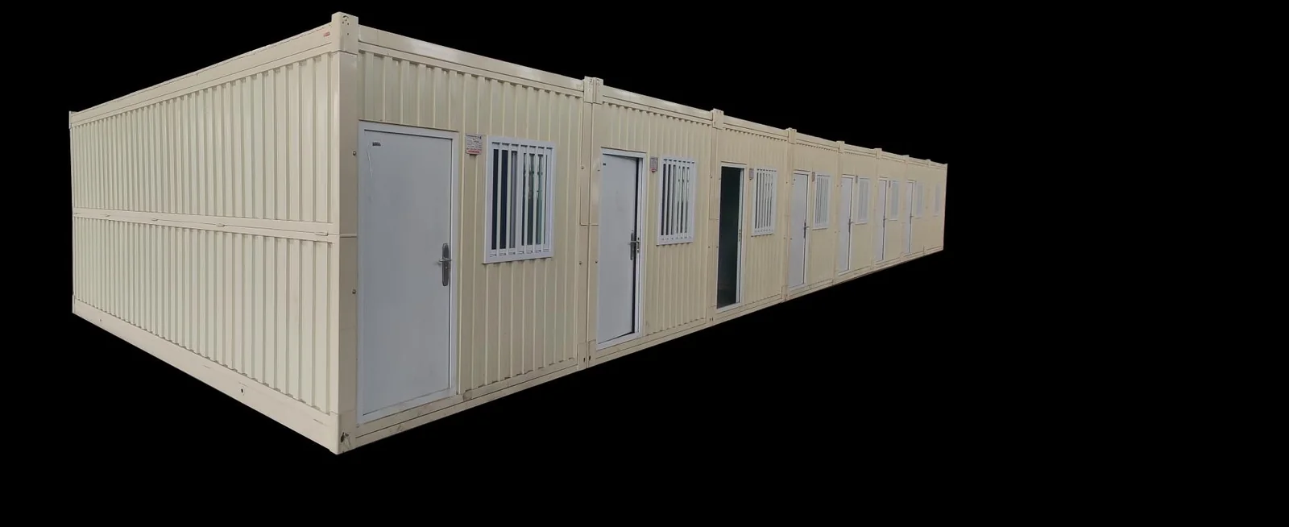
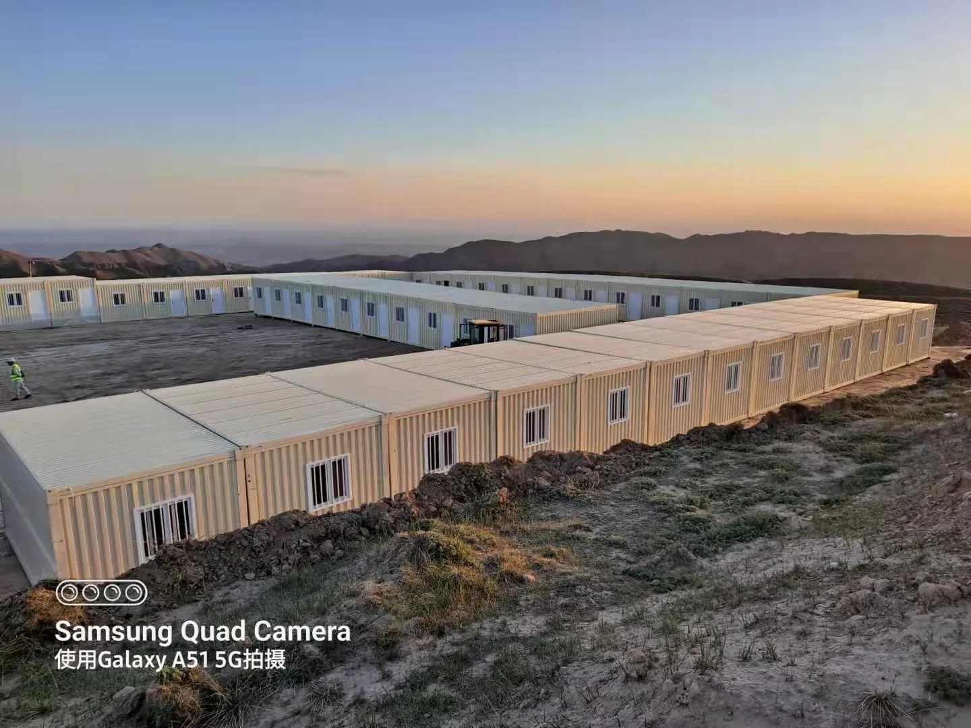
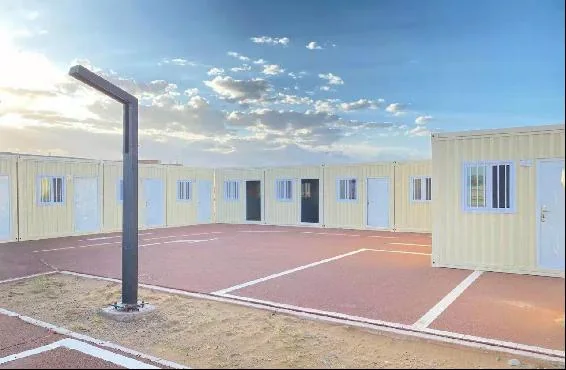
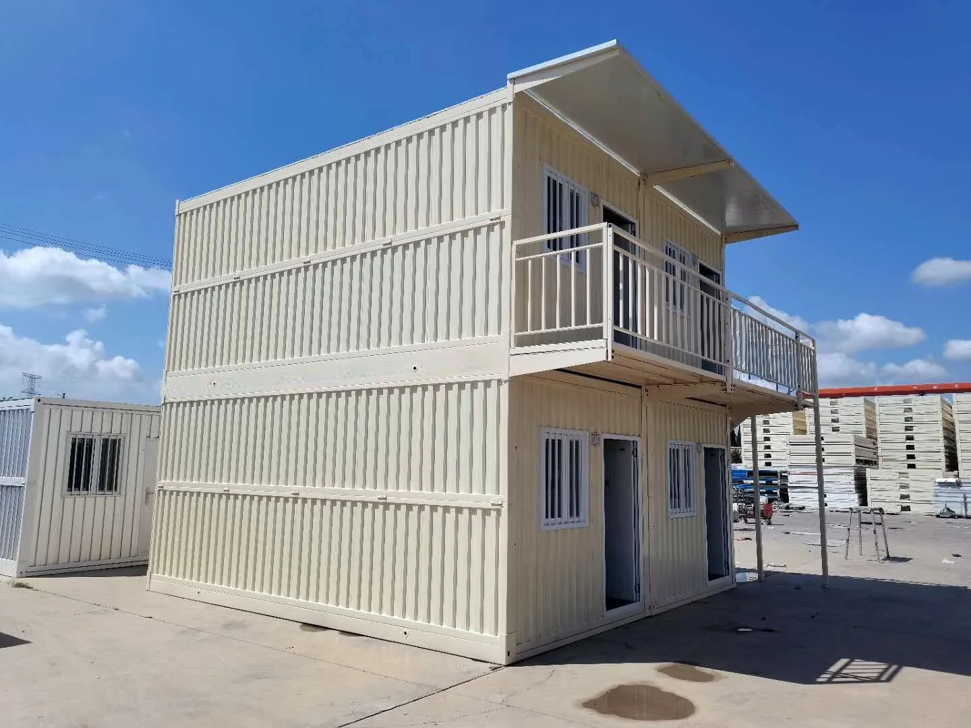
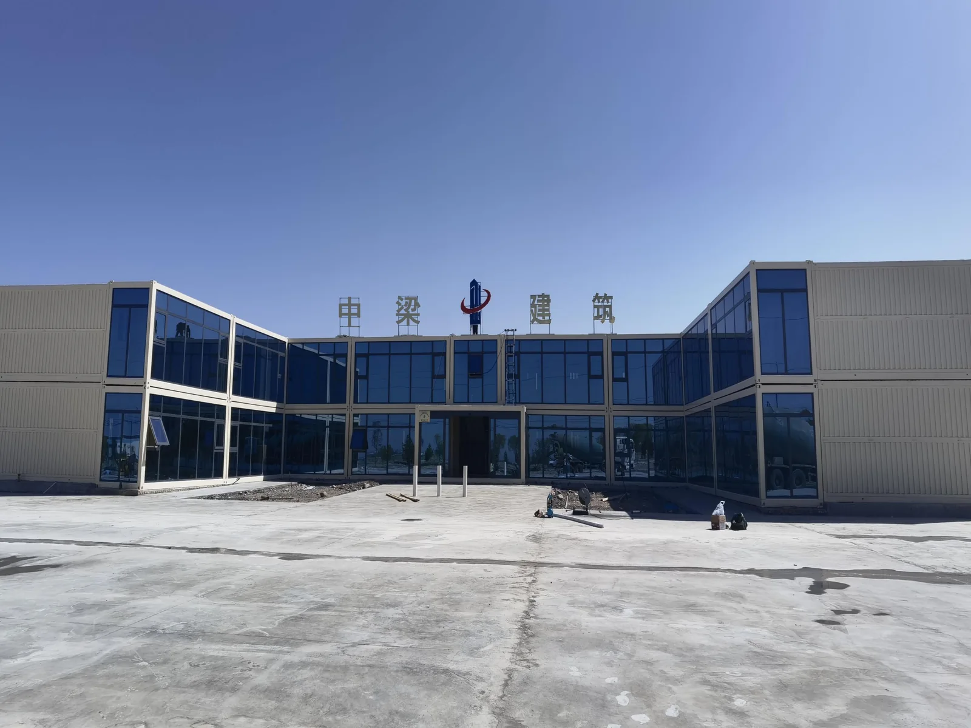
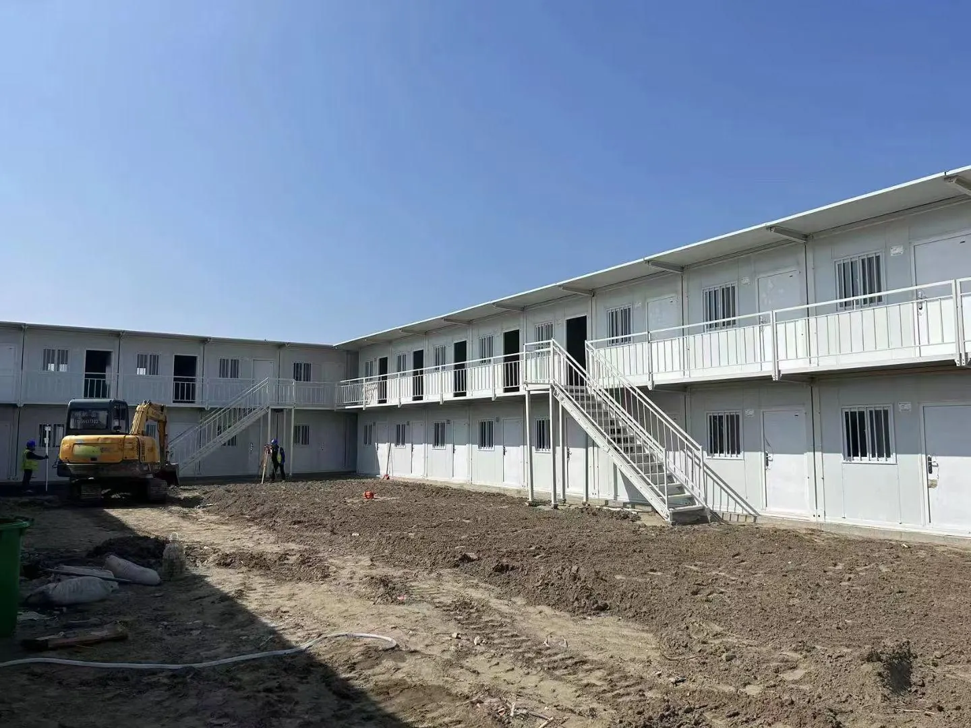
Images show product units, factory views, installation scenes and interior concept visuals.
The folding mechanism makes manufacturing and quality inspection especially important before the unit is compressed for delivery.
Confirm use, number of units, climate, reuse frequency and camp layout.
Select wall core, doors, windows, floor, electrical and sanitary functions.
Manufacture the galvanized structure, hinges, locks and envelope components.
Inspect dimensions, waterproofing, openings, MEP and interior before folding.
Fold the unit, protect contact points, prepare loading stacks and installation instructions.
A standard loading plan can reach approximately ten units per 40HQ, but final loading depends on folded height, panels, fixtures and accessories.
A good shipment plan prevents damage to hinges, seals, panels and preinstalled equipment while keeping unit stacks stable in the container.
For folding houses, the folded height, loading plan, panel package and interior scope directly affect price, shipping quantity and installation speed.
Confirm whether the priority is maximum container loading, faster site opening or more preinstalled interior equipment.
Plan ShippingChoose EPS, rock wool or PU panels based on budget, fire requirement, insulation demand and destination climate.
Select Panel PackageConfirm whether the unit needs a basic finished shell, office package, accommodation layout or bathroom and plumbing package.
Confirm Interior ScopeAnswers focus on folding, loading quantity, installation and repeated use.
A standard loading plan can fit approximately ten units in a 40HQ. Final quantity depends on folded height, panel package, fixtures and accessories.
Opening time can range from about 15 minutes to one day, depending on configuration, crew, lifting access and site preparation.
Folding houses arrive compressed with hinged structural parts; flat-pack houses arrive as separate frames and panels for bolted assembly.
Yes. A sanitary package can include plumbing, wash basin, toilet and shower, subject to folding and shipping design.
Yes. Stacked projects can be planned up to three storeys, with structural, foundation, stair and anchoring design confirmed before production.
Rock wool is the preferred panel option for higher fire requirements. Confirm local certification needs.
With proper operation and maintenance, the folding system is designed for more than 500 folding cycles. Actual durability depends on handling, maintenance and environment.
Prepare a level, drained base, anchoring method, crane or handling plan and utility interfaces before the shipment arrives.
Use this configurator to organize the key project details first. Final submission will be sent through the site inquiry form, so the information can reach the sales team reliably.