Standard 20ft Unit
Standardized accommodation or office module for camps and repeat procurement.
Select This Option
A modular building system based on a standardized container format. Choose a complete unit or a flat-pack system, then combine modules horizontally or vertically for accommodation, offices, retail and public-service applications.
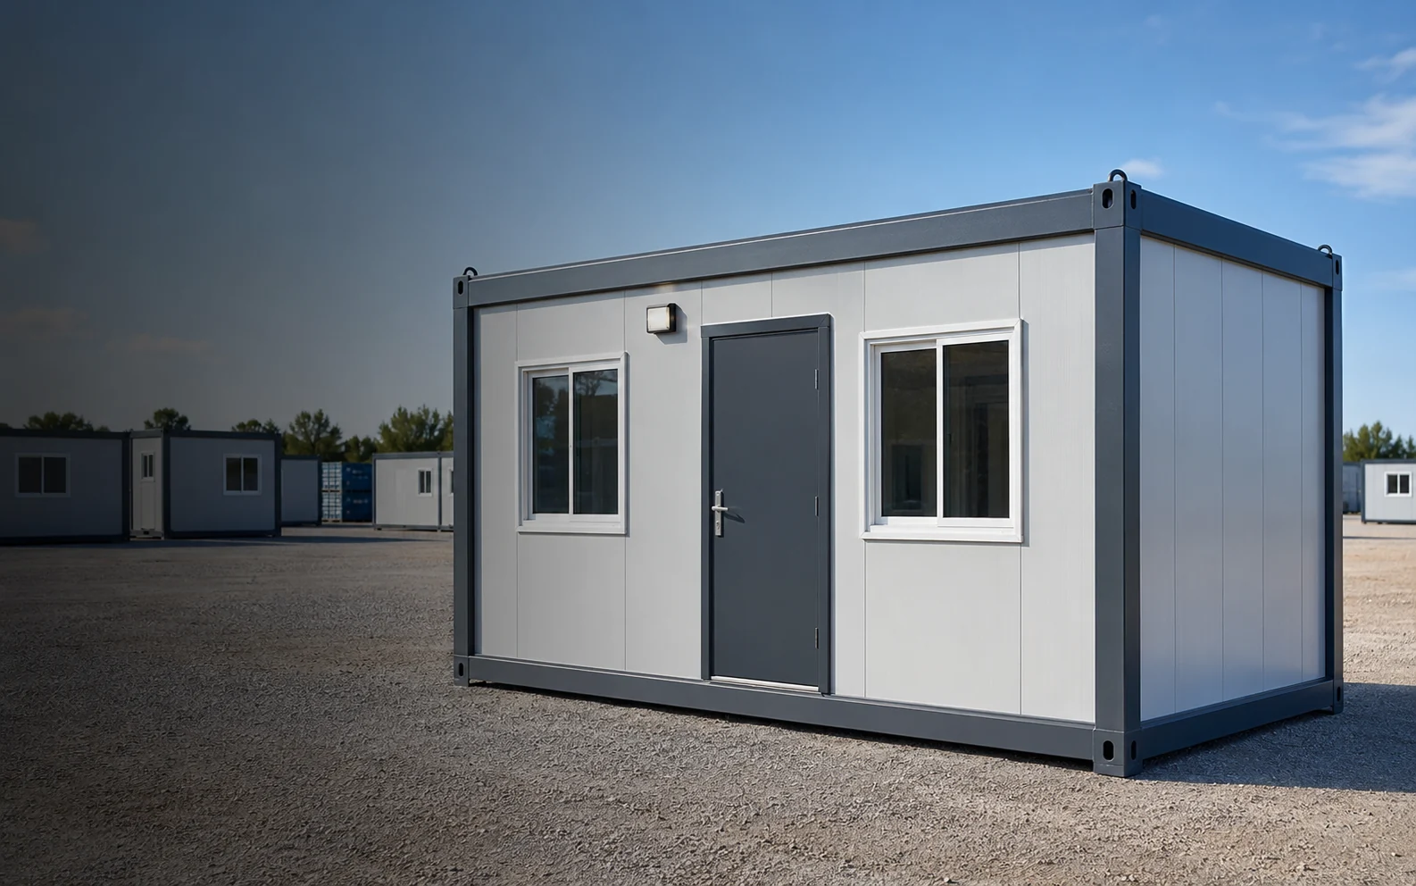
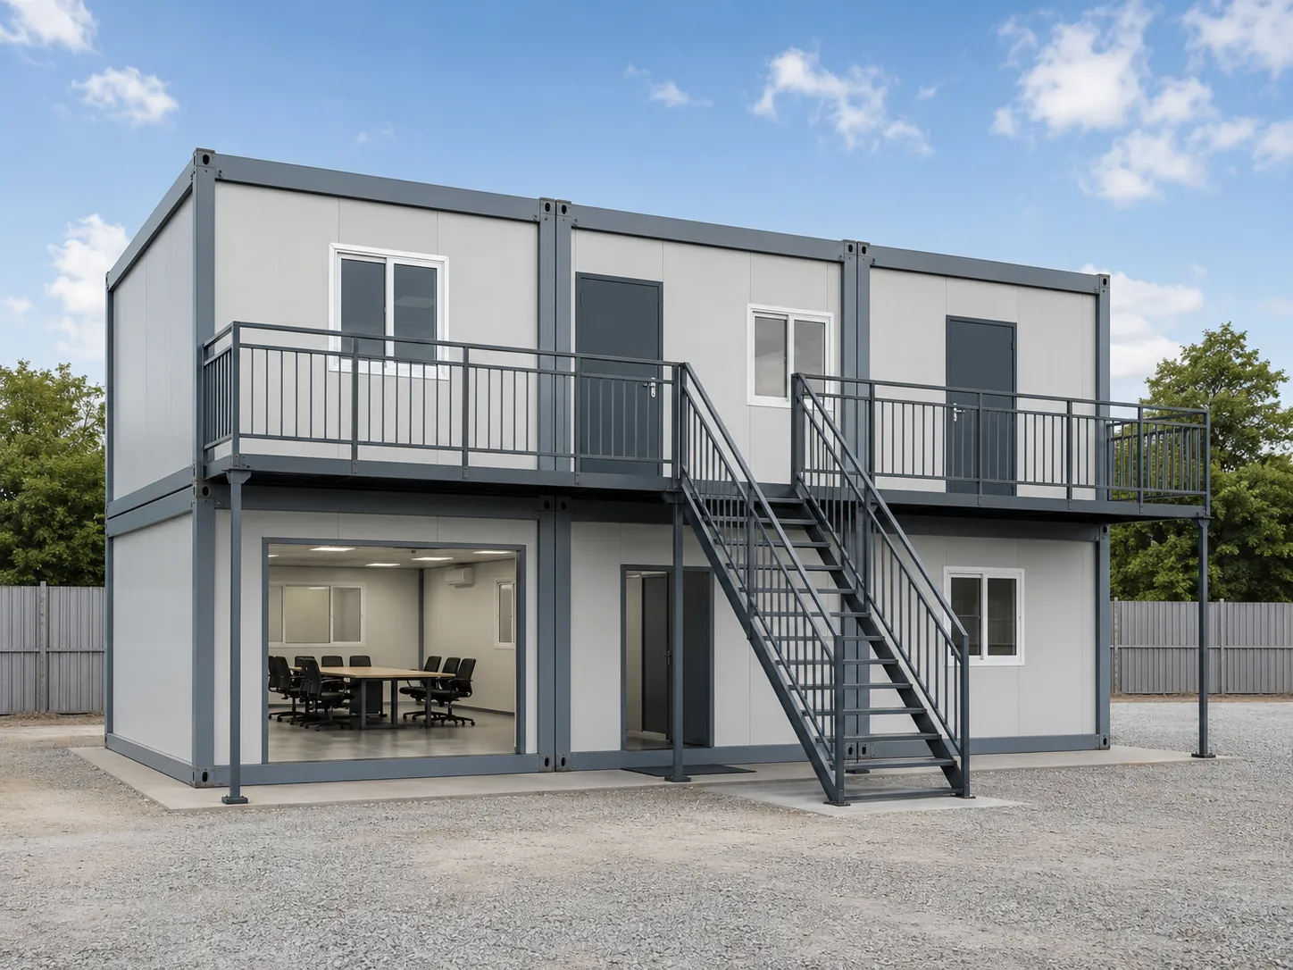
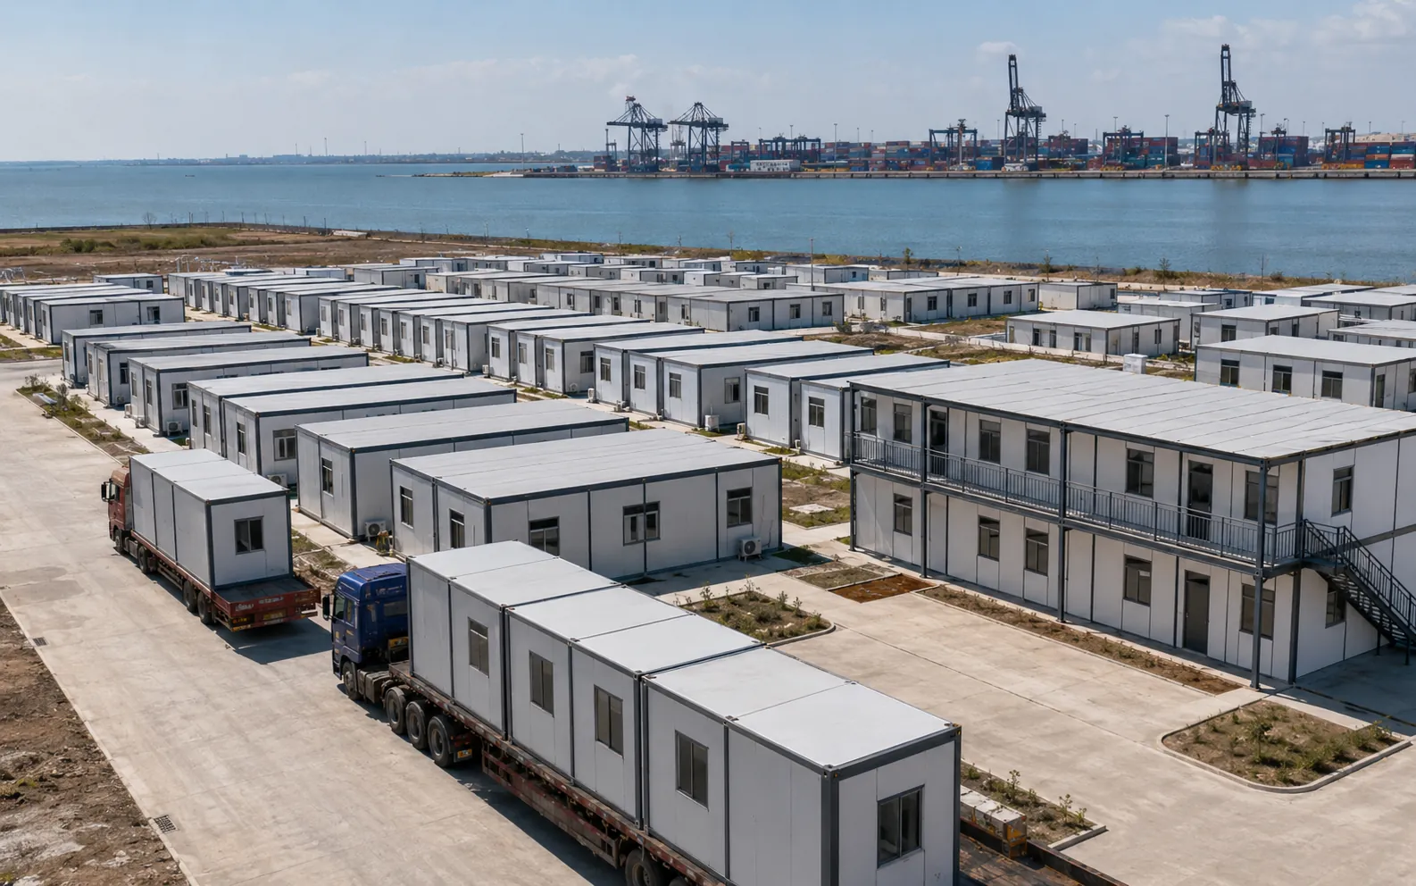
The standard module combines a Q235B hot-dip galvanized steel frame, insulated wall panels, roof, floor, doors, windows and factory-prepared utilities. It can be used independently or connected into offices, accommodation blocks, commercial spaces and public facilities.
Use this table to review standard dimensions, structure, envelope, loading and performance options before quotation.
| Parameter | Specification | Parameter | Specification |
|---|---|---|---|
| Standard exterior size | 6055 × 2990 × 2896mm (20ft standard unit) | Standard interior size | 5845 × 2790 × 2500mm |
| Single-unit floor area | Approx. 18m² | Custom size range | L 1000–12000mm; W 1000–4000mm; H 1000–4500mm |
| Frame material | Q235B hot-dip galvanized steel | Main beam thickness | 2.0–3.0mm |
| Wall system | 75mm rock-wool sandwich panel; A-class fire performance | Rock-wool density | ≥80kg/m³ |
| Roof system | Flat roof with organized internal drainage | Roof build-up | 0.4mm color steel sheet + 75mm glass-wool insulation + foil layer |
| Floor system | Fiber-cement board + insulation + MgO board or plywood + PVC floor | Doors and windows | Steel door; PVC sliding or thermal-break aluminum windows; double insulated tempered glass |
| Stacking | Up to 3 storeys | Floor live load | 2.0kN/m² |
| Roof live load | 0.5kN/m² | Seismic design | Degree 8 |
| Wind resistance | Grade 10–12 | Design service life | 15–20 years |
| Production and installation | Factory modular prefabrication; 2 workers can assemble a 20m² unit in about 4 hours | Transport | Whole-unit transport or flat-packed package-house delivery |
| Surface and electrical system | White electrostatic powder coating, customizable color; concealed flame-retardant PVC conduit, 220V standard voltage | Foundation requirement | Level, hardened ground; no complex foundation required for standard single-unit placement |
The correct choice depends on whether the buyer prioritizes finished delivery, container loading efficiency, larger connected rooms or premium appearance.
Standardized accommodation or office module for camps and repeat procurement.
Select This Option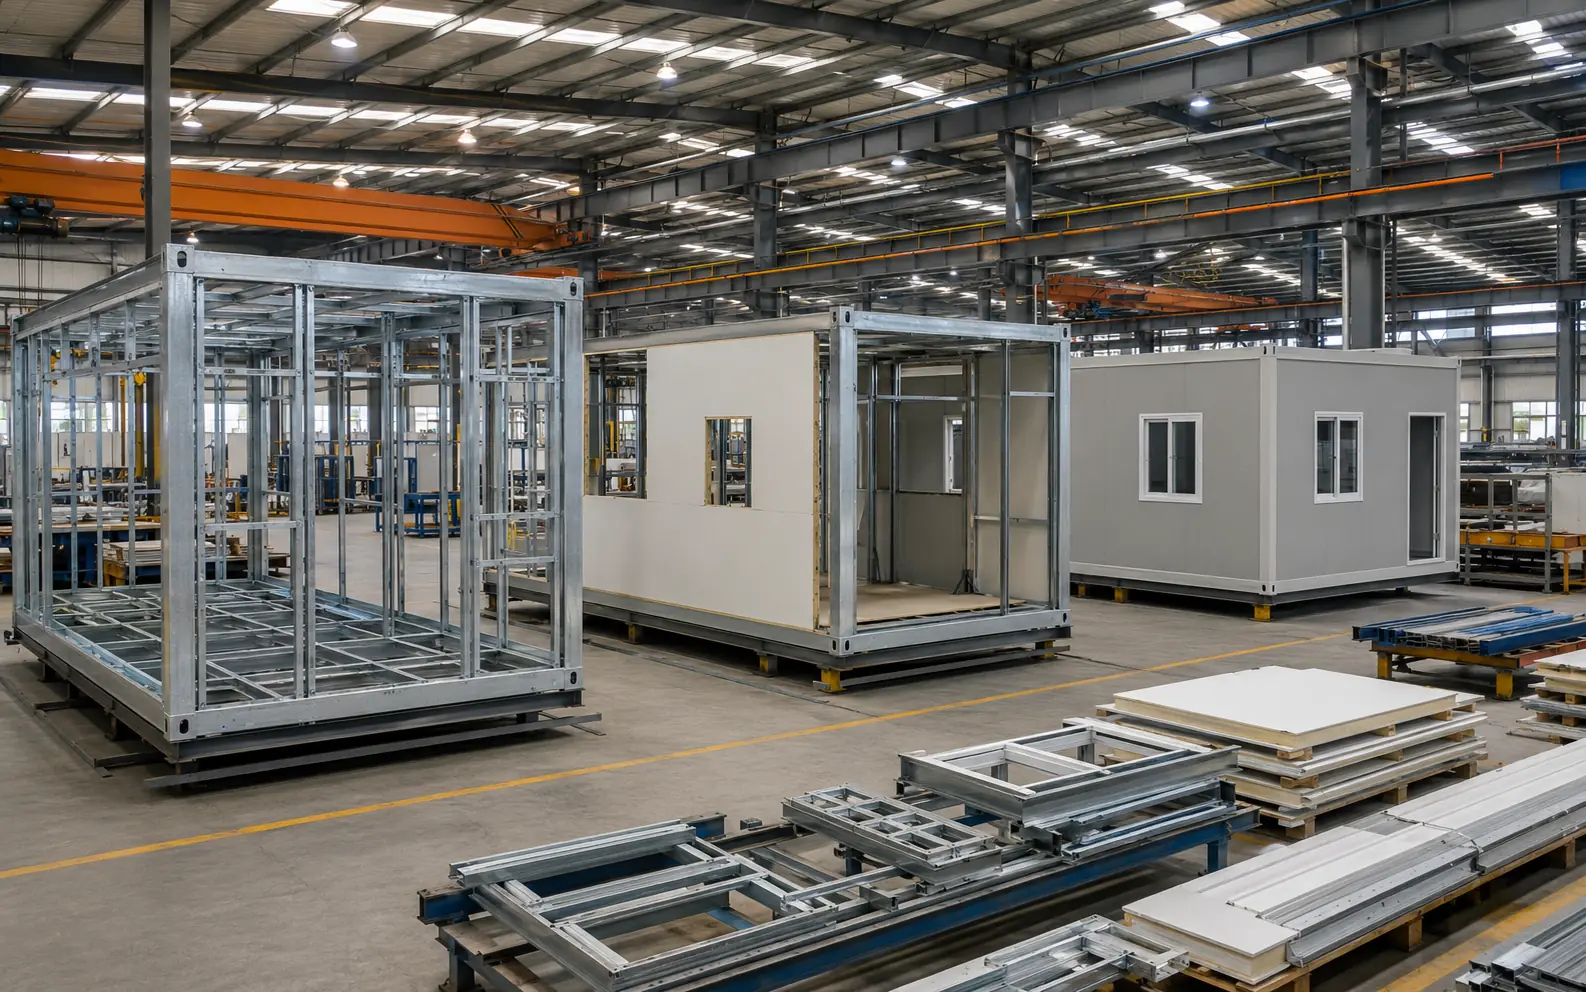
Frames and panels packed for efficient export and local bolted assembly.
Select This Option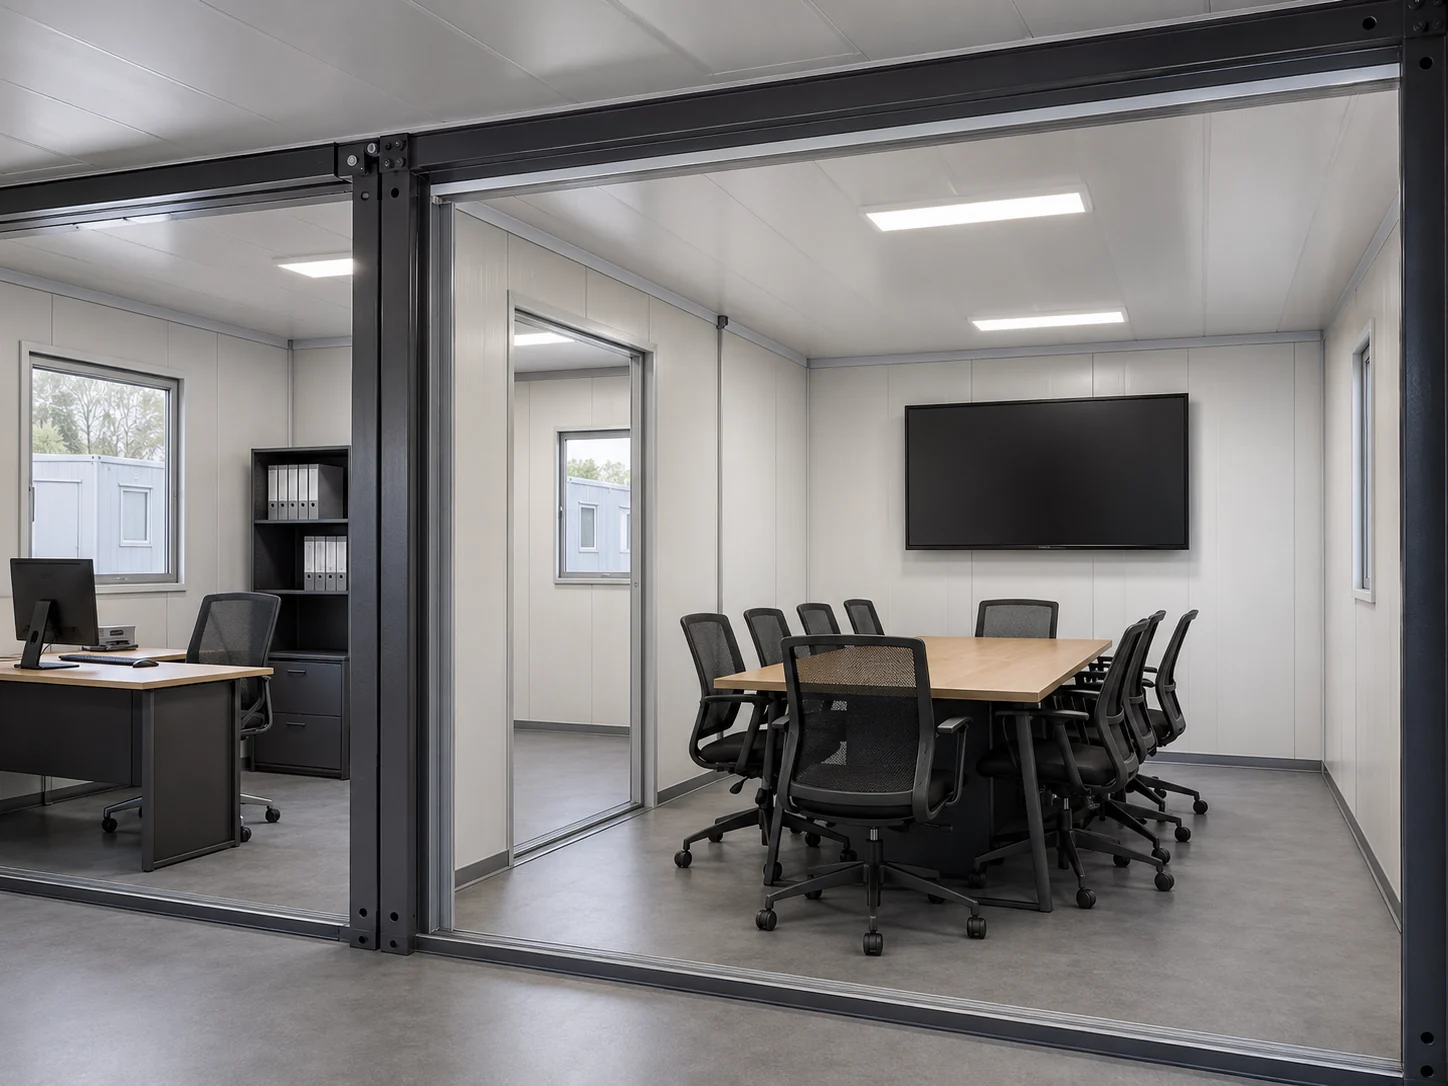
Multiple modules with designed openings for large offices, meeting rooms and administration blocks.
Select This Option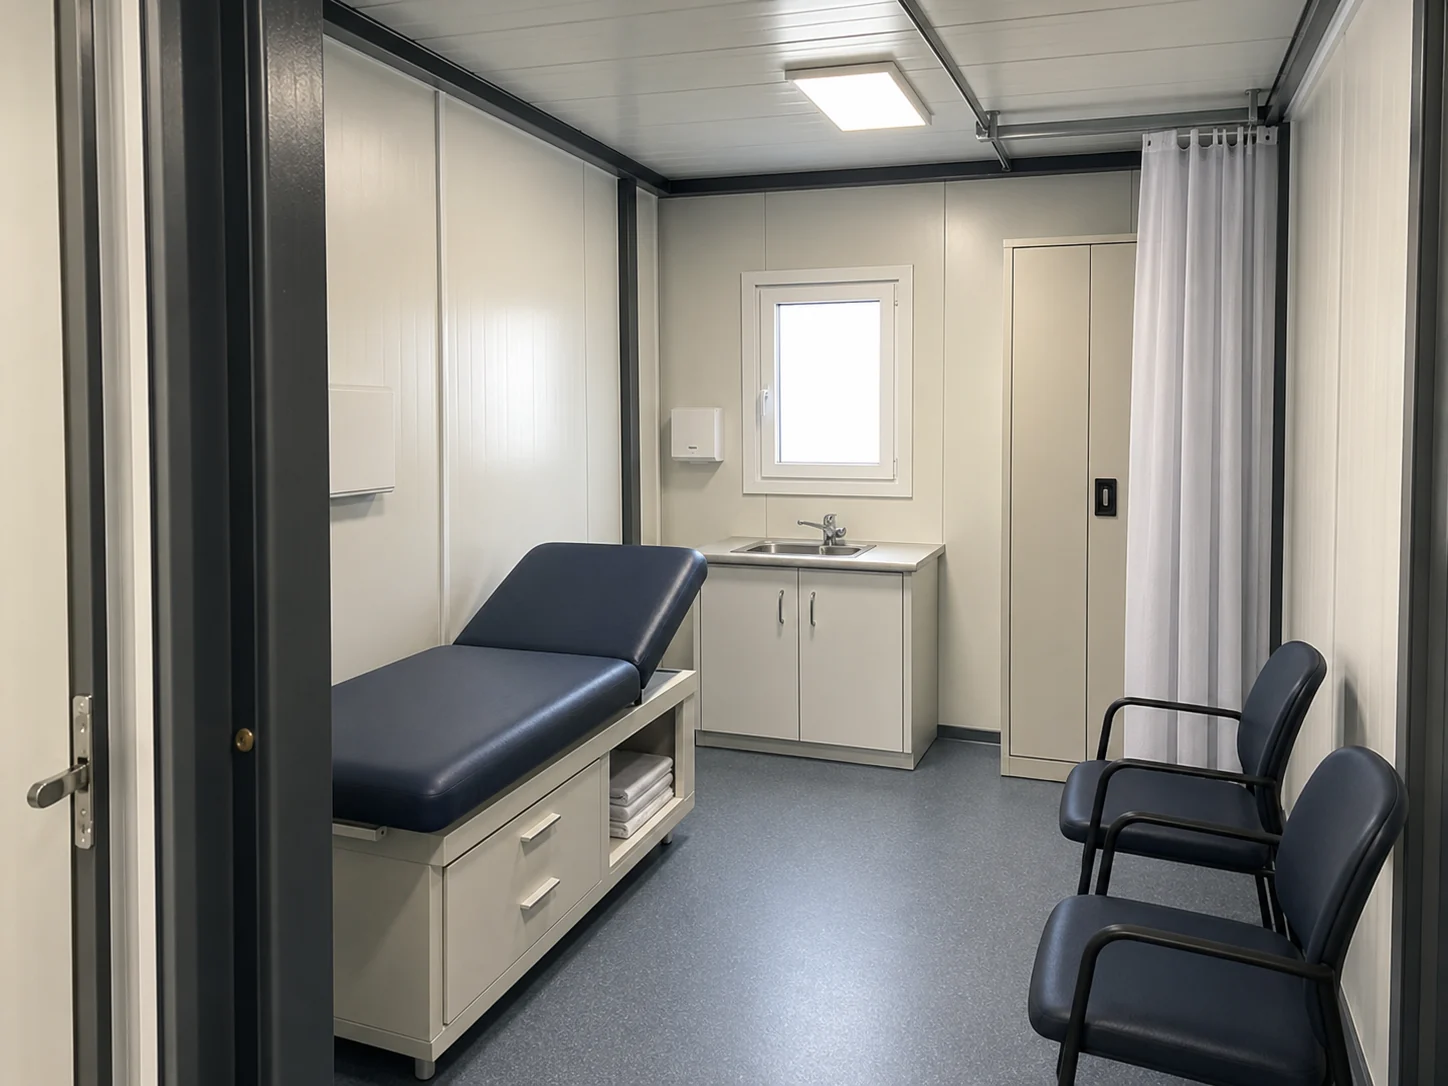
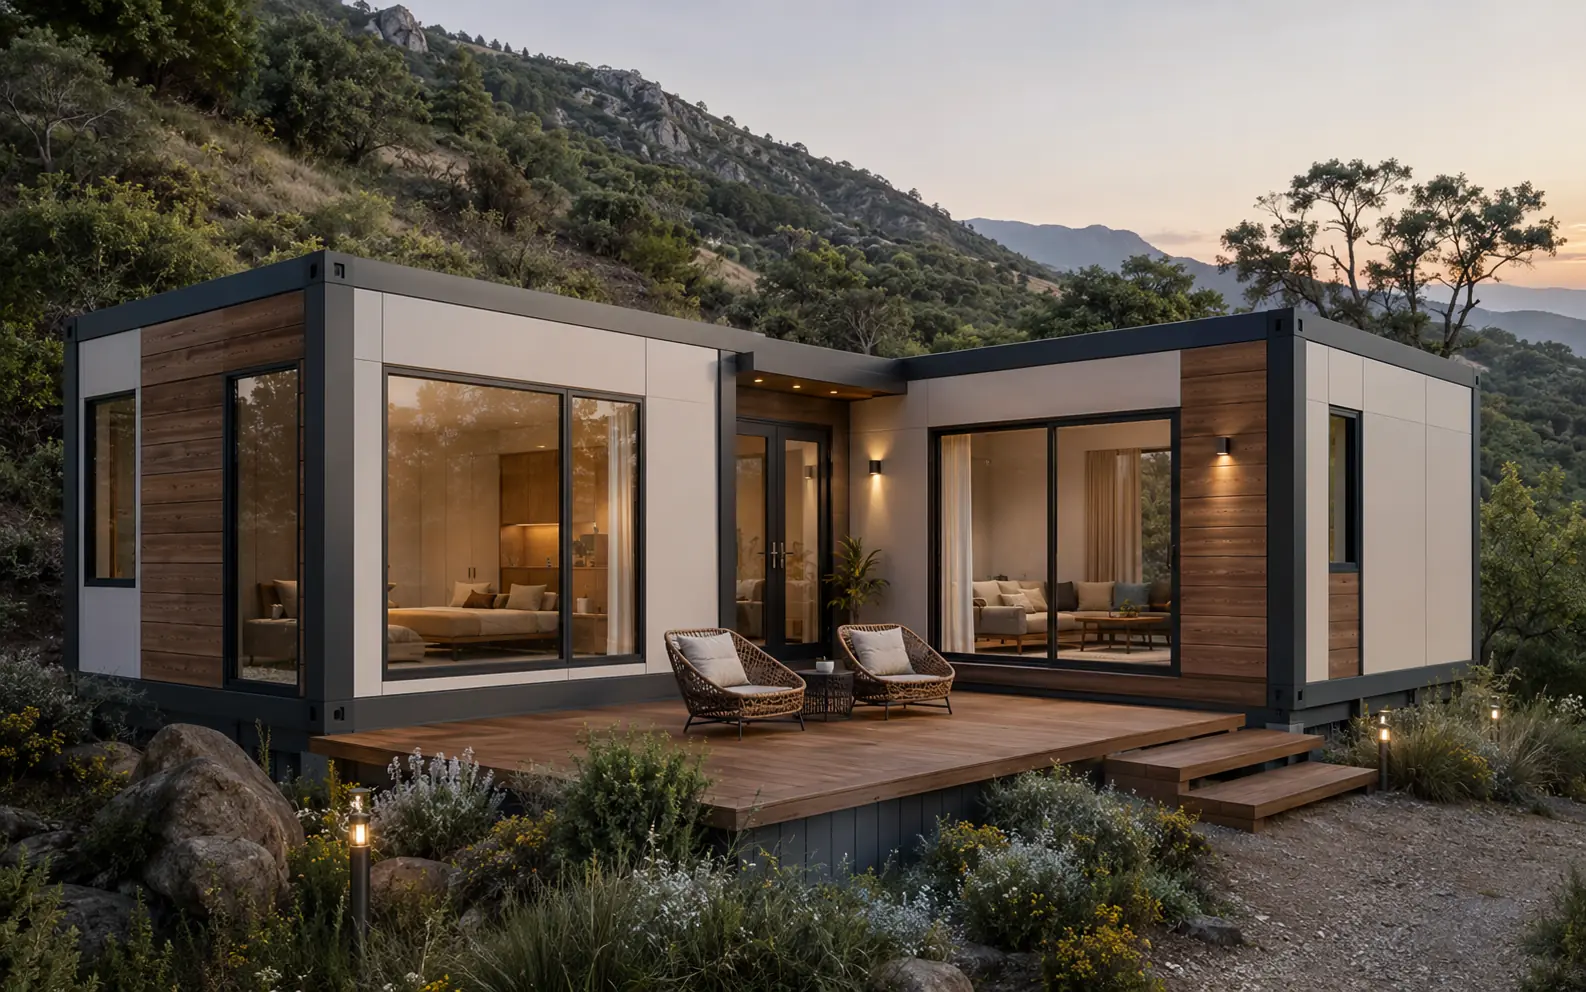
Upgraded façade, glazing and interior package for tourism and commercial applications.
Select This OptionA professional quotation should separate steel frame, wall panel, roof, floor, doors, windows, utilities and connection components.
Projects can be planned for hot-dip galvanized square steel and 2.0-3.0mm main-frame thickness.
A-class fire rock wool panel with density of at least 80kg/m³ is the premium wall option.
Color-coated roof sheet, insulation and internal drainage are listed as the standard roof approach.
Fiber-cement board, insulation, structural board and PVC finish form the standard floor system.
Steel doors, PVC windows and thermal-break aluminum with double-insulated glass can be selected.
Concealed flame-retardant electrical conduit, PPR water lines and factory-prepared connection points are available.
Choose the use, required space, storeys, transport approach, fire requirement and finish level to identify a practical starting system.
The selector provides a starting recommendation. Final structural, loading and site requirements remain subject to engineering confirmation.
Define the internal function together with connection openings, stairs, corridors and the MEP distribution plan.
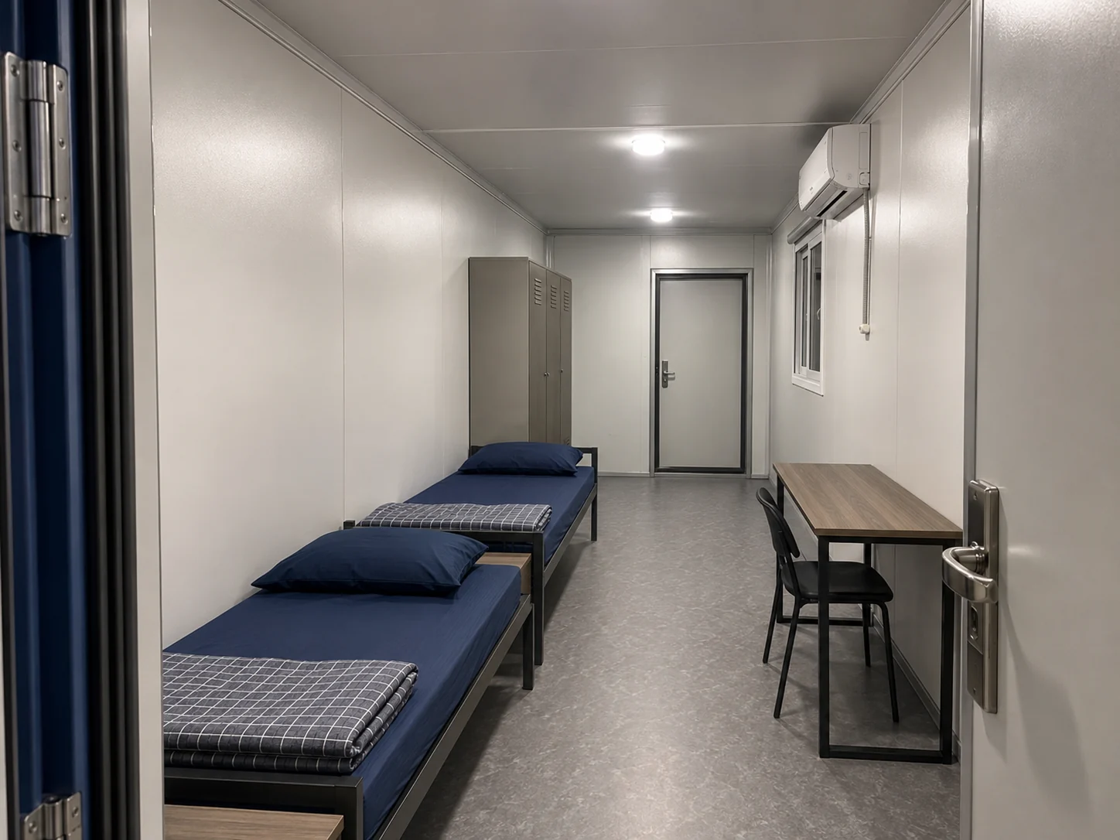
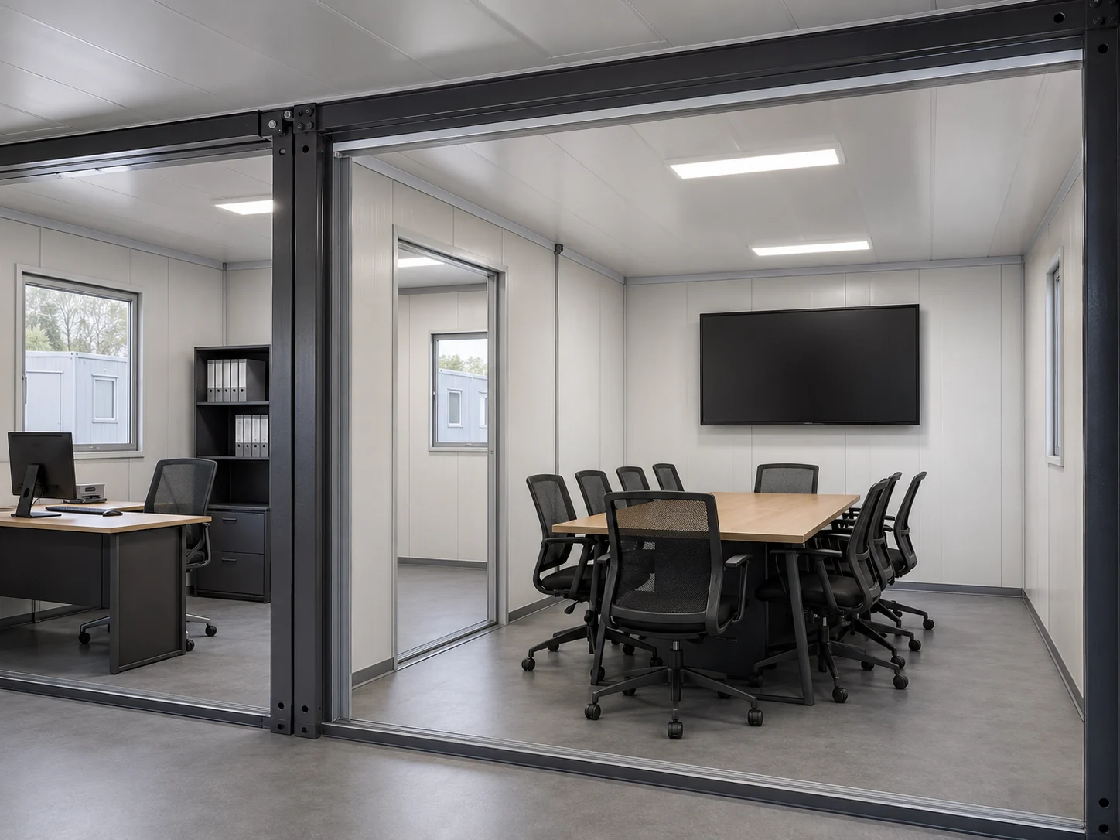
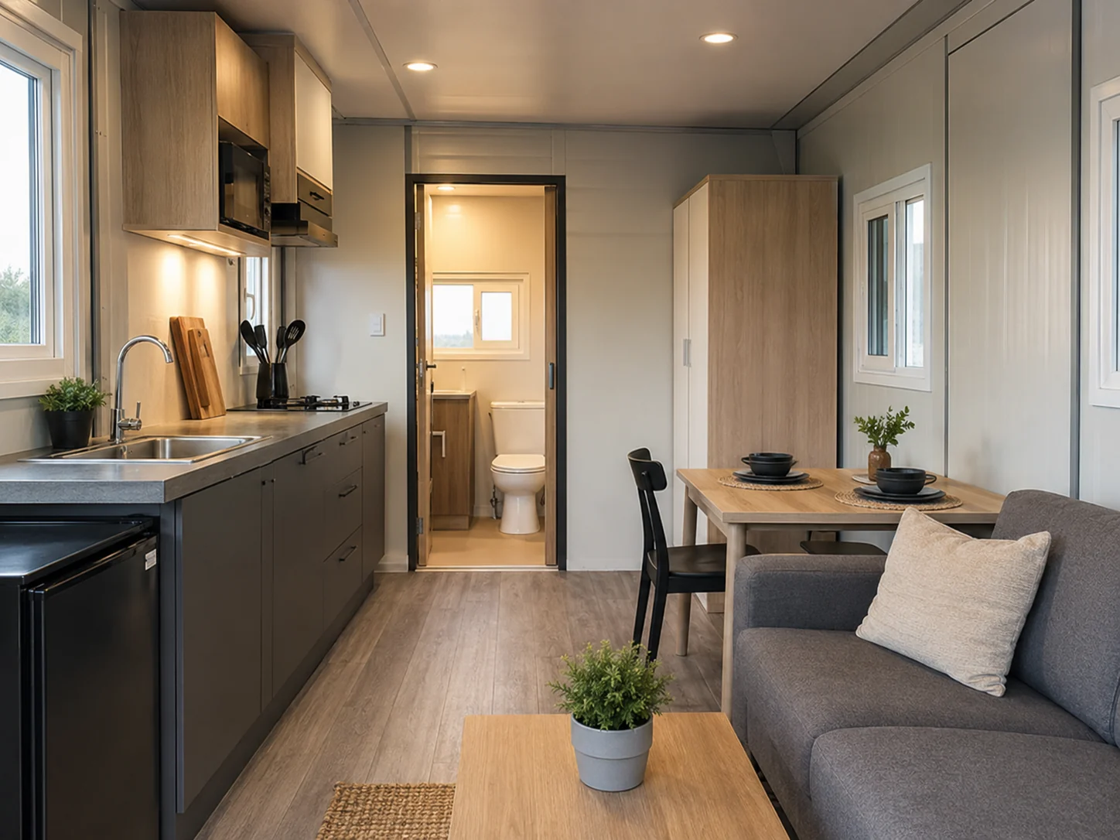
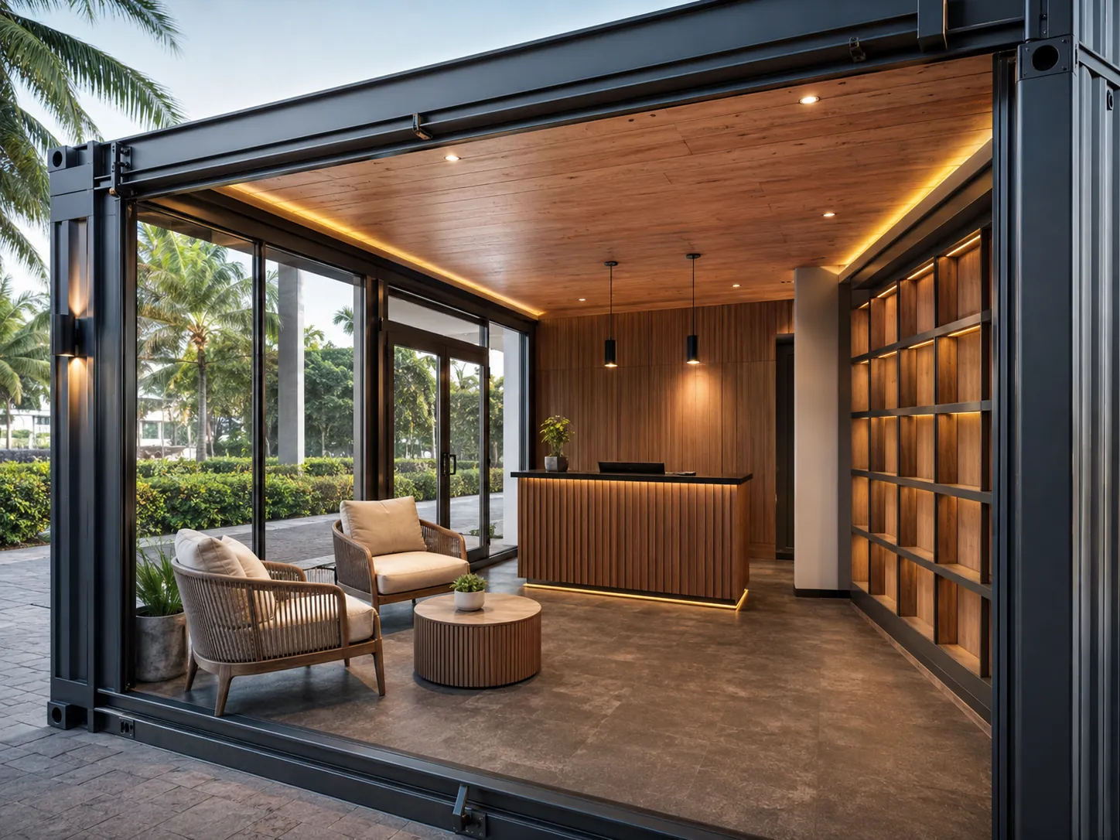
Container-house projects range from economical camps to high-finish commercial buildings. Keep the base structure and finish upgrades clearly separated in the quotation.
Plan removed wall panels, transfer beams, columns, stairs and corridors before the modules enter production.
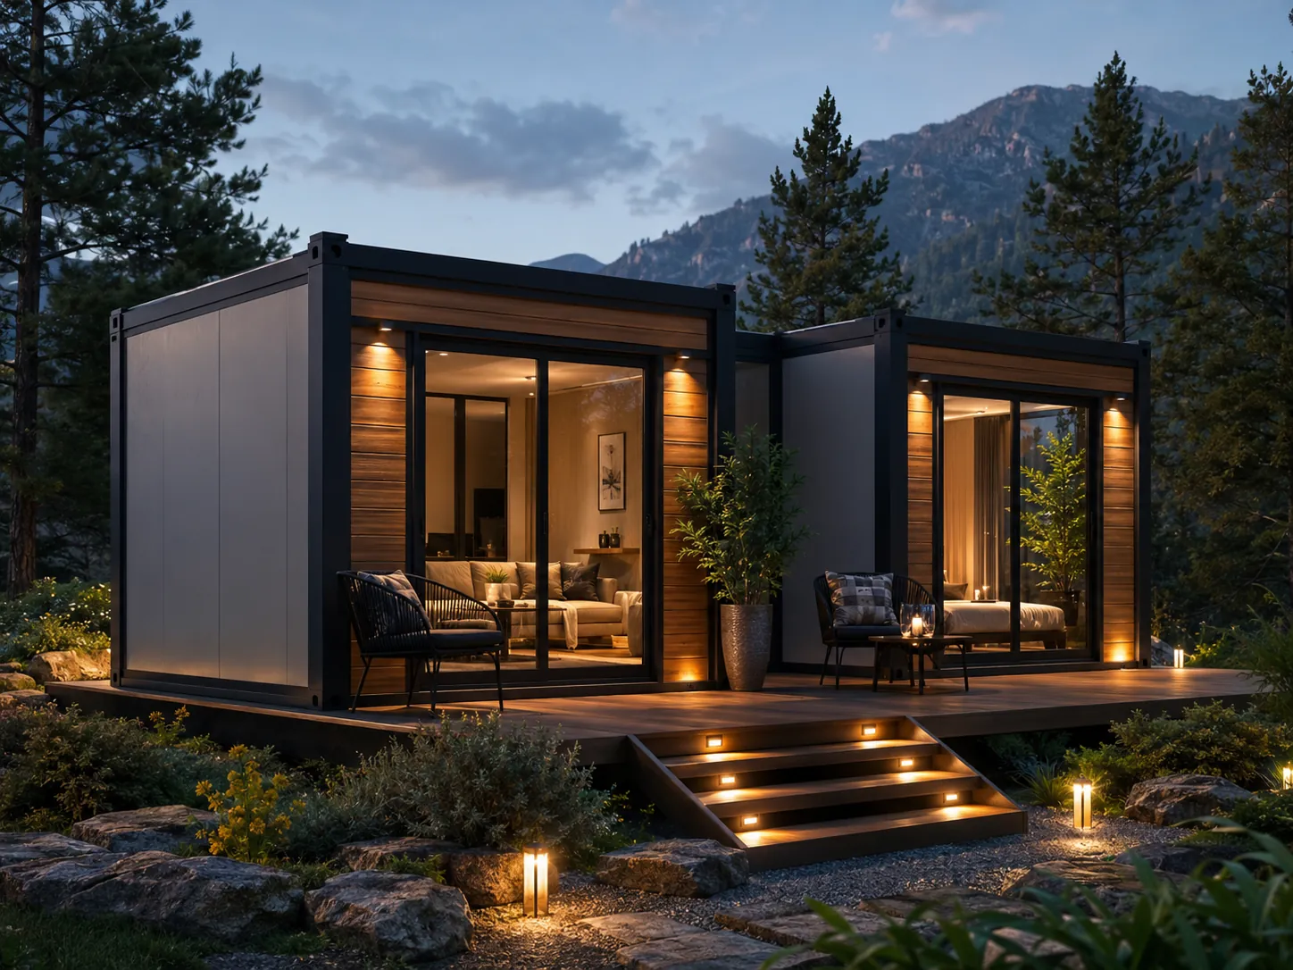
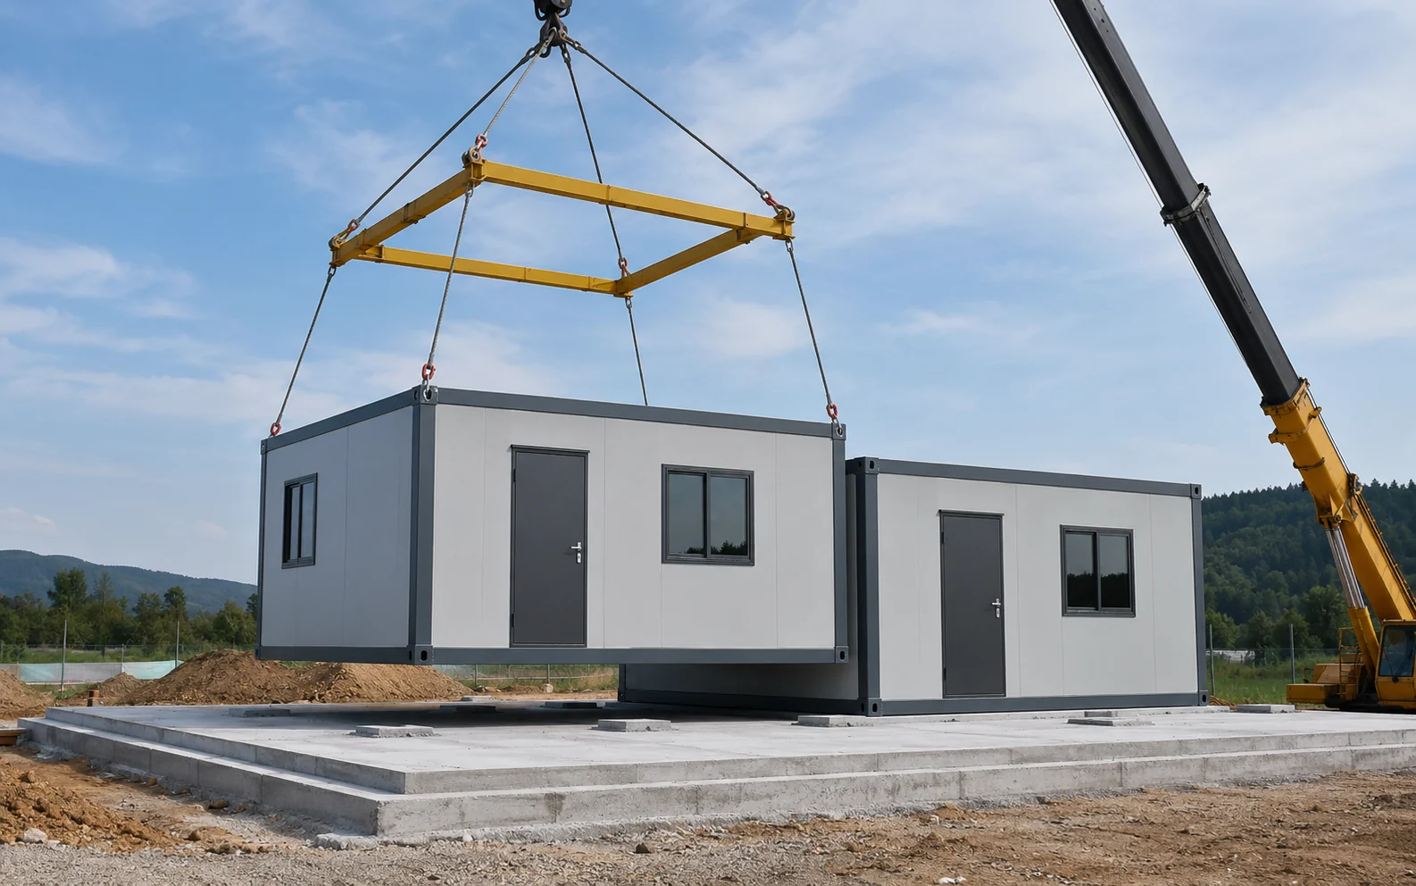
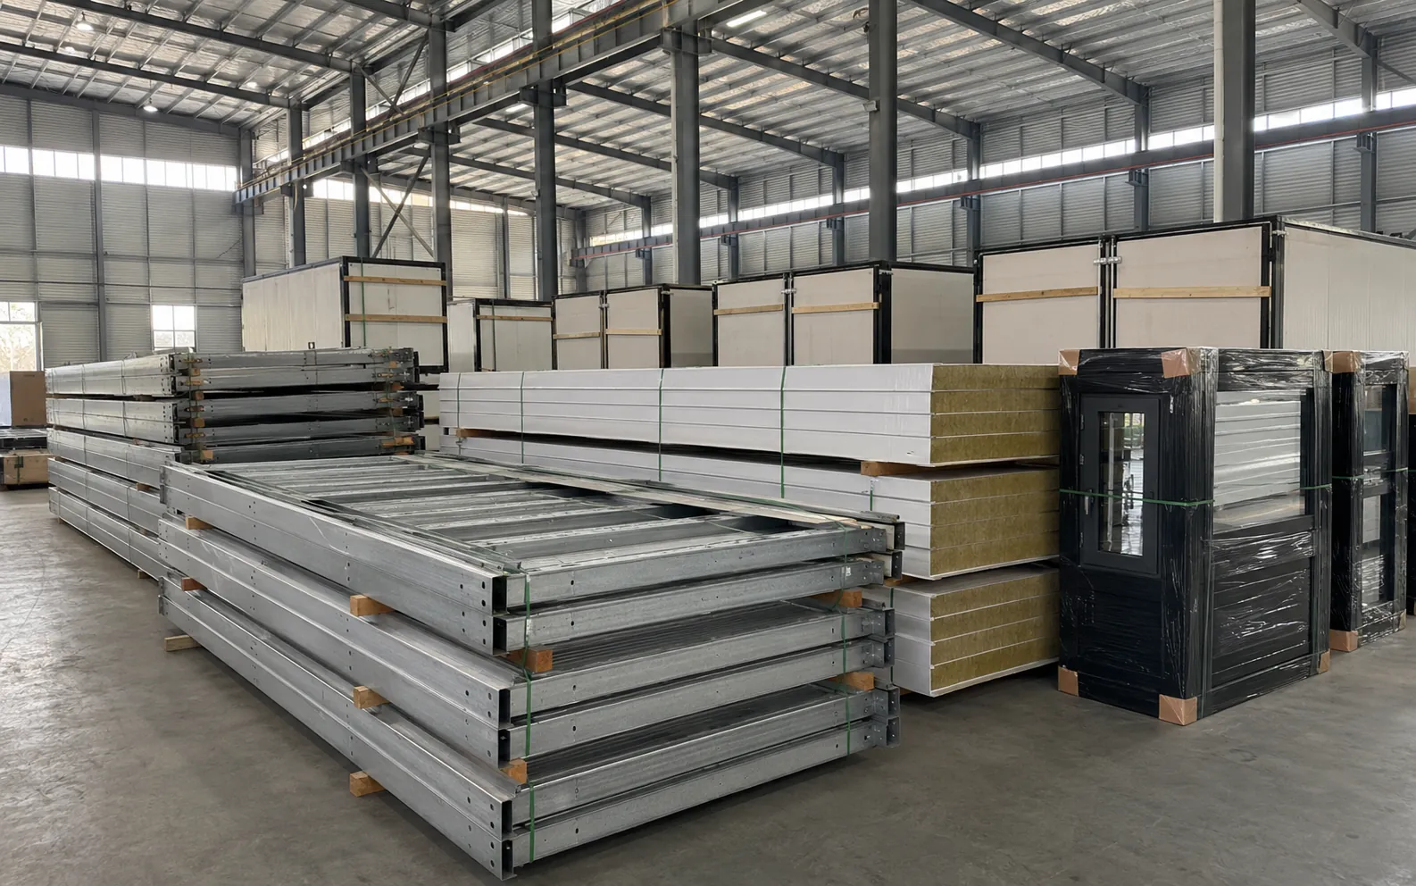
Façade treatment, glazing and interior finishes can move the same structural platform into higher-value applications.
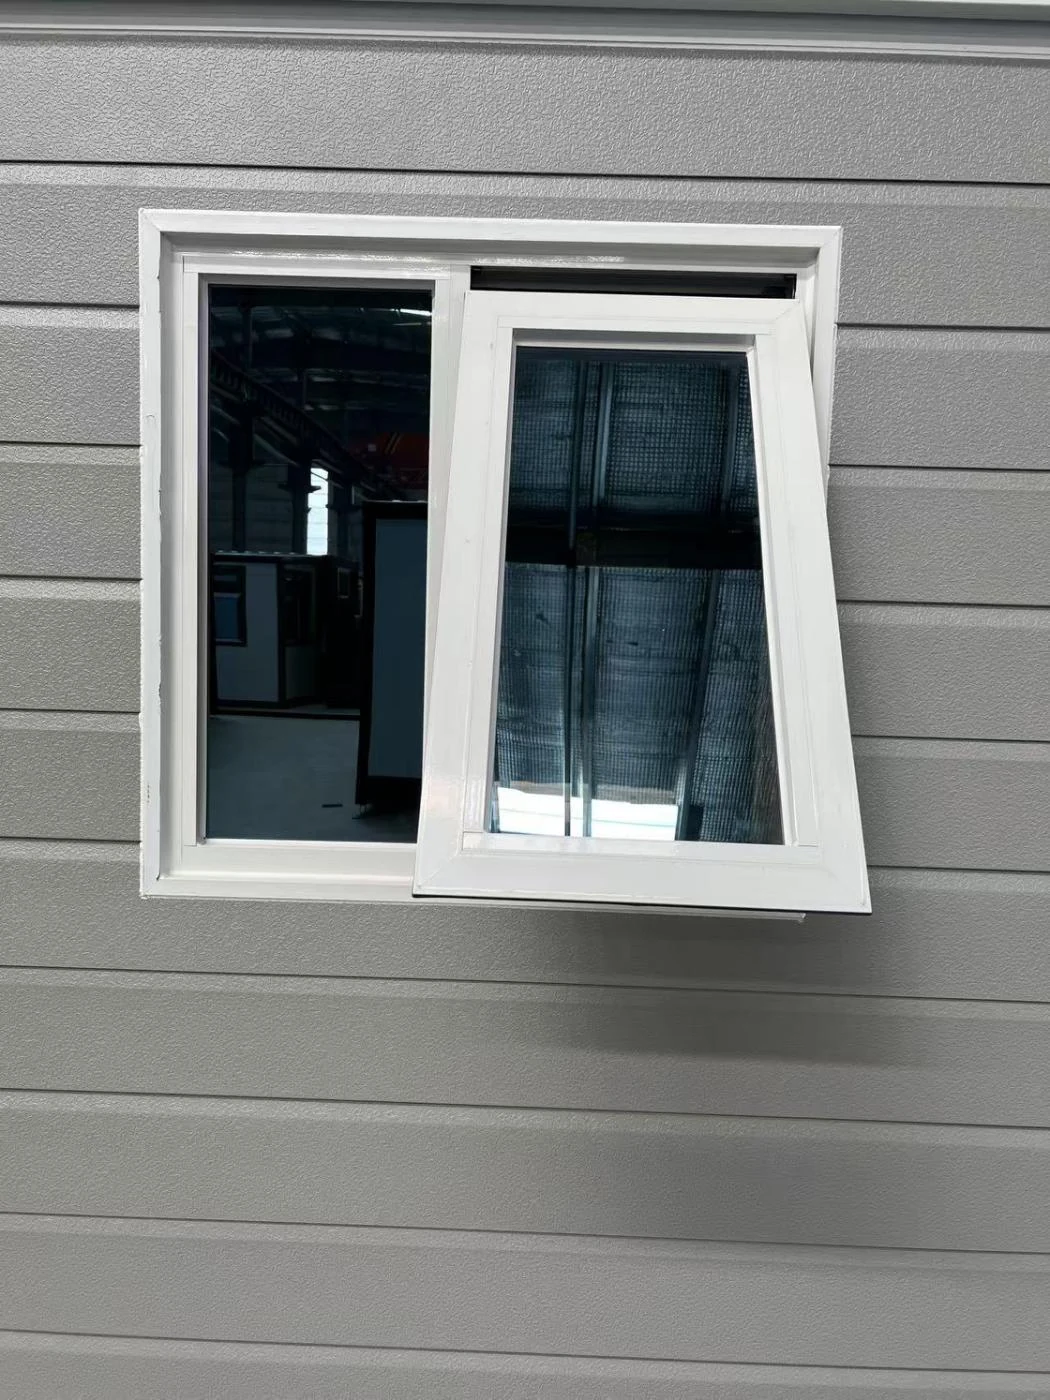
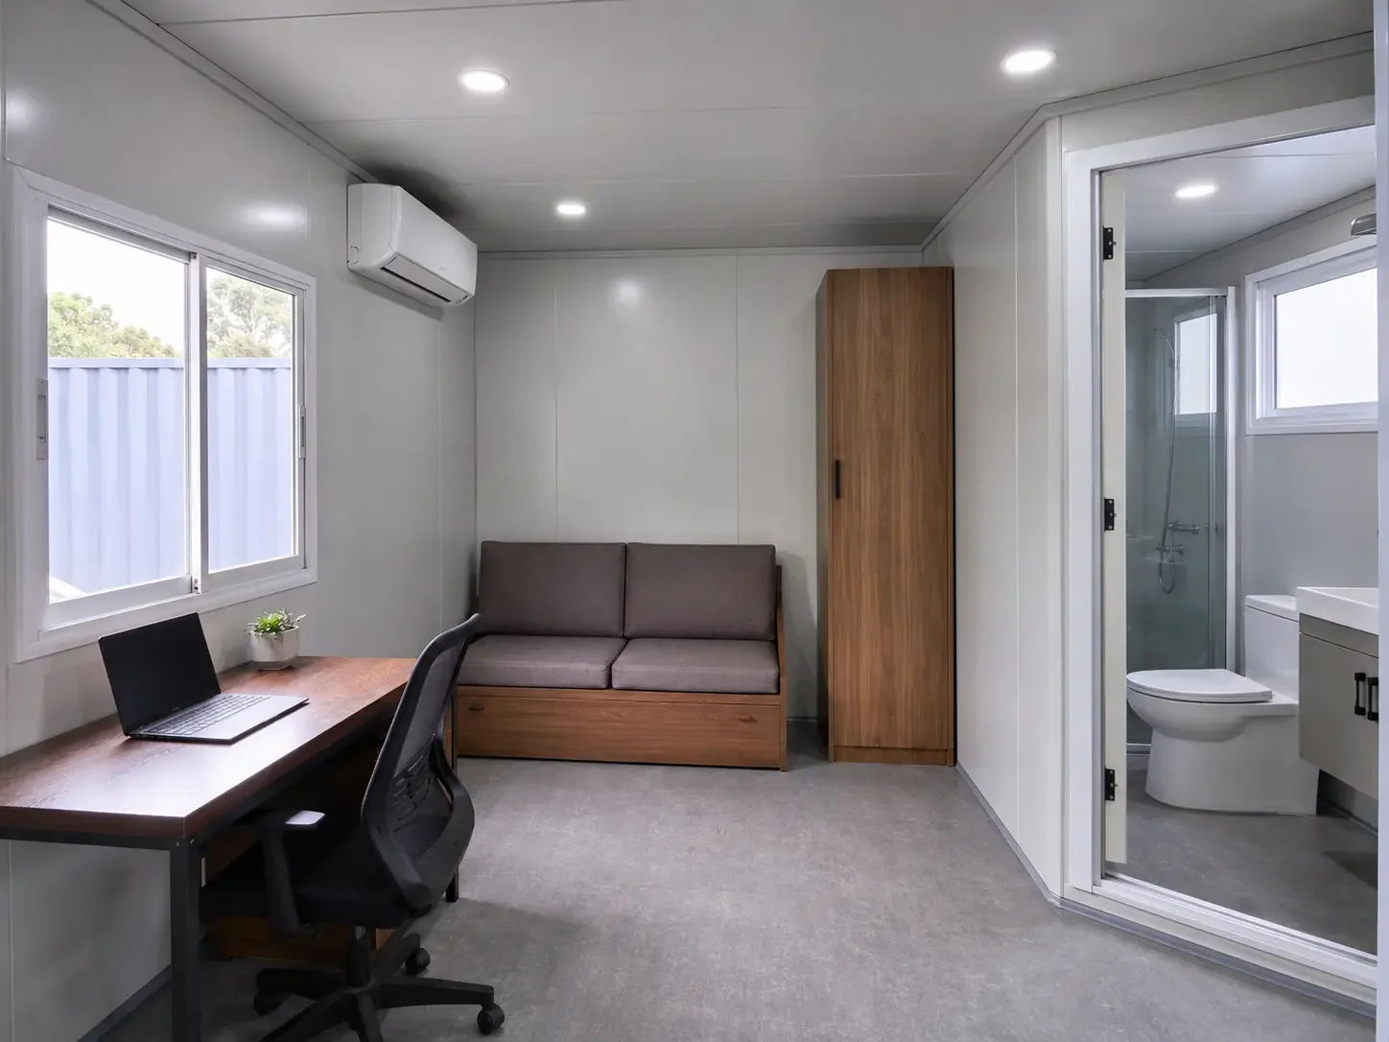
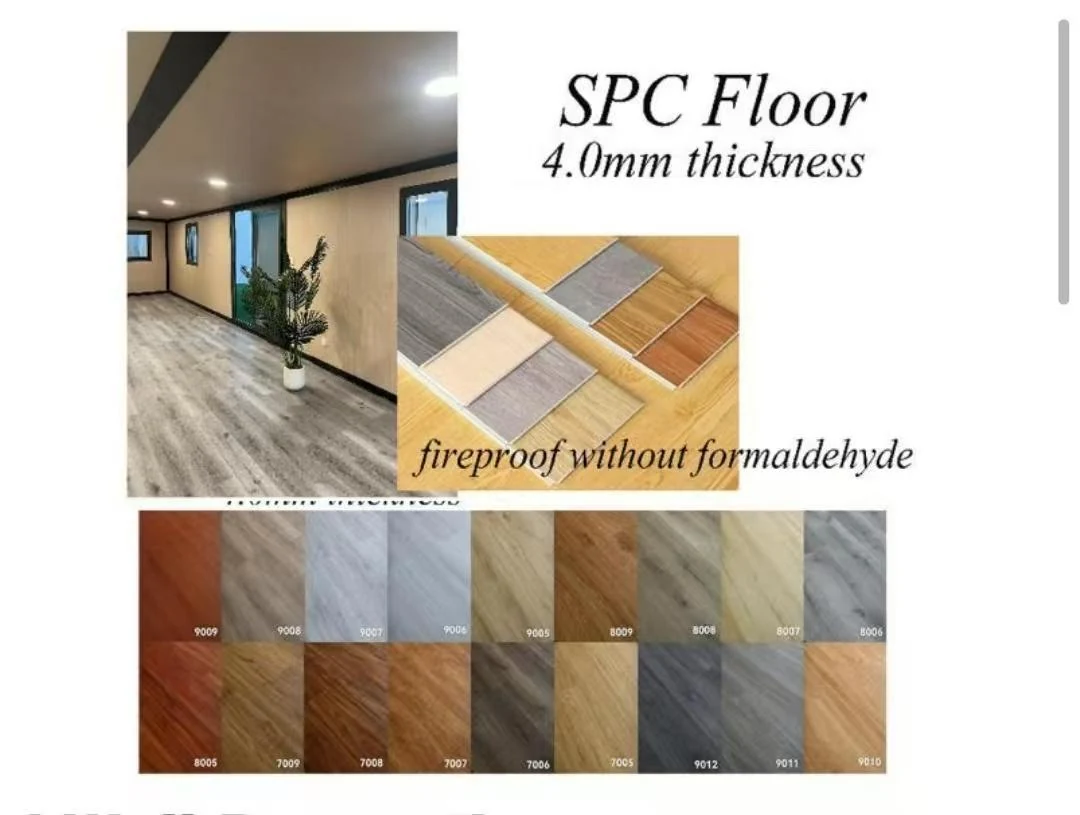
Send the intended use, destination, quantity and preferred layout. The quotation can separate the base unit, upgraded materials, MEP scope and optional accessories.
The platform is widely used because it balances standardization, structural strength, combination flexibility and a broad range of finishes.
Consistent module dimensions simplify procurement, camp grids and repeat orders.
High factory completion reduces wet work and site construction time.
Units can form accommodation blocks, offices, commercial rooms and public facilities.
Rock wool panels and closed roof details support higher performance requirements.
Modules can be moved and reused as project needs change.
Buyers can choose more factory completion or higher shipping efficiency.
The standardized module can move from economical project housing to higher-finish commercial use through different combinations and finish packages.
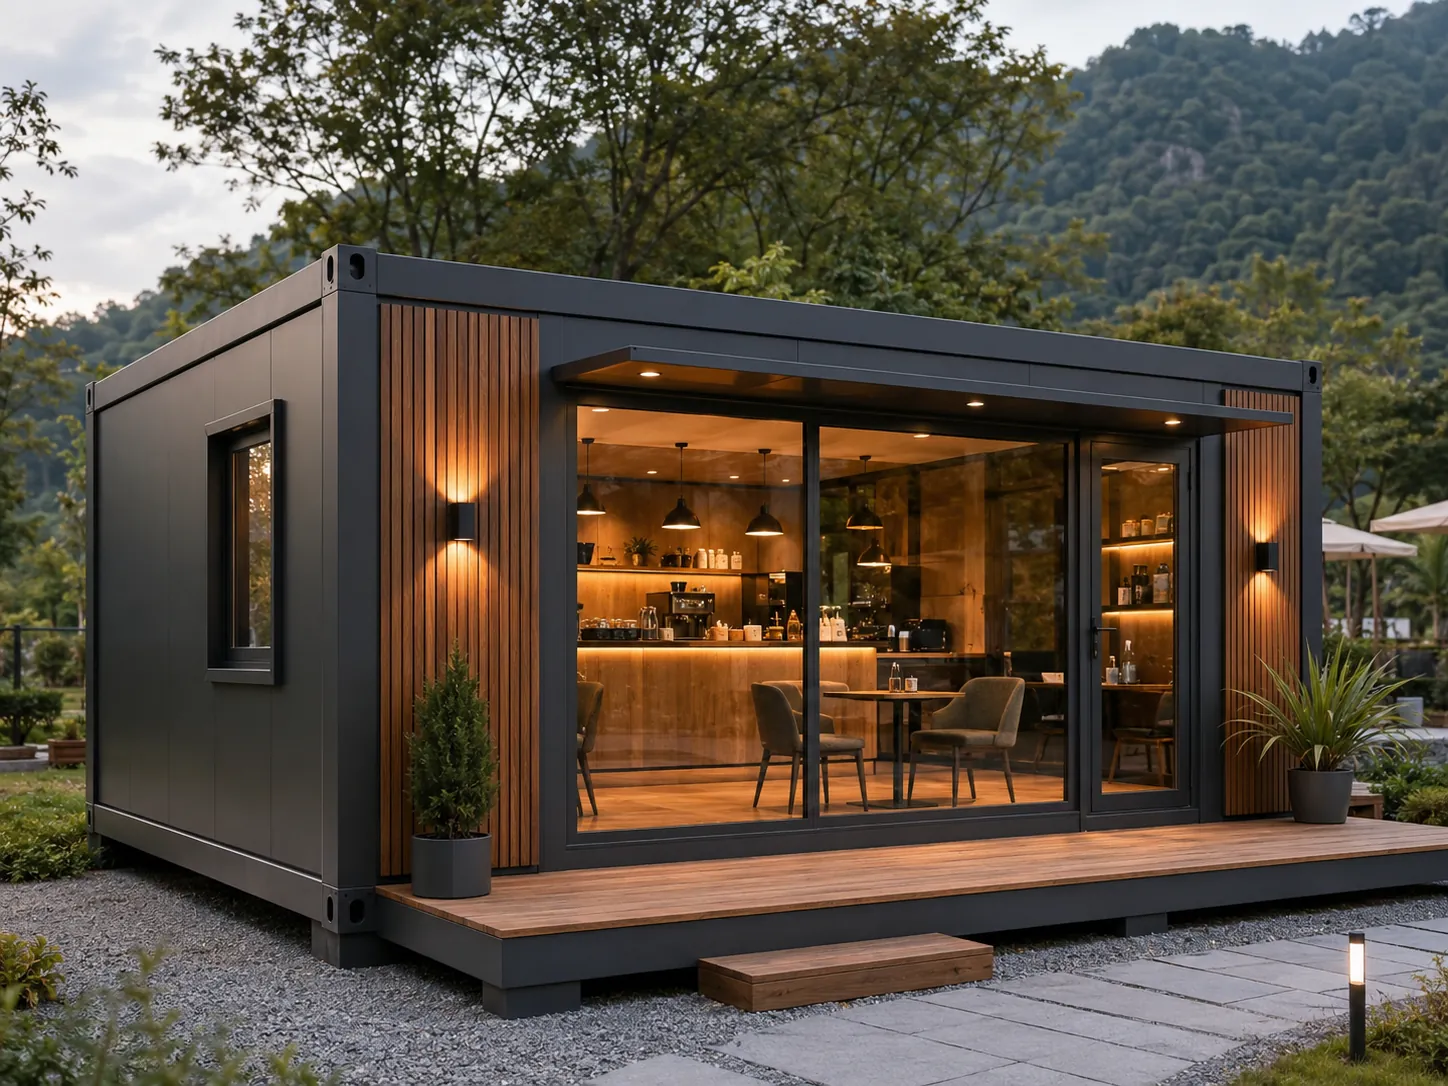
Dormitories, project offices, meeting rooms, dining and service facilities.
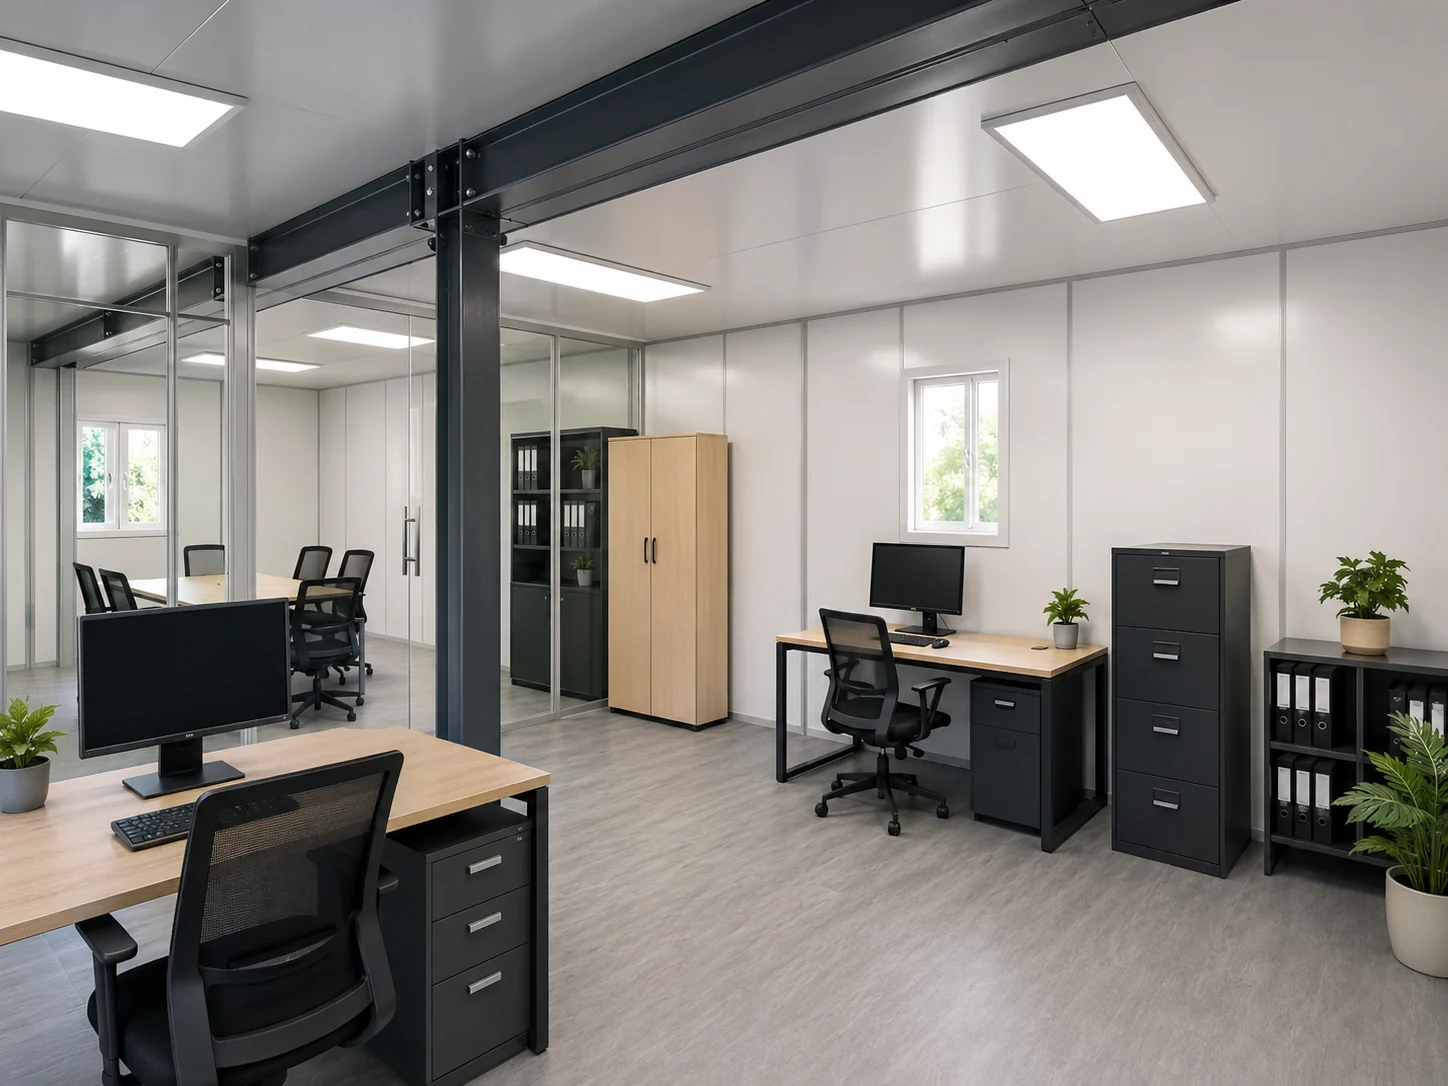
Connected office modules for project management and temporary administration.
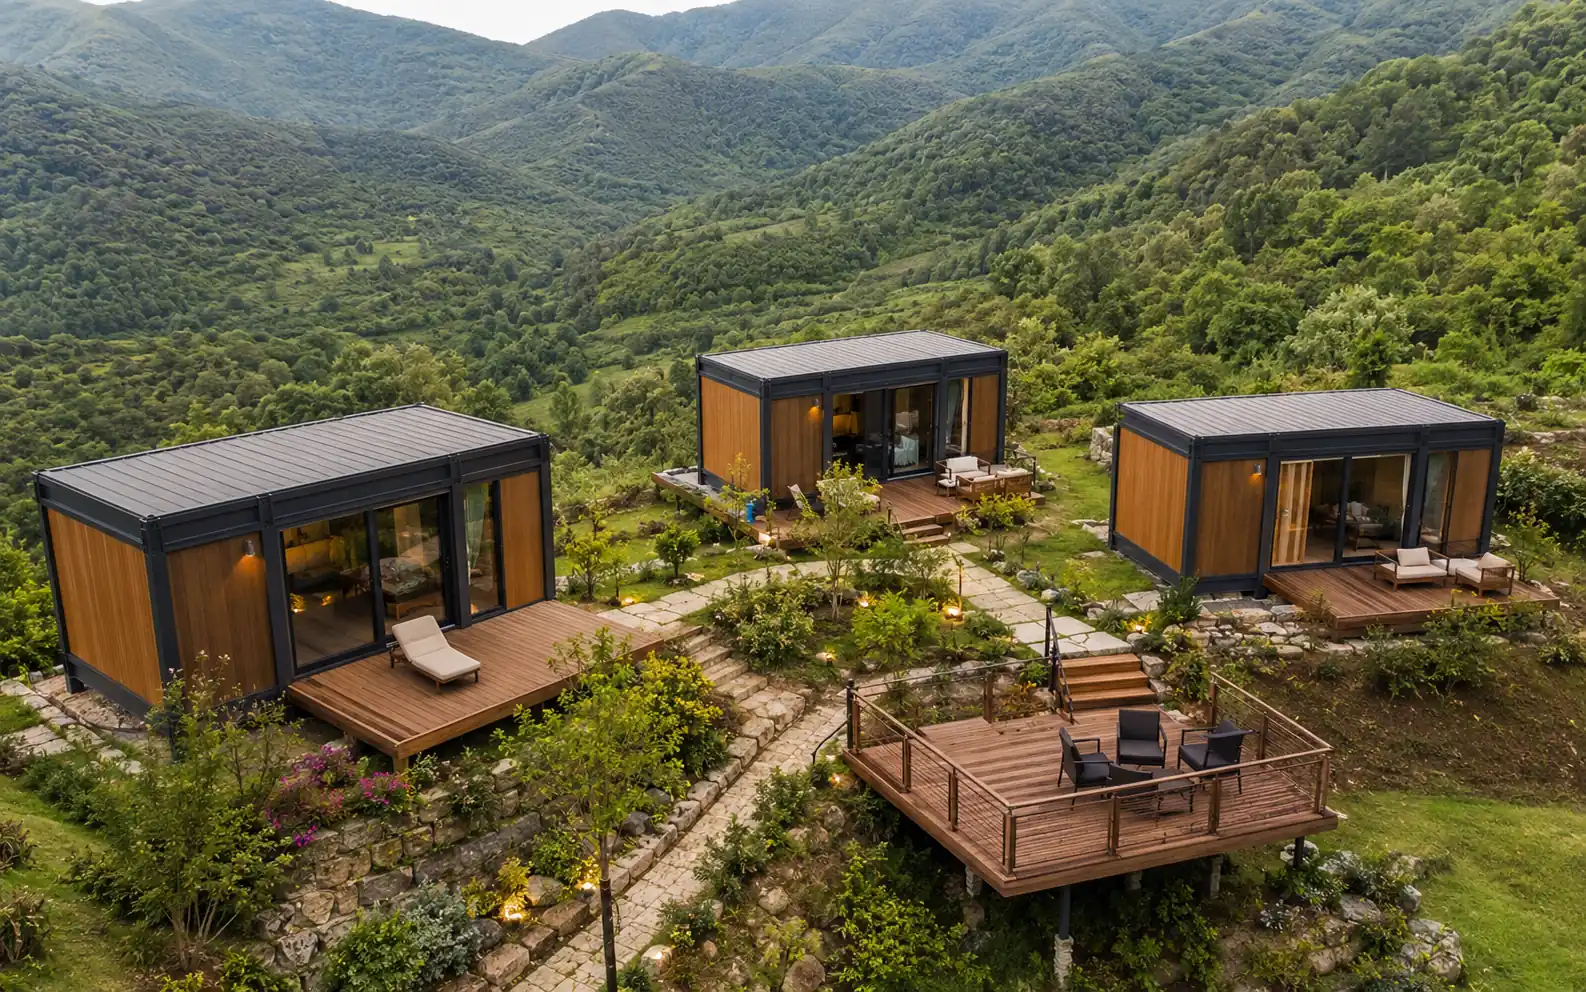
Living-ready modules with upgraded façade, bathroom and interior finishes.
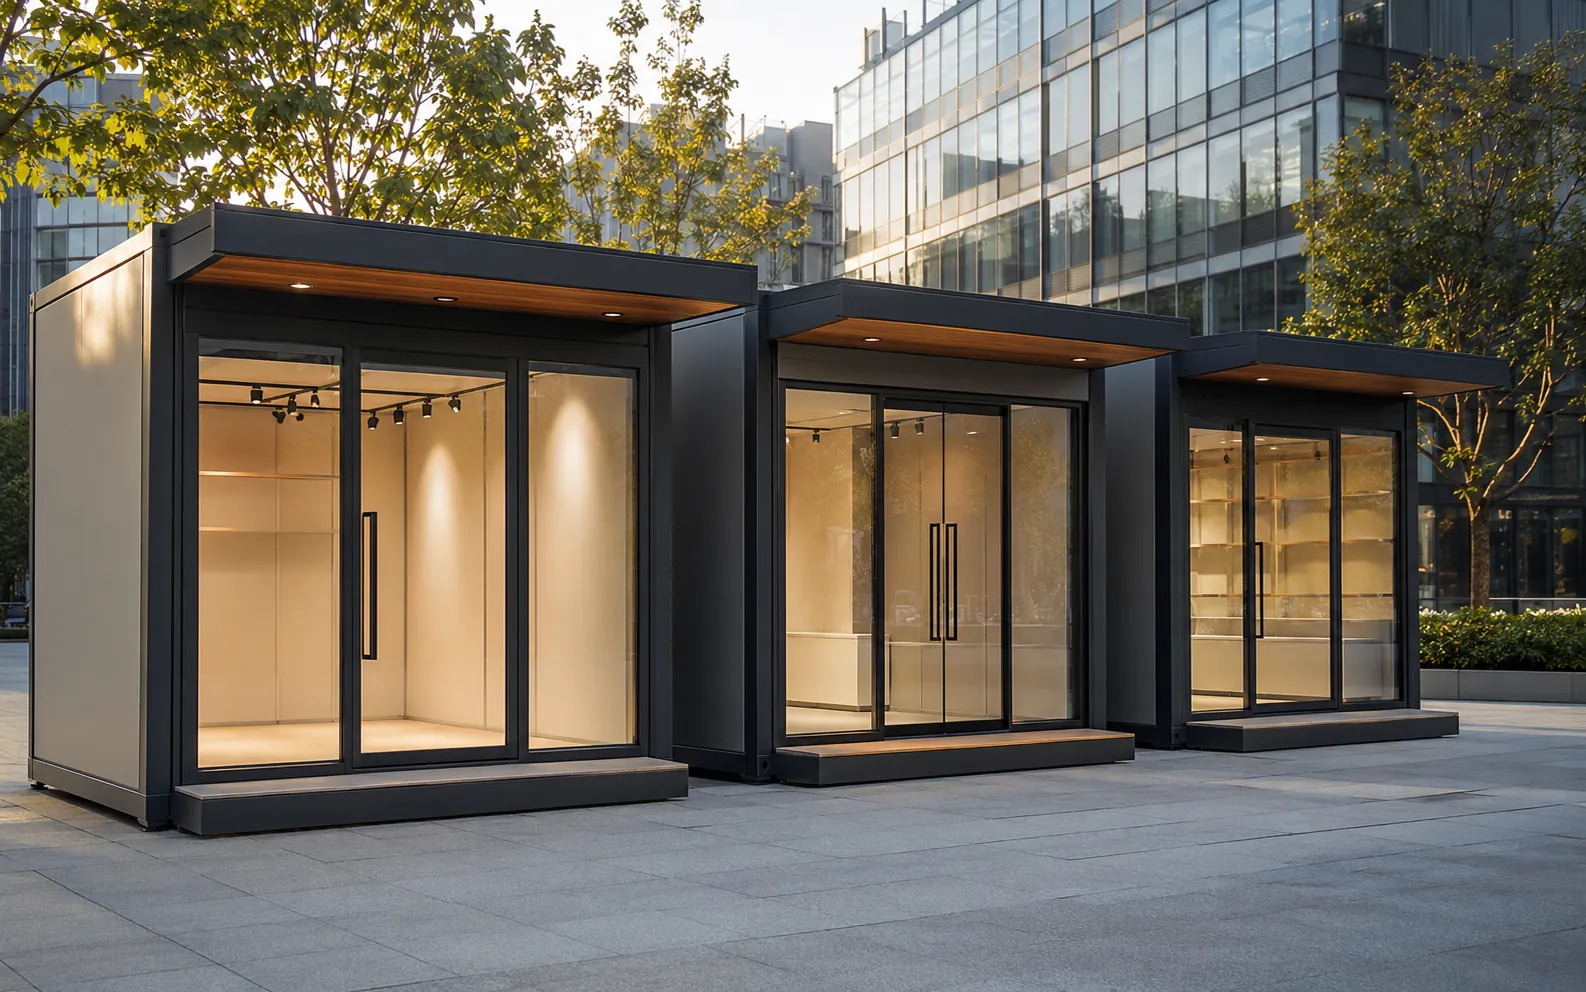
Container cafés, pop-up stores, commercial streets and showrooms.
Temporary clinics, command rooms, public toilets and service stations.
Standardized modules for Southeast Asia, Middle East, Africa and other project markets.
For multi-unit buildings, design coordination is more important than the production of any single box.
Confirm module count, room schedule, storeys, circulation and utility zones.
Define openings, beams, columns, stairs, corridors, anchoring and foundation.
Manufacture the galvanized frame, roof, floor, panels, doors and windows.
Install utilities and finishes, then inspect waterproofing, dimensions and systems.
Transport whole or flat-pack modules, place them and complete structural and utility connections.
Small local projects may value factory-finished units, while large export programs may prioritize flat-pack loading and destination assembly.
The product range supports both whole-unit and flat-pack transport. Final loading plans depend on the frame, panels, interior equipment, stairs and connection components.
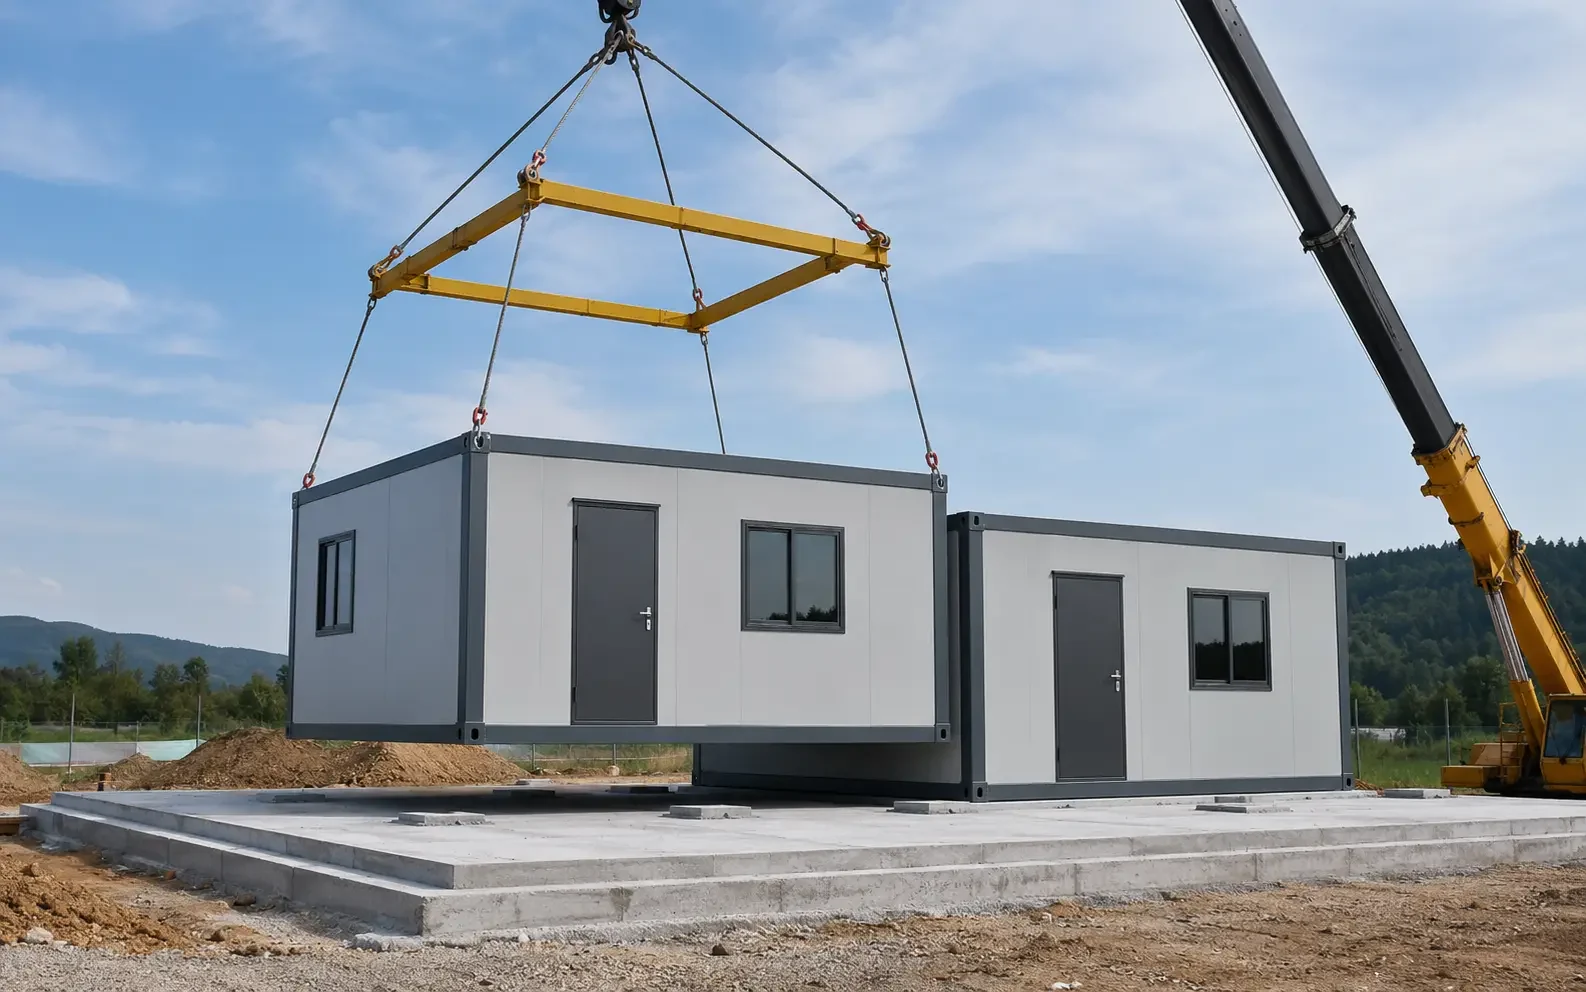
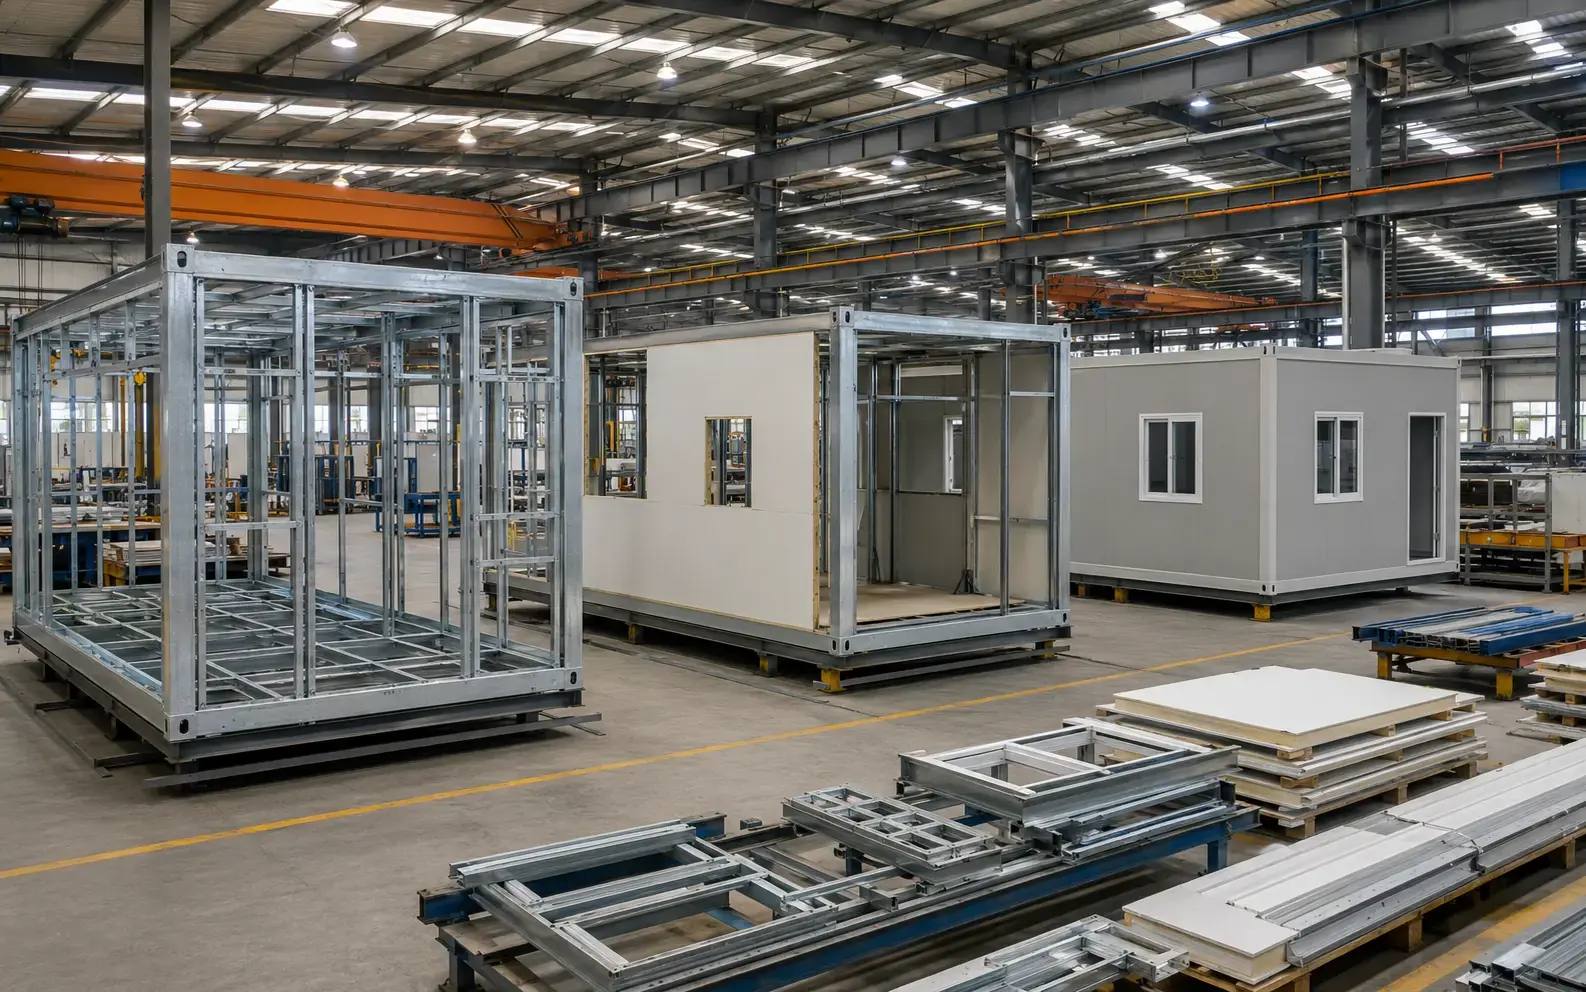
Container integrated houses can be quoted as whole units, flat-pack systems or mixed deliveries. The best option depends on project scale, finish level and site resources.
Confirm the number of units, single or multi-storey planning, connection openings, stairs, corridors and shared utility routes.
Send Module PlanChoose more factory completion for faster site use, or flat-pack delivery for higher export loading efficiency.
Choose Delivery ModeConfirm wall panel, floor finish, doors, windows, bathroom, kitchen, HVAC, furniture and exterior appearance requirements.
Confirm Fit-OutAnswers focus on standard dimensions, combination, fire packages and transport methods.
The standard 20ft module is 6055 × 2990 × 2896mm outside, 5845 × 2790 × 2500mm inside, with approximately 18m² of floor area.
Yes. Modules can connect horizontally or vertically. Removed walls, beams, columns and utility routes must be designed for the final layout.
Yes. Projects can be planned up to three storeys. Foundation, bracing, stairs, fire egress and structural calculations should be confirmed for the final layout and local code.
A 75mm rock wool sandwich panel is recommended for higher fire-performance requirements, with density of at least 80kg/m³.
Yes. The product family can be delivered as whole units or flat-packed systems, depending on design and project strategy.
Yes. Sanitary fixtures, cabinets, PPR plumbing, electrical conduits and connection points can be prepared in the factory.
Compare steel thickness, welding quality, panel core and density, roof waterproofing, floor build-up, finish scope, accessories and after-sales terms.
Yes. Color, cladding, glazing, entrance, canopy and interior finish can be upgraded, subject to structure and transport review.
Use this configurator to organize the key project details first. Final submission will be sent through the site inquiry form, so the information can reach the sales team reliably.