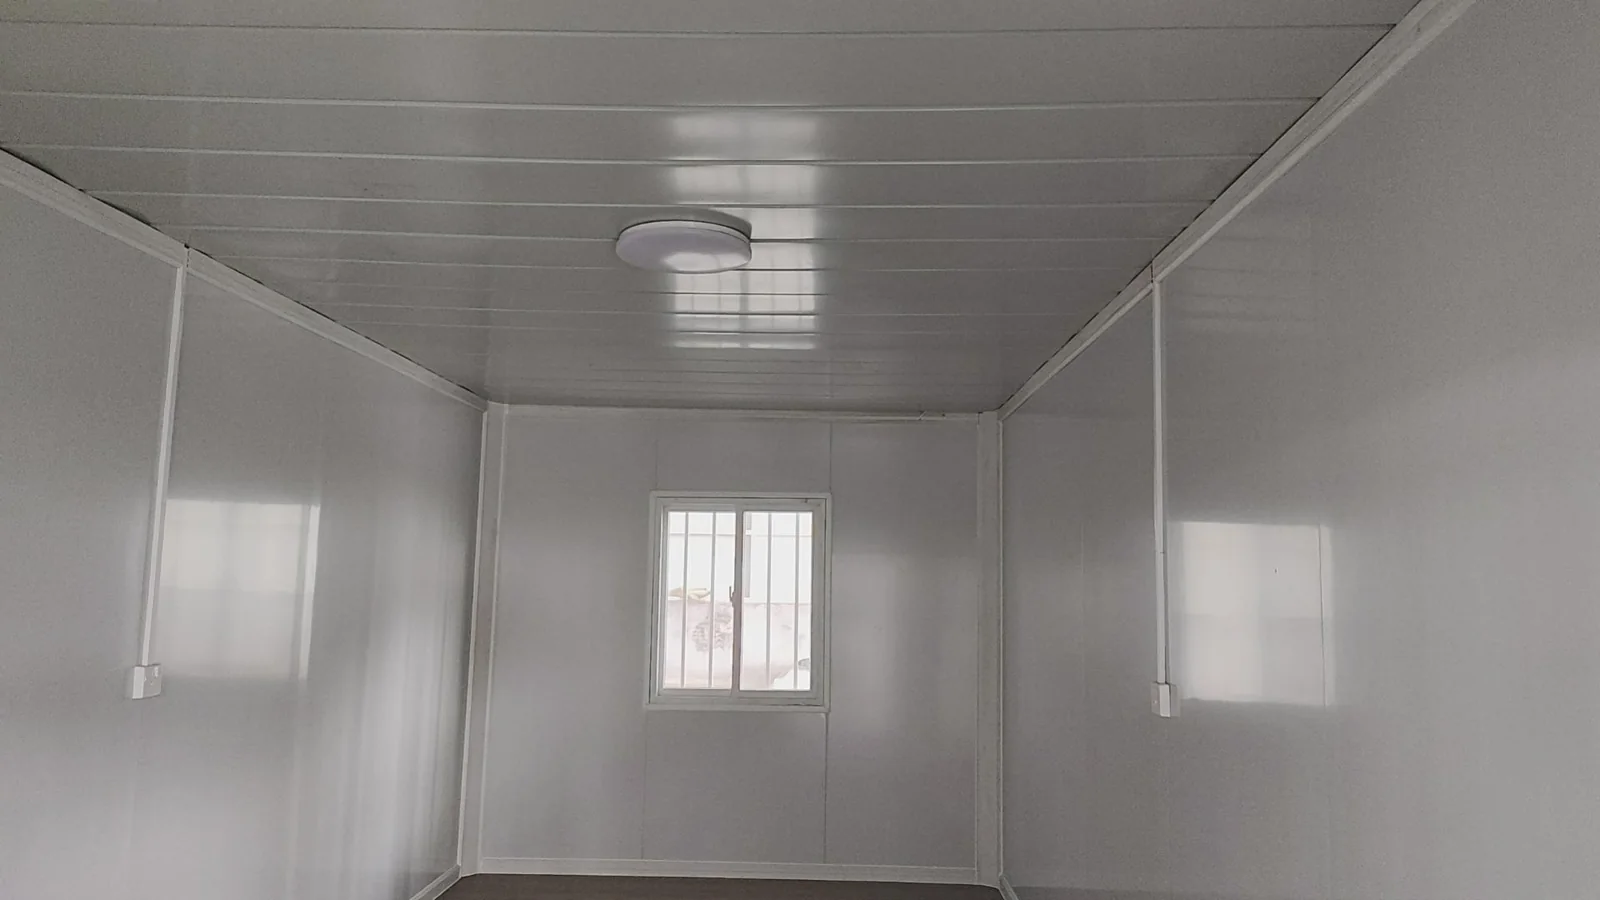
Standard 3 × 6m Unit
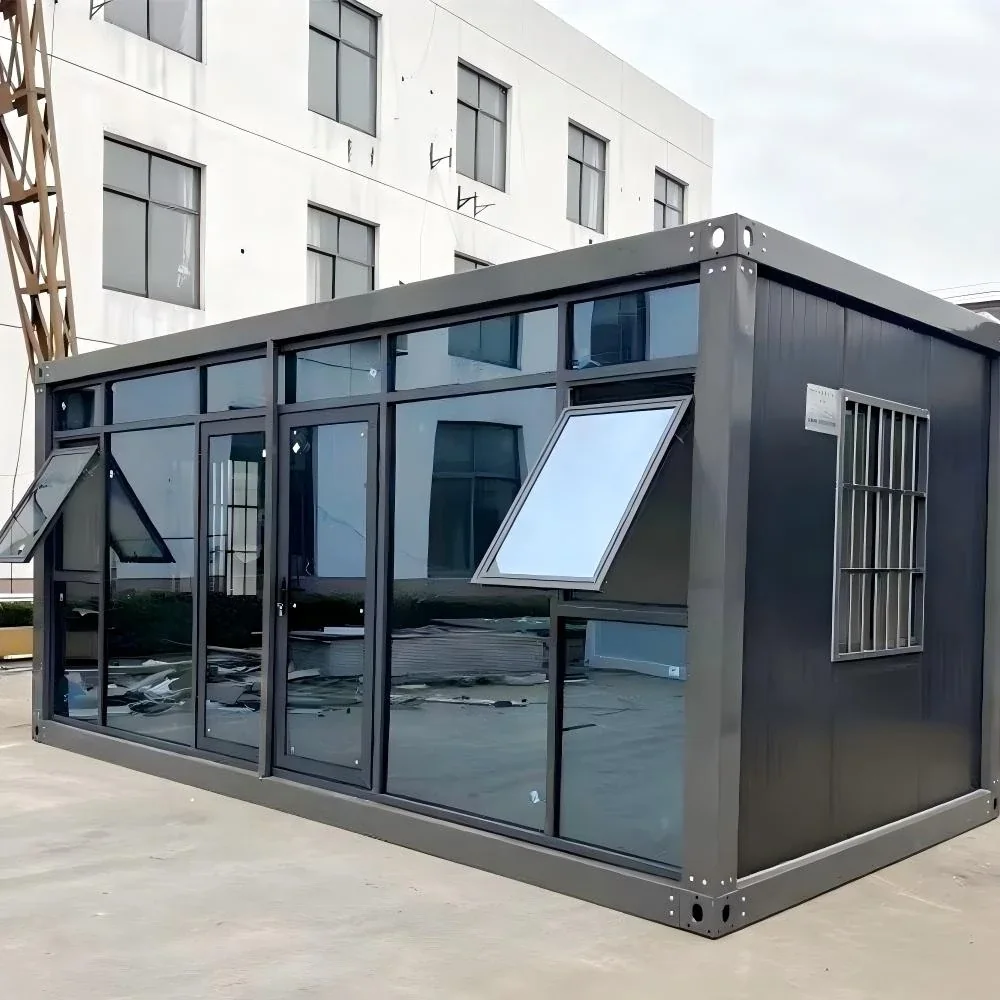
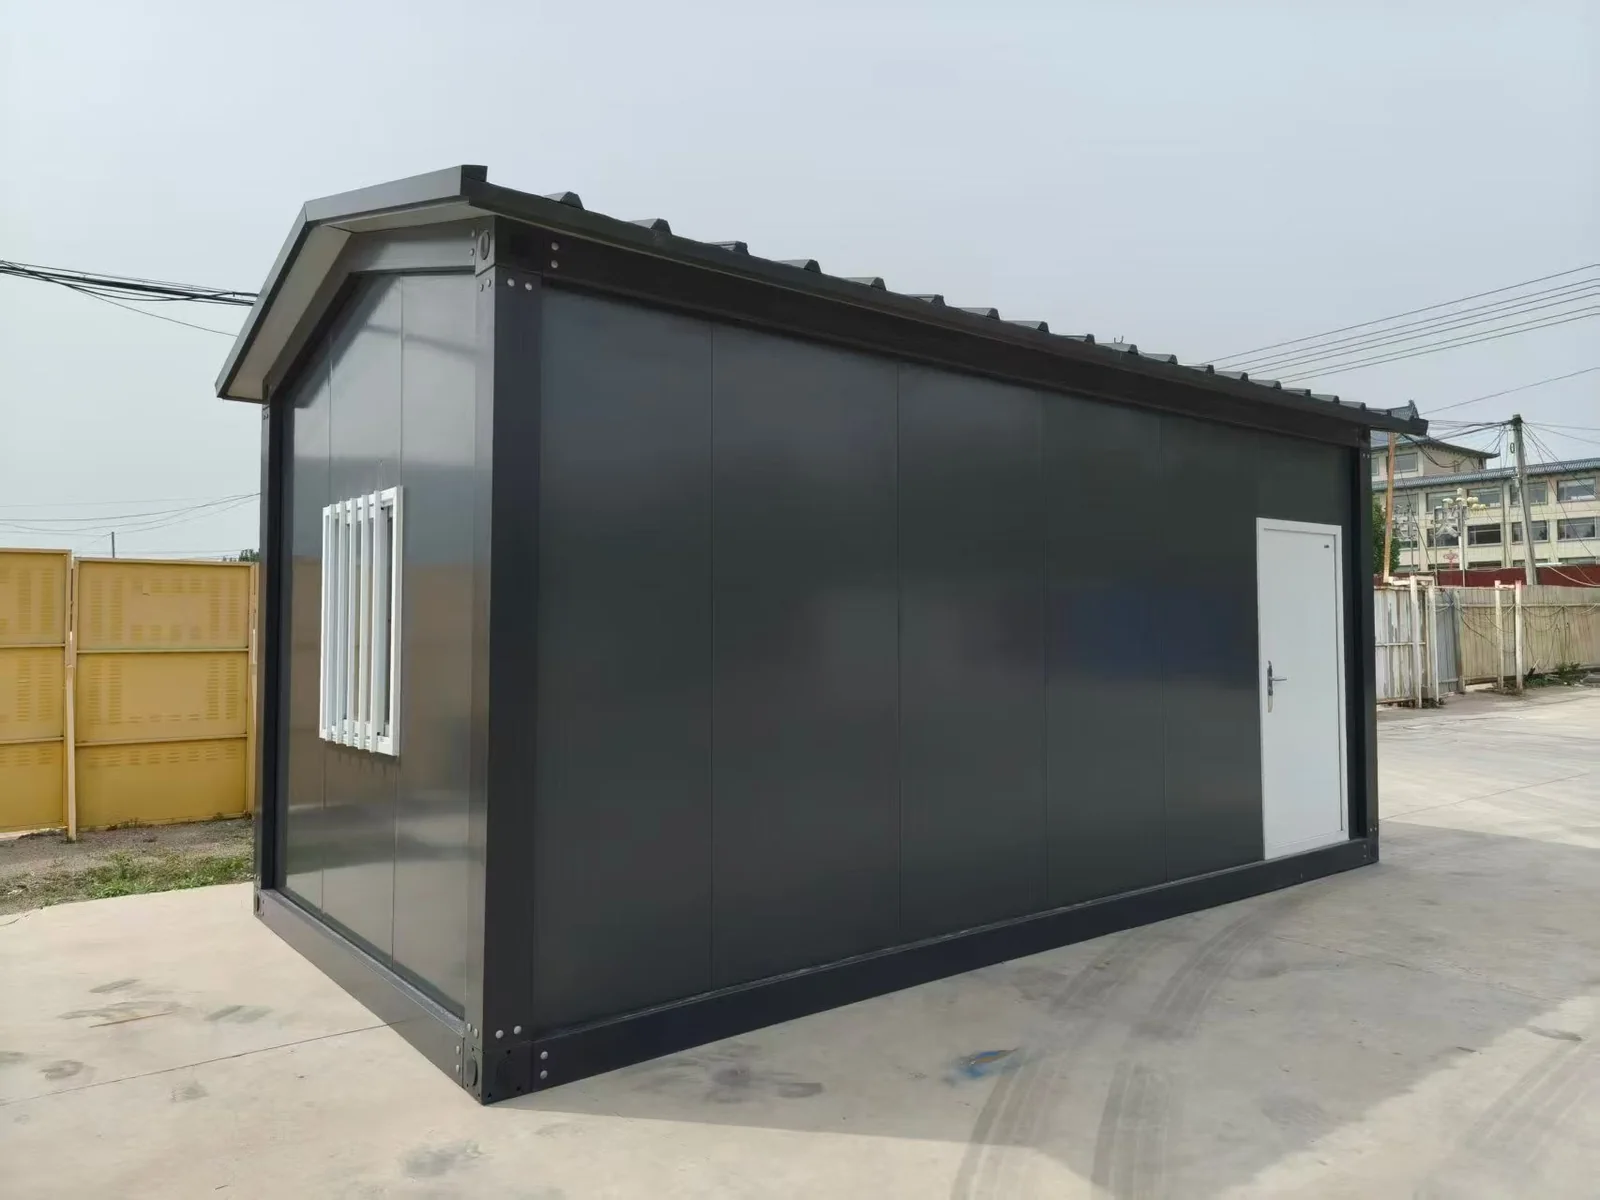
The standard 3m × 6m × 2.8m module provides about 18m² for accommodation, offices, service rooms and repeated deployment.
Select This Option
Factory-prefabricated frames, panels, doors, windows and utility provisions are delivered as flat-packed components and assembled on site with bolts—without welding the standard structure on site.
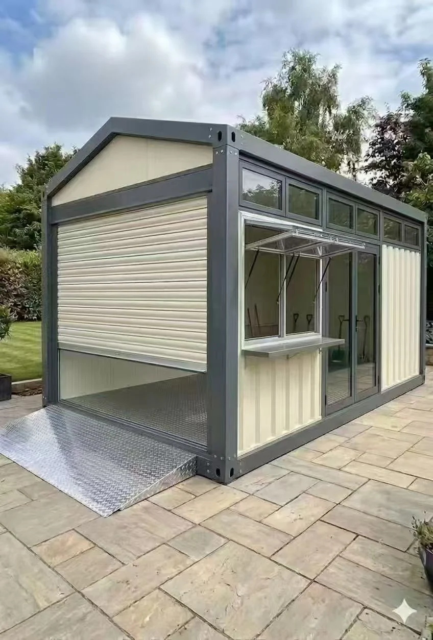
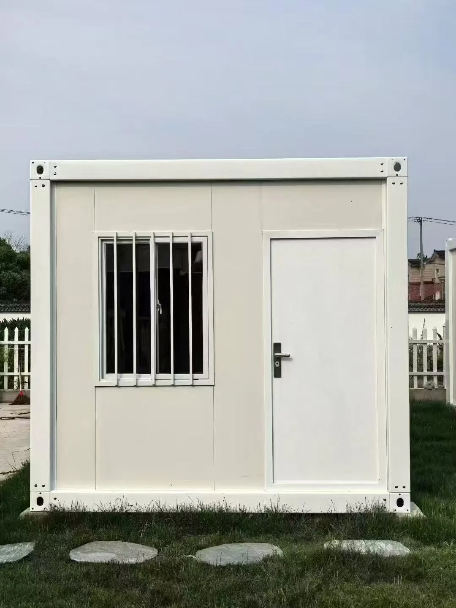
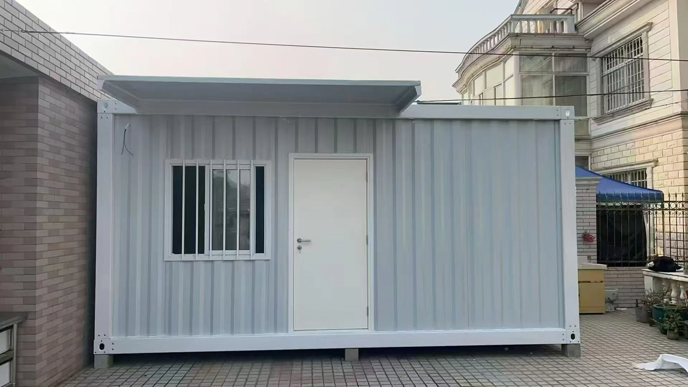
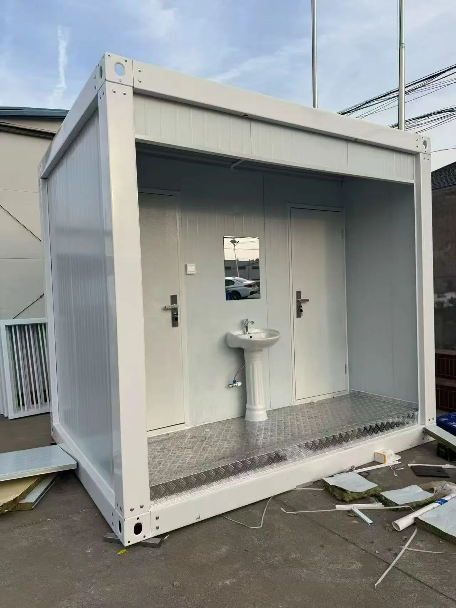
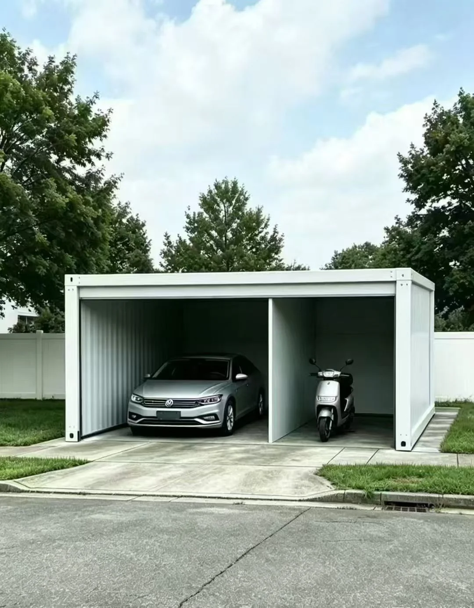
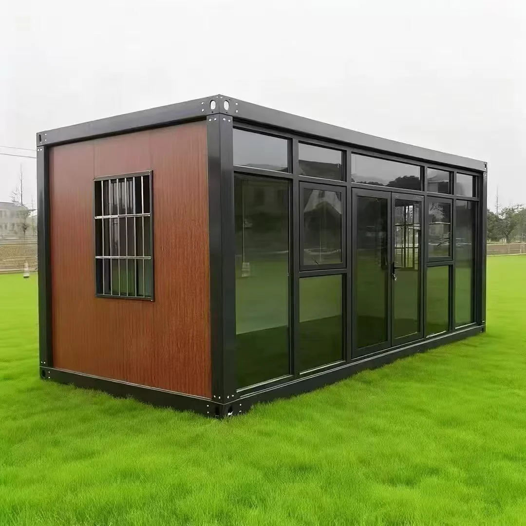
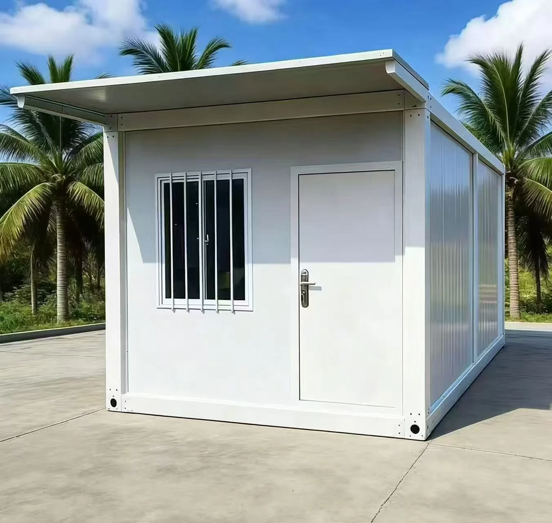
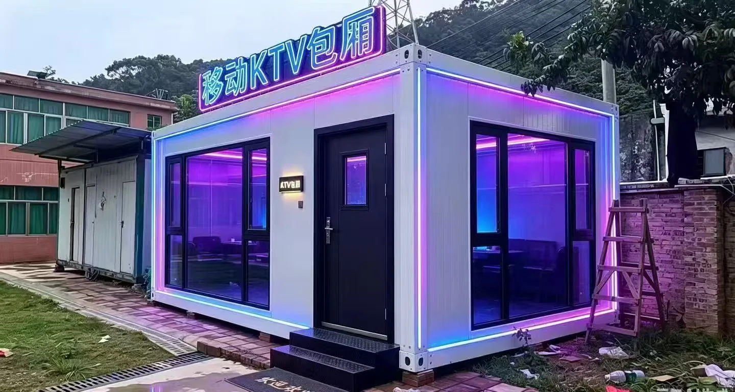
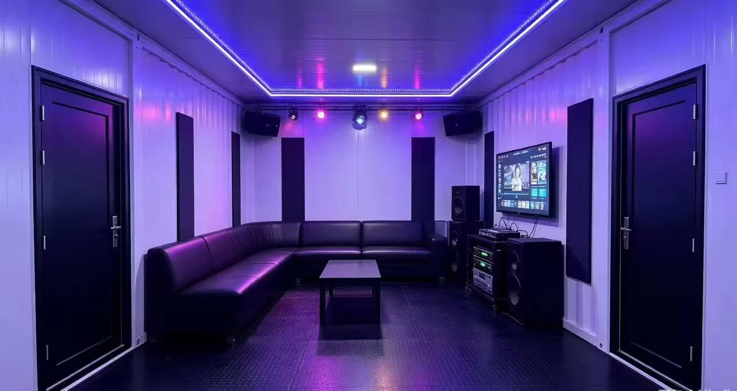
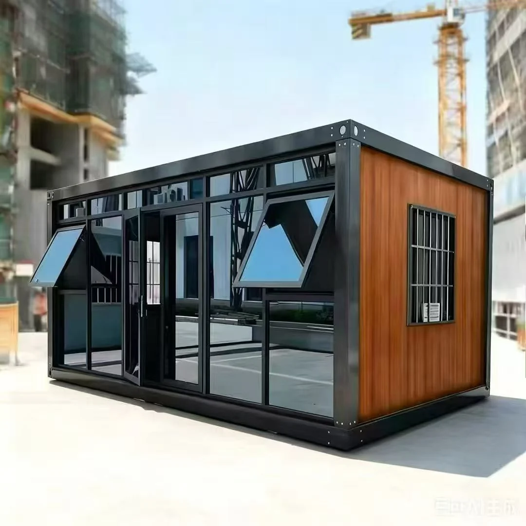
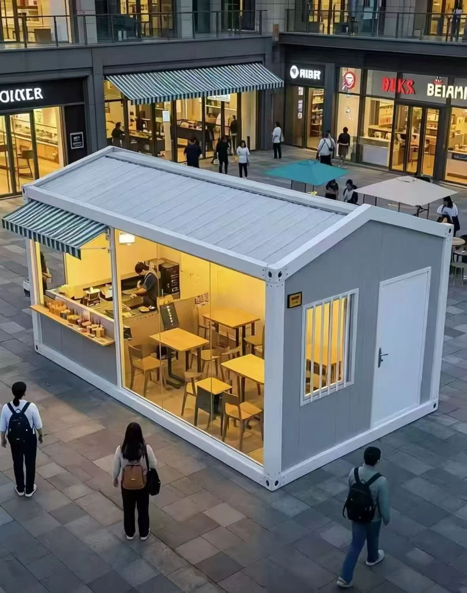
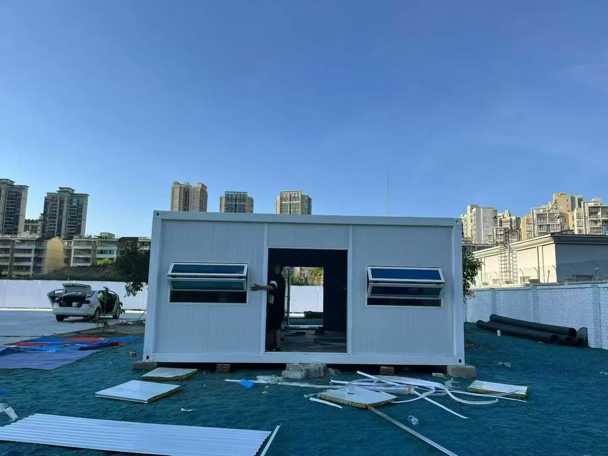
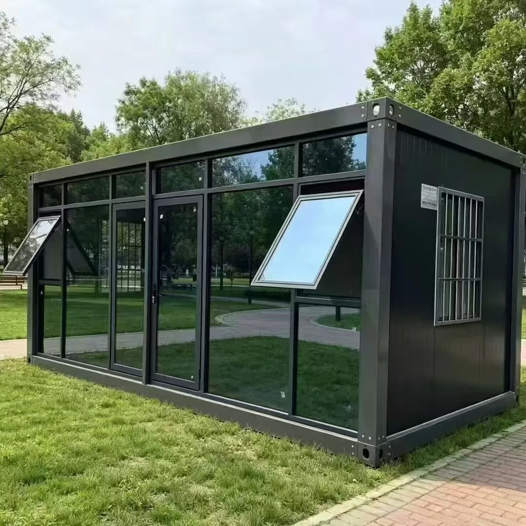
The roof frame, floor frame, four corner columns, sandwich wall panels, doors, windows and utility routes are prepared in the factory. On site, the components are connected with bolts, allowing the building to be disassembled without cutting or damaging the main frame.
Use this table to review standard dimensions, structure, materials, installation method and performance options before quotation.
| Parameter | Specification | Parameter | Specification |
|---|---|---|---|
| Standard nominal size | 3m × 6m × 2.8m | Custom size | 4m × 6m and project-specific sizes available |
| Approx. exterior size | 6055 × 2990 × 2896mm | Approx. interior size | 5845 × 2780 × 2540mm |
| Single-unit floor area | Approx. 18m² | Floor load | ≥2.0kN/m² |
| Stacking | 2–3 storeys | Connection method | All-bolted assembly; no standard on-site welding |
| Main frame | Q235/Q355 high-strength galvanized steel | Wall panels | Rock wool, PU, glass wool or EPS sandwich panels |
| Floor system | Fiber-cement board with PVC flooring or SPC flooring | Floor-board capacity | Approx. 300–500 jin/m² (150–250kg/m²) |
| Roof system | Double-layer color-coated steel sheets with insulation | Surface treatment | High-temperature spray coating or baked paint |
| Doors and windows | Steel door; PVC sliding or thermal-break aluminum windows | Glazing | Double insulated tempered glass |
| Factory preparation | Approx. 90% of structure, envelope, openings and utility routes | Installation time | 2–3 workers, approx. 4 hours per unit under suitable conditions |
| Estimated reuse rate | Approx. 85–95% | Service life | Approx. 15–20 years with proper use and maintenance |
| Seismic design | Degree 7–8 | Wind resistance | Grade 10–12 |
| Site requirement | Level, hardened ground; slope ≤3%; avoid standing water | Routine inspection | Check coating and sealant every six months; inspect after extreme weather |
The standard unit can be used independently, widened to a custom size, connected horizontally or stacked to create larger functional buildings.
The standard 3m × 6m × 2.8m module provides about 18m² for accommodation, offices, service rooms and repeated deployment.
Select This Option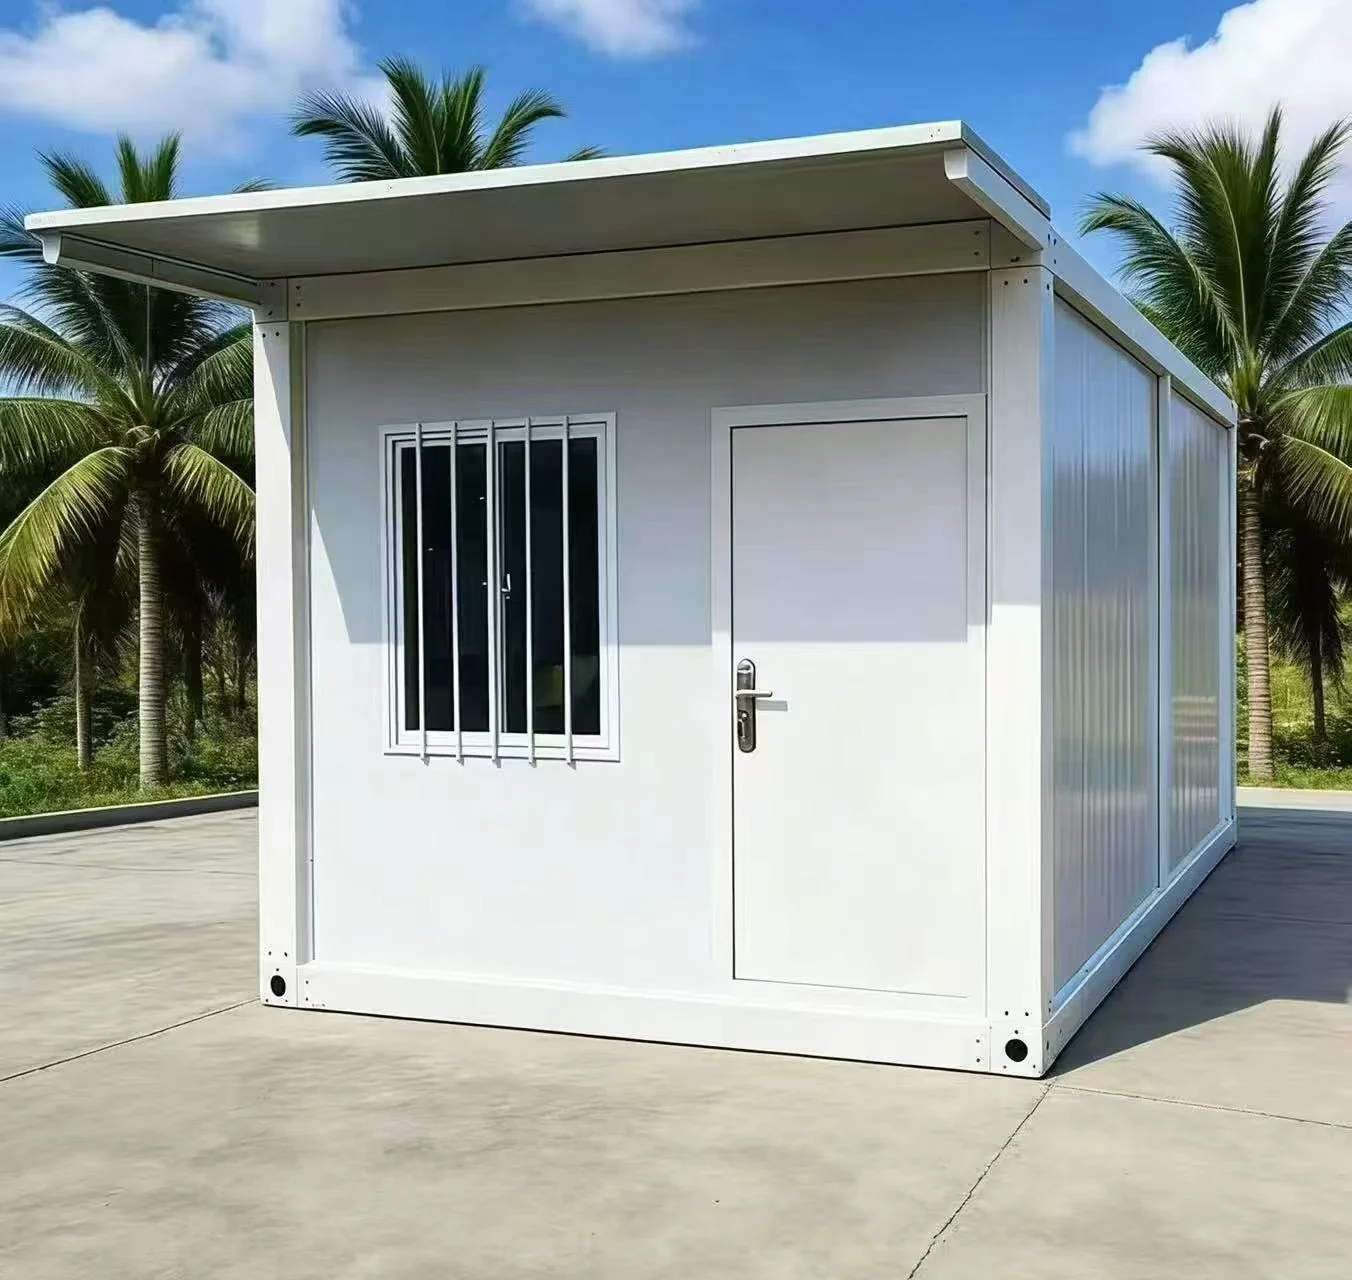
A custom 4m × 6m configuration for projects that need a wider single-room plan; final dimensions and structure follow the approved drawing.
Select This Option
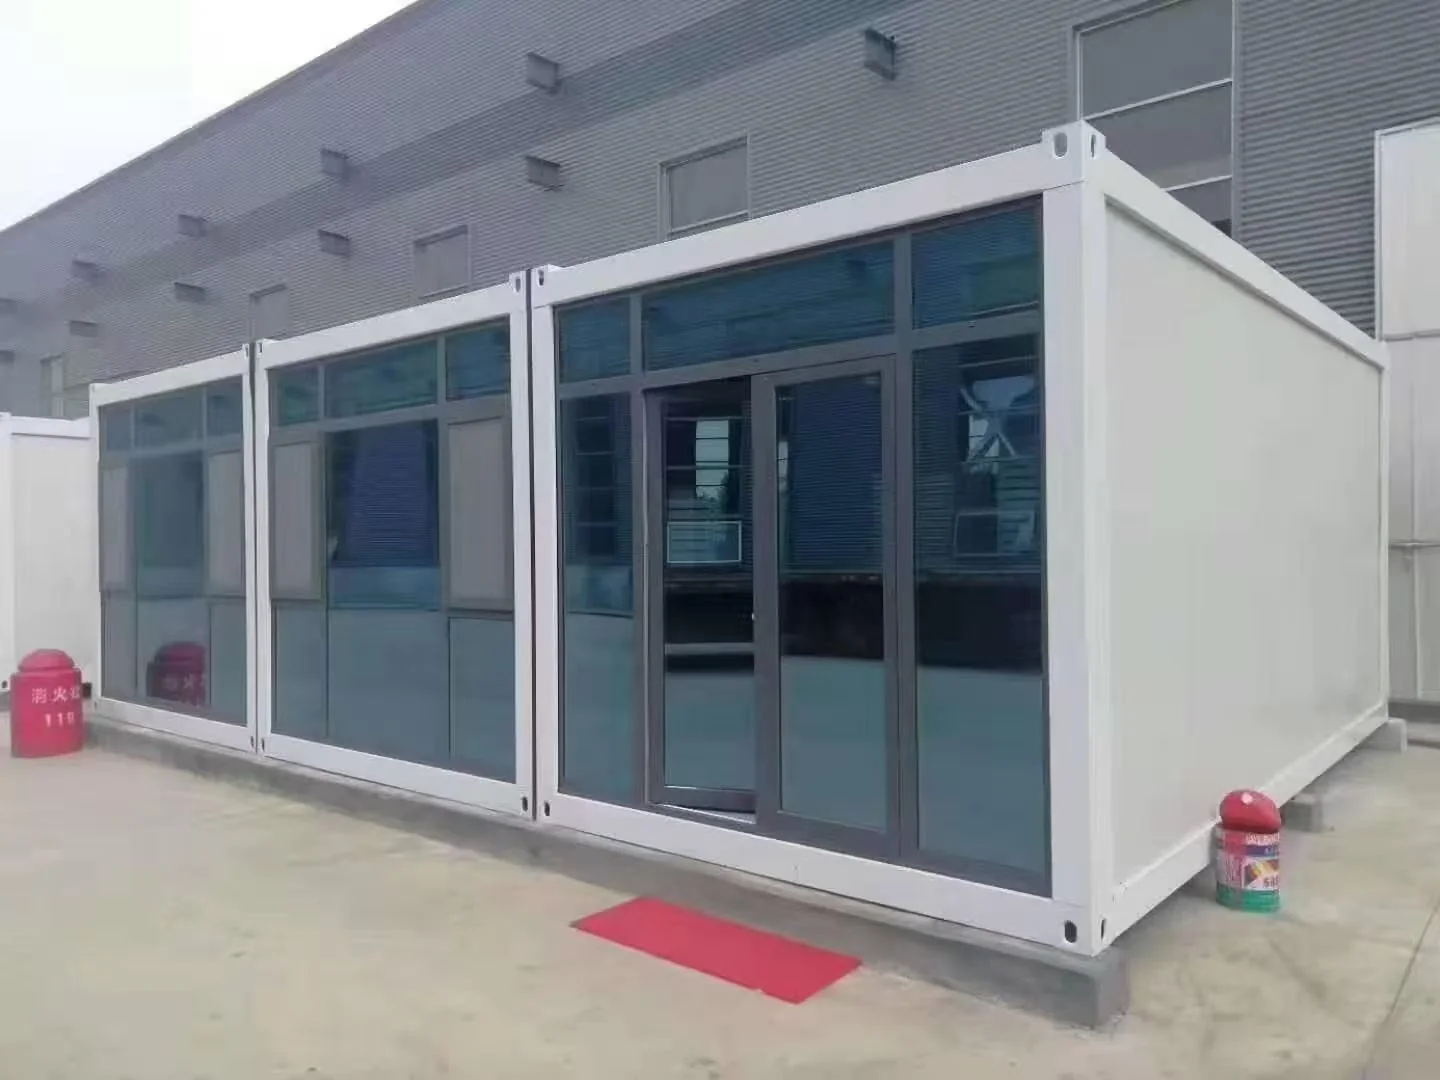
Horizontally connected modules create larger offices, meeting rooms, shops, showrooms or other open and divided layouts.
Select This Option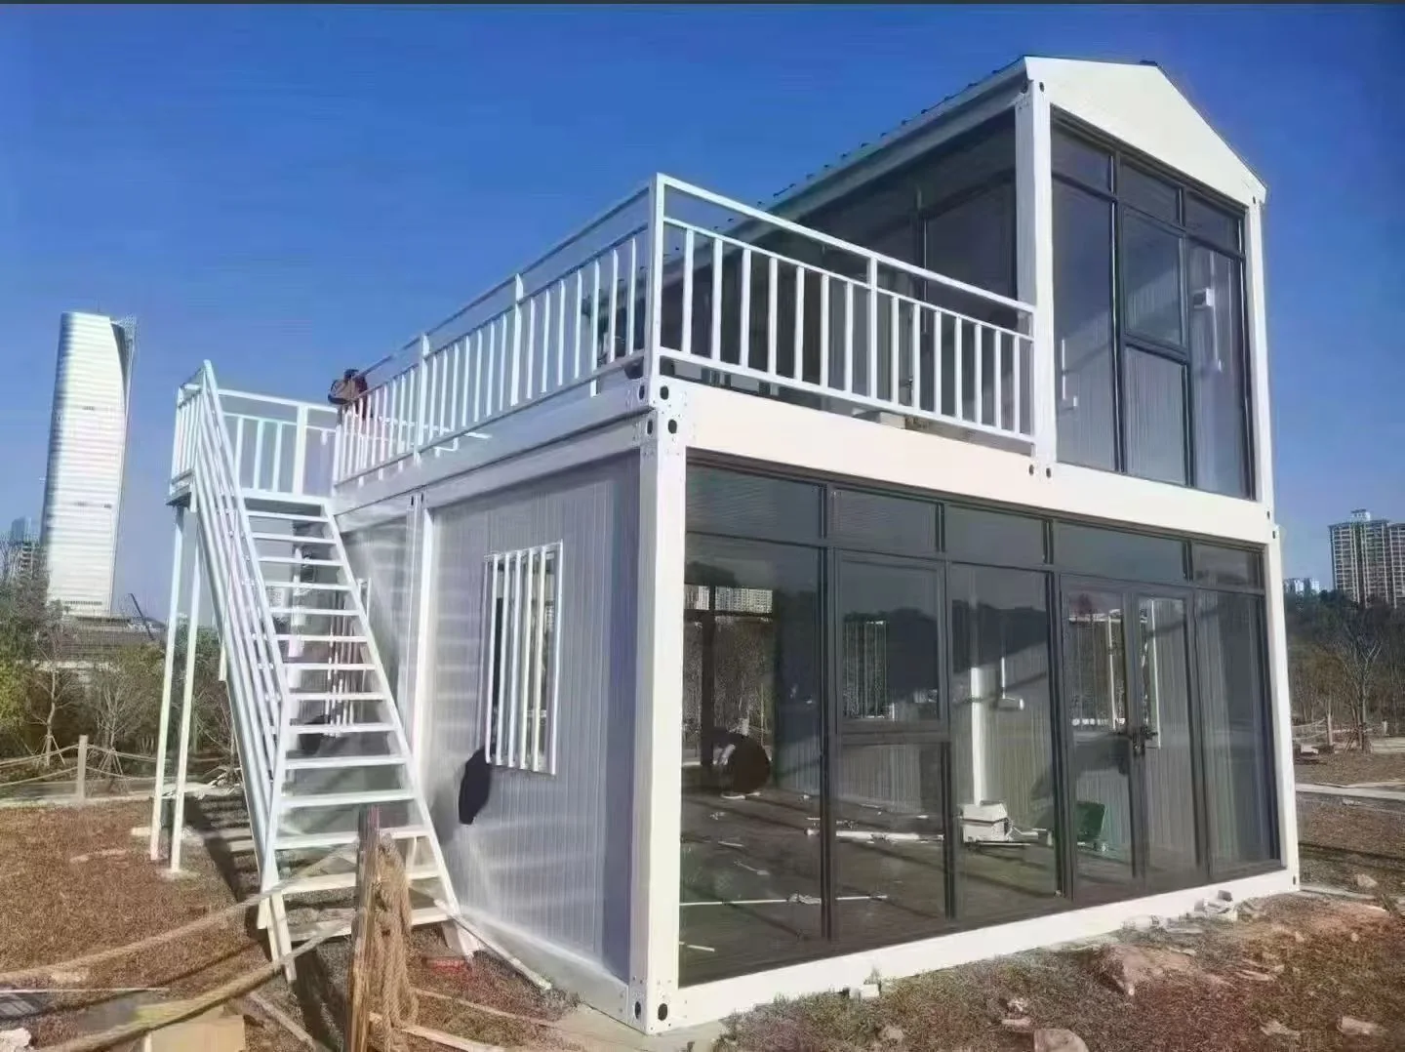
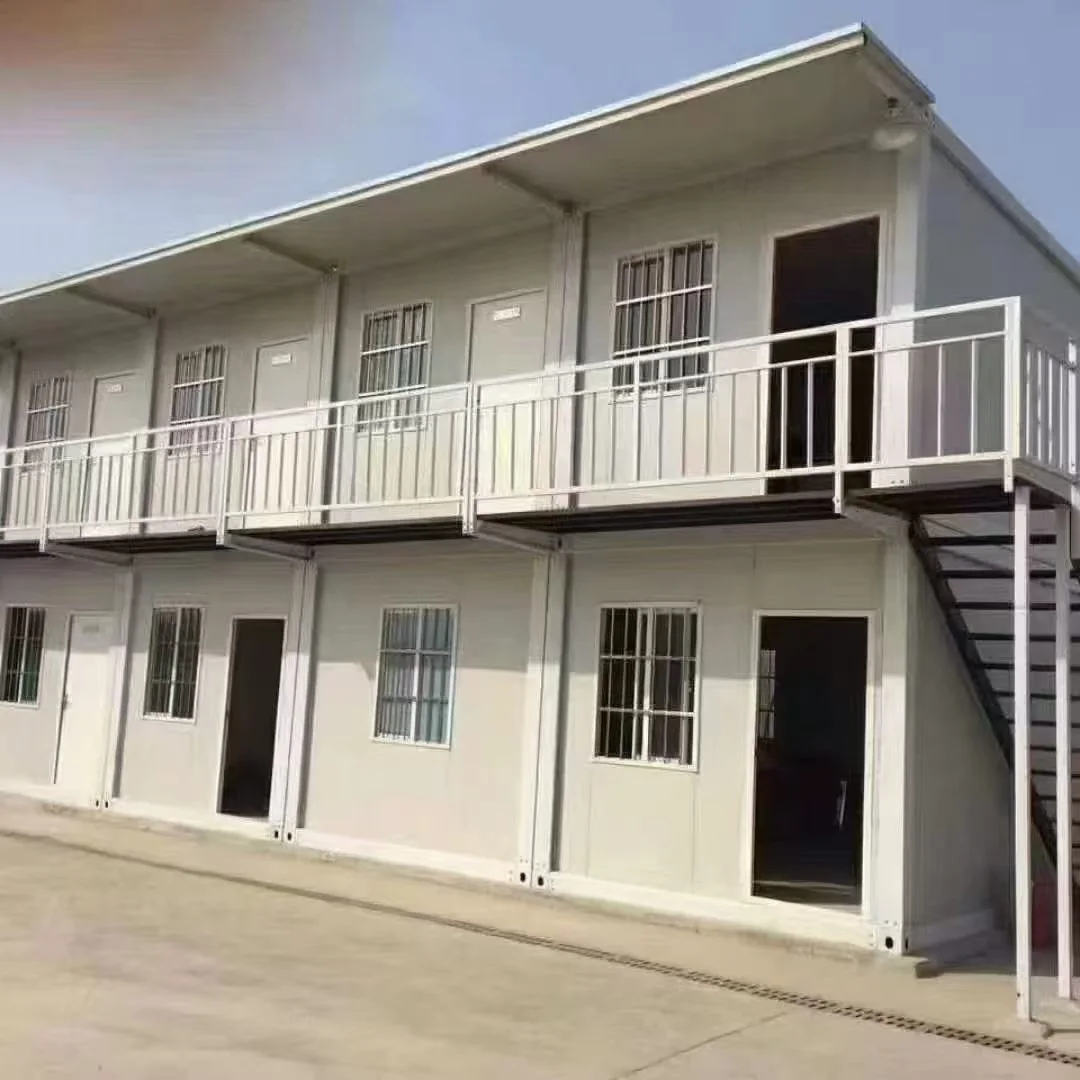
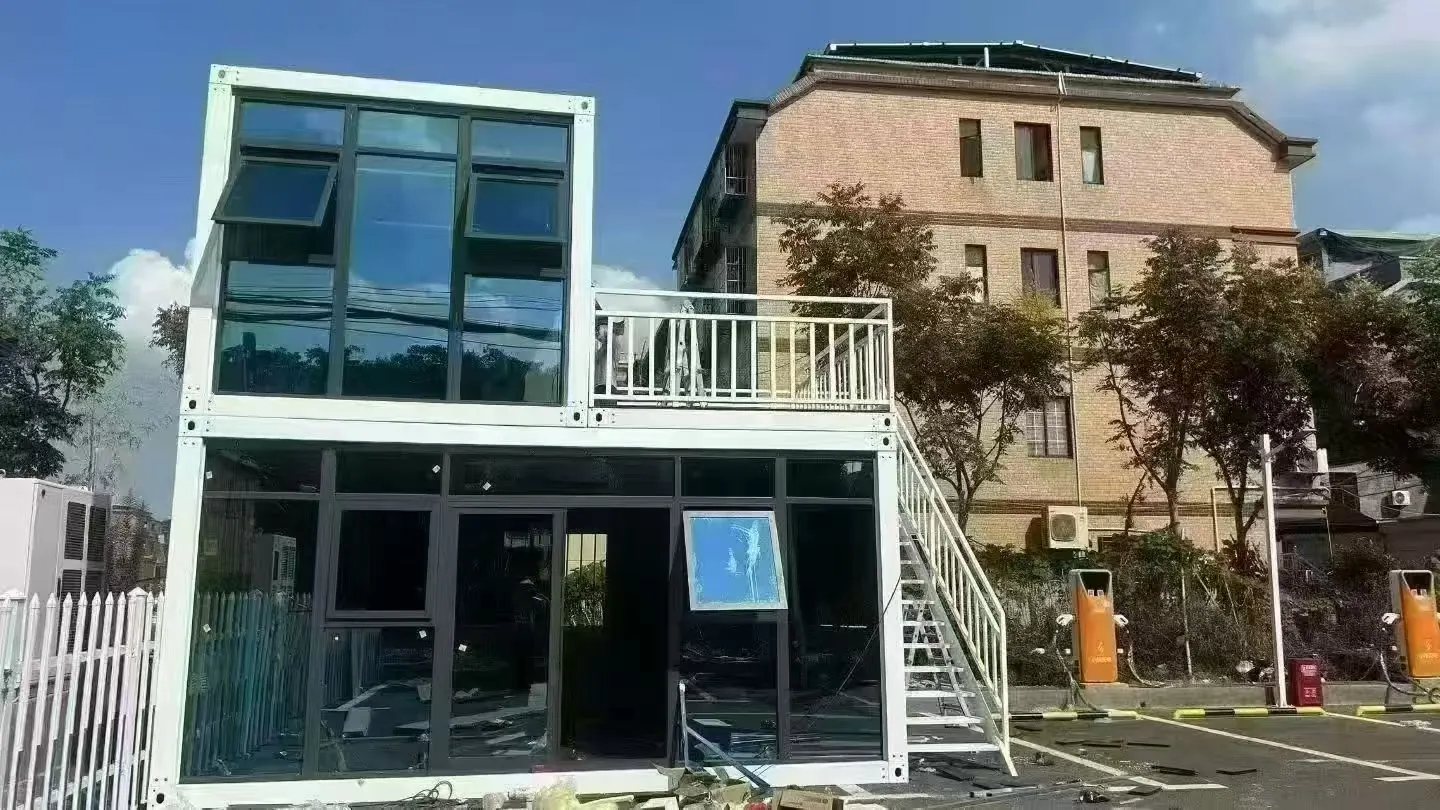
Two- or three-storey module groups can add accommodation or office capacity where site area is limited.
Select This OptionThe product specification defines the frame, wall panel, roof, floor, door, window, surface treatment and utility options that should be confirmed in the quotation.
The roof frame, floor frame and four corner columns use Q235/Q355 galvanized steel; some beams may use cold-formed C-sections.
Choose rock wool, polyurethane, glass wool or EPS sandwich panels based on fire, thermal and acoustic requirements.
Two color-coated steel layers with intermediate insulation provide thermal and acoustic protection.
The standard floor build-up uses fiber-cement board with a PVC floor finish or SPC flooring.
Door and window options include steel doors, PVC sliding windows or thermal-break aluminum frames with double insulated tempered glass.
PPR water pipes and PVC electrical conduits can be routed in the factory, with site connection points reserved.
Select the use, room scale, stacking need, transport priority and insulation requirement to identify a practical starting format.
The selector provides a starting recommendation. Final structural, loading and site requirements remain subject to engineering confirmation.
Room arrangements can include one bedroom with bathroom, one bedroom with living area, two bedrooms with living area, offices, shops and service rooms. Confirm all openings and utility connections with the final plan.
Confirm the structural package first, then select wall insulation, floor finish, openings, room layout, utilities and optional equipment.
Select panel color, glazing ratio, entrance location and the wall openings required for connected modules.
Interior packages can include finished floors, partitions, a dry/wet bathroom, kitchen cabinets and worktop, and factory-prepared water and electrical routes.
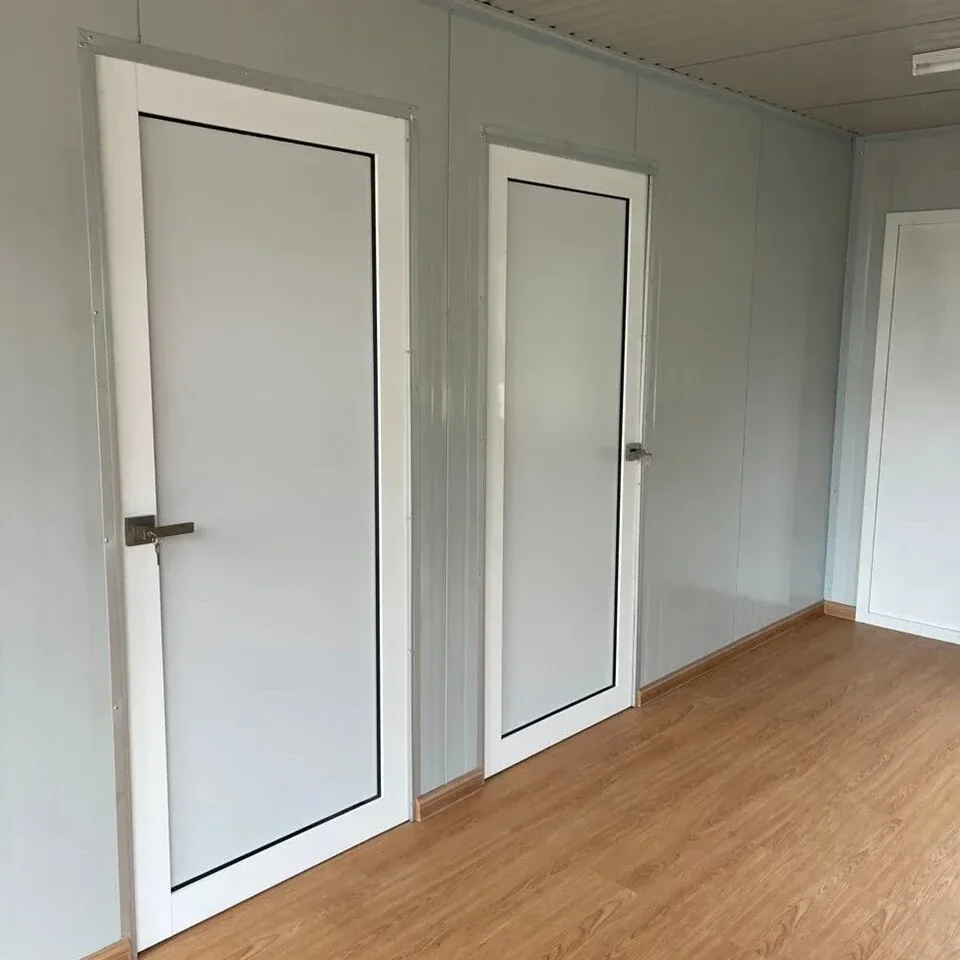
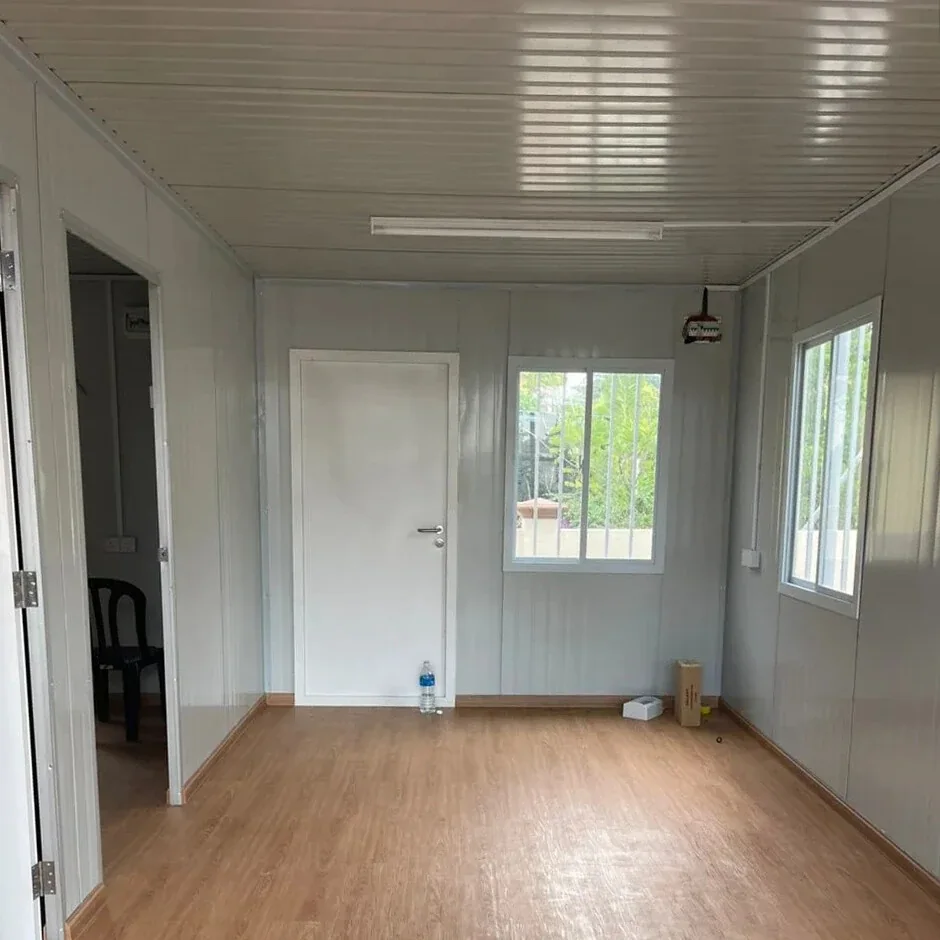
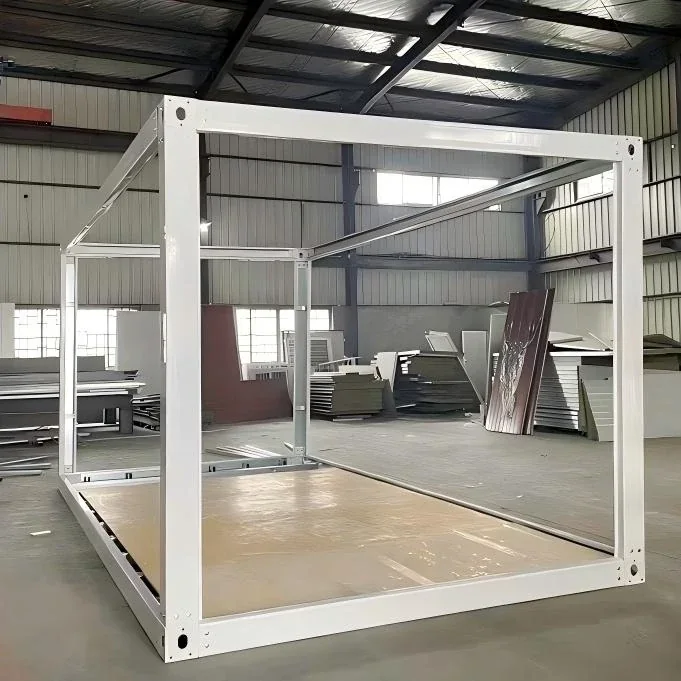
Send the intended use, destination, quantity and preferred layout. The quotation can separate the base unit, upgraded materials, MEP scope and optional accessories.
The system is suited to projects that value rapid erection, flat-pack transport, relocation, repeated use and flexible module combinations.
All-bolted connections remove standard on-site welding; 2–3 workers can assemble one unit in about four hours under suitable conditions.
Frames, panels and components can be packed densely for containerized export.
With proper dismantling and relocation, many components can be reused, with an estimated reuse range of about 85-95% depending on handling and maintenance.
Standard modules can form larger offices, camps and commercial blocks.
Rock wool, PU, glass wool and EPS packages support different budget and performance goals.
About 90% of the structure, enclosure, openings and utility routes can be prepared in the factory before site assembly.
With different layouts and interior packages, the same bolted system can serve construction sites, tourism, retail, emergency response and general service buildings.
Worker rooms, project offices and meeting facilities for infrastructure sites.
Single or combined office units with large glazing and internal partitions.
Decorative façades and finished interiors for rural tourism and guest-room clusters.
Glass-front shops, temporary showrooms, cafés and branded commercial units.
Temporary resettlement rooms, medical points, public toilets and emergency-duty spaces.
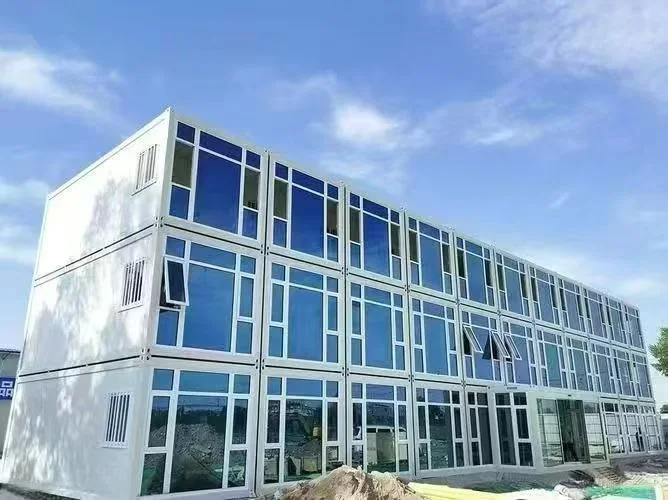
Stacked accommodation or office buildings with stairs, corridors and railings.
A successful project confirms the site, module quantity, room plan and connection method before the factory prepares the structural and interior package.
Confirm quantity, room functions, site grid, storeys and access requirements.
Define connected walls, stairs, corridors, doors, windows and utility routes.
Prepare the frame, panels, doors, windows and utility routes—up to about 90% factory preparation in the factory.
Flat-pack components with labels, packing lists and installation drawings.
Erect the frame, install panels and openings, connect services and complete inspection.
The frame, columns, panels and accessories are dismantled and packed flat to reduce transport volume. Clear labels and packing lists support faster site assembly.
Before delivery, confirm the hardened level foundation, unloading access, lifting plan, tools and crew. Final loading quantity depends on the selected frame, panel core, glazing and interior package.
Quick assembly projects are easier to quote when the base module, room layout, storey plan and material package are clear from the beginning.
Tell us the required quantity, whether the units are independent or connected, and whether the project needs single-storey, two-storey or three-storey planning.
Add to InquiryConfirm dormitory, office, shop, bathroom or service-room use, plus preferred door, window, partition and corridor positions.
Send Layout NeedsSelect wall core, floor finish, door/window package, electrical scope, plumbing points and any furniture or HVAC requirements.
Confirm OptionsAnswers focus on assembly, flat-pack transport, stacking and material selection.
A quick assembly house is shipped as separate frames, columns, panels and components and assembled with bolts. A folding house arrives compressed with hinged structural parts.
The standard system uses all-bolted connections, so regular site assembly does not require on-site welding.
Projects can be planned for about four hours for a 2–3 person crew under suitable site conditions. Actual time depends on site readiness, tools, lifting access and selected configuration.
Yes. Projects can be planned for 2-3 storeys. Foundation, bracing, stairs, corridors and structural calculations should be confirmed for the final layout and local code.
Rock wool can be selected for an A-class fire-protection package; polyurethane, glass wool and EPS are also available for different insulation and budget requirements. Confirm the required local fire rating before ordering.
Yes. Wall openings and connection beams can be designed for offices, halls and commercial spaces.
Yes. The factory can prepare PPR water pipes, PVC electrical conduits, bathroom fixtures, kitchen cabinets, worktops and reserved connection points after the layout is confirmed.
Frames, columns, panels and accessories are dismantled and flat-packed. Final loading quantity depends on the selected structure, wall core, glazing and interior package.
Provide the destination, use, quantity, room layout and preferred material package. The final quotation can then confirm dimensions, structure, interior scope and packing plan.