Factory-direct expandable housing for overseas projects
Double-wing expandable container house manufacturer

Double-Wing Expandable Container Houses for Fast-Deploy Living and Project Spaces

Movable, foldable modular houses that open from both sides to create larger usable space for accommodation, tourism, construction camps, emergency projects and commercial applications.
37-74 sqm20ft, 30ft and 40ft expanded floor-area range.
500 cyclesRepeat-folding capability with proper operation and maintenance.
10-30 yearsService-life range, subject to environment and maintenance.
2 / 1 sets20ft: 2 sets per 40HQ; 40ft: 1 set per 40HQ.
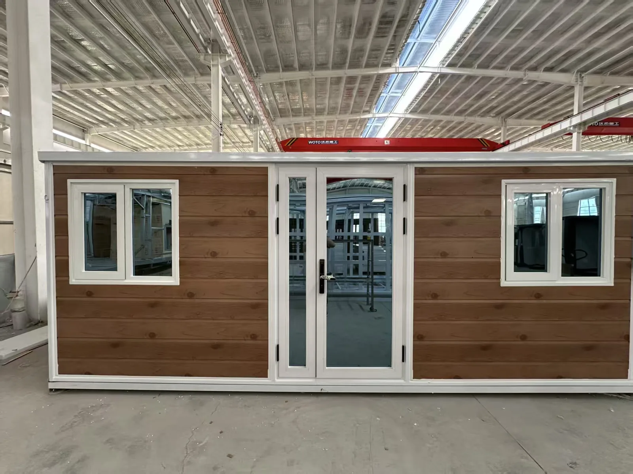
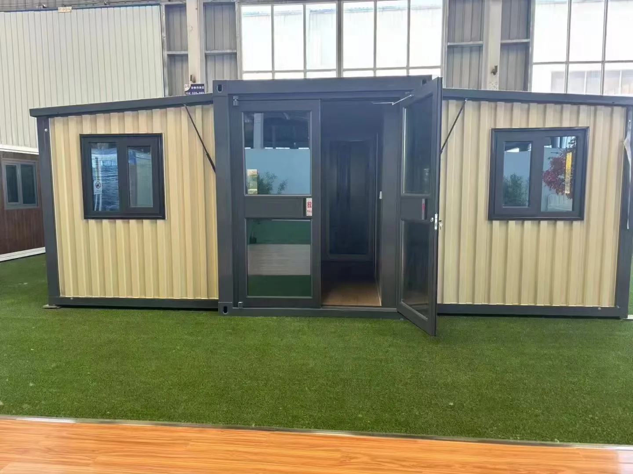
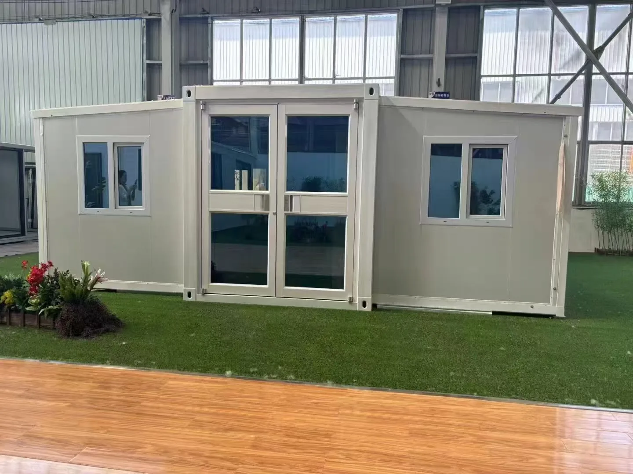
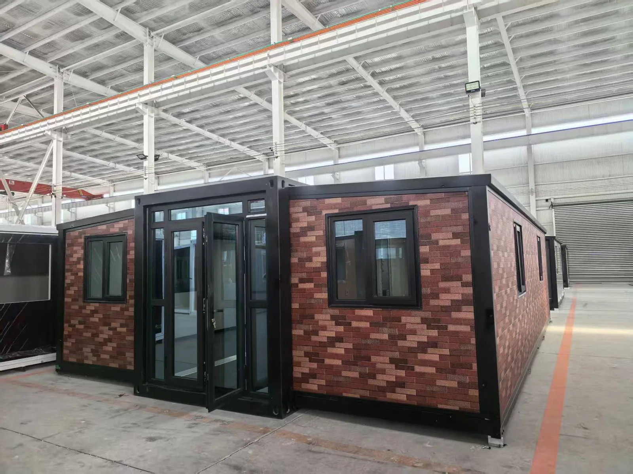
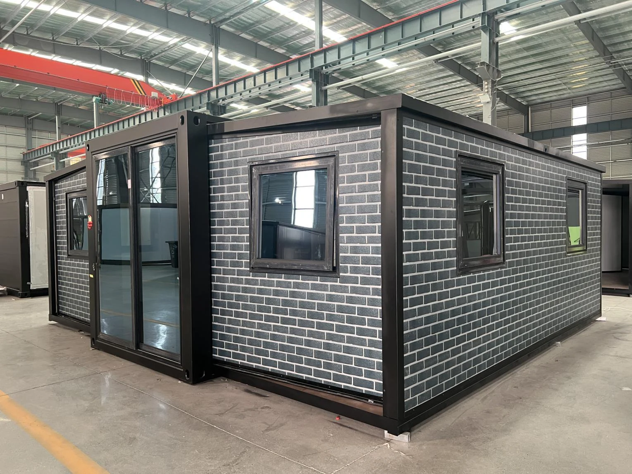
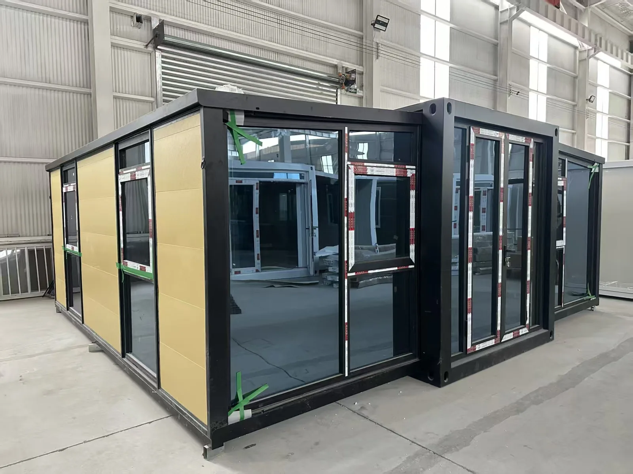
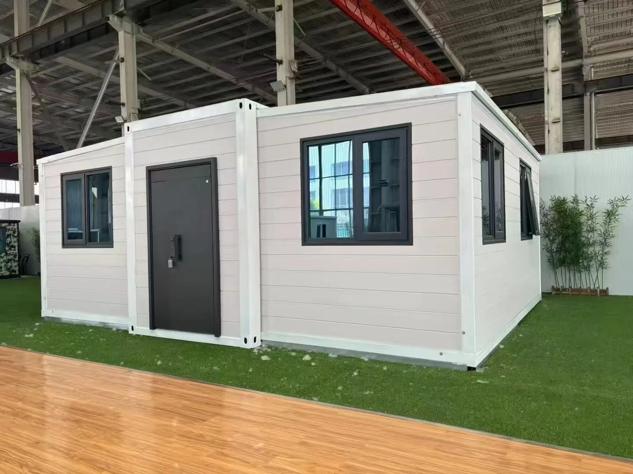
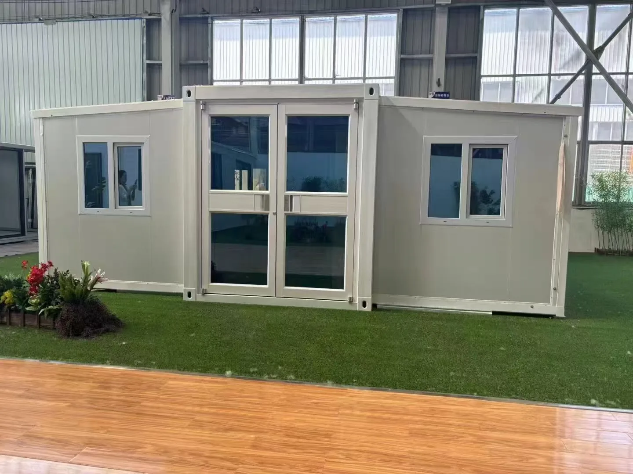
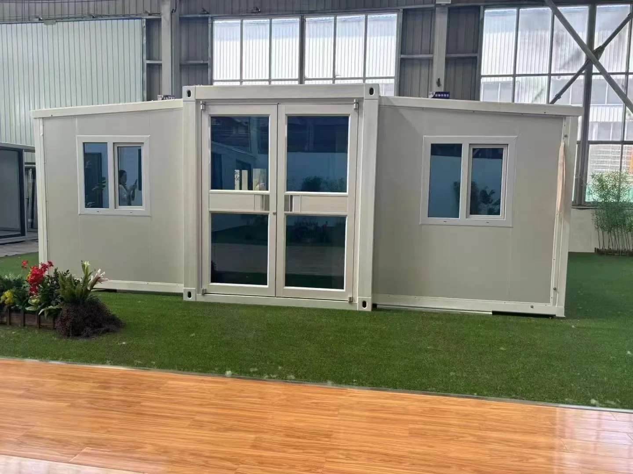
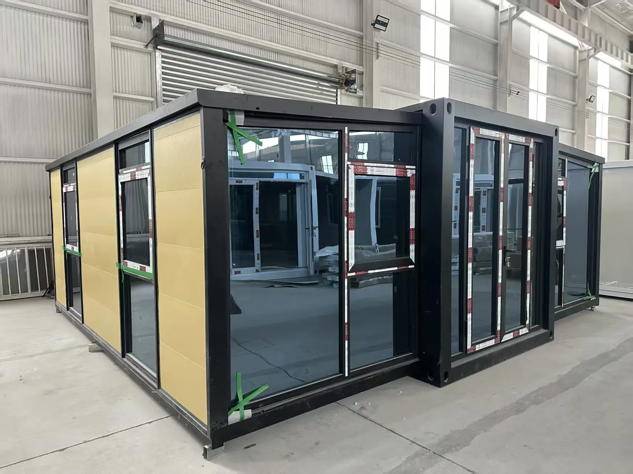
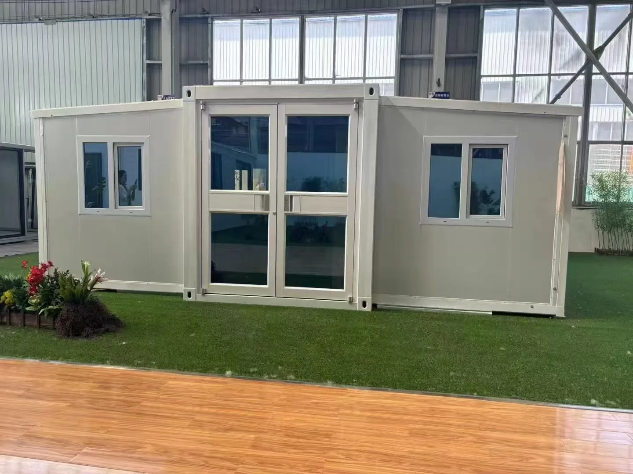
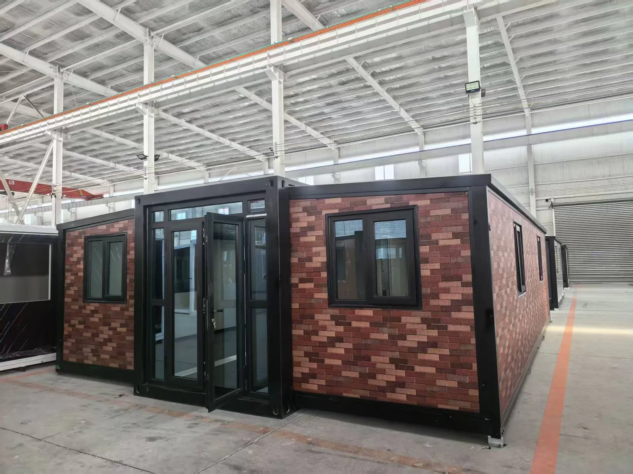
Actual double-wing expandable container house factory sample
Brick-finish factory sample Wood-finish factory sample Yellow factory sample
Product value and buying logic

Compact for Transport. Expanded for Real Living and Project Use.

The double-wing expandable house is a movable, foldable integrated building. After crane positioning, both wings open and are secured with bolts, converting the compact shipping body into a wider ready-to-fit space with much less site work than conventional temporary construction.

Send Project Requirements
Choose a current mainstream sizeDouble Wing 700, 20ft, 30ft and 40ft as the main current specifications.
Confirm structure and insulationSpecify Q235 galvanized or cold-formed steel, 50/65mm EPS or rock-wool composite wall systems, and the target climate.
Define the factory-finished packageLayouts, kitchen, bathroom, PPR water pipes, electrical routes, flooring, doors and windows can be coordinated before shipment.
5900 x 630020ft expanded footprint (mm)
9150 x 630030ft expanded footprint (mm)
11800 x 630040ft expanded footprint (mm)
2480 mm20/30/40ft overall height
Latest mainstream specifications

Compare Double Wing 700, 20ft, 30ft and 40ft Models

The table compares the available size range. Folded size and loading quantity are confirmed after the final drawing and packing plan are reviewed.

ModelExpanded SizeHeight / Internal HeightFolded SizeFloor Area40HQ Loading
Double Wing 700Approx. L7500 x W7500 mmInternal approx. 2800 mm; external approx. 3100 mmConfirm with final engineeringCalculated footprint approx. 56.25 sqmConfirm with final configuration
20ft Double-Wing HouseL5900 x W6300 x H2480 mmH2480 mmL5900 x W2200 x H2480 mmApprox. 37 sqm2 sets per 40HQ
30ft Double-Wing HouseL9150 x W6300 x H2480 mmH2480 mmL9150 x W2200 x H2480 mmApprox. 54 sqmConfirm with final configuration
40ft Double-Wing HouseL11800 x W6300 x H2480 mmH2480 mmL11800 x W2200 x H2480 mmApprox. 74 sqm1 set per 40HQ

Project note: exact values above are prepared from the current product specification. The Double Wing 700 floor area is a simple 7.5m x 7.5m footprint calculation; final usable area depends on the production drawing.

Current product series

Choose the Base Size, Then Customize the Plan and Finish

The four cards follow the current model range. Product photos are actual factory samples and illustrate finish capability; final openings and appearance follow the confirmed drawing.

Actual factory sample for Double Wing 700 Expandable House

Double Wing 700 Expandable House

Approx. 7.5m x 7.5m expanded footprint with approx. 2.8m internal height for larger-volume living, hospitality and project spaces.

Floor areaApprox. 56.25 sqmPrimary fitHigh-ceiling / resort / multi-use
Approx. 2.8m internal heightCustom engineeringLarge square footprint
Request Model Details
Actual factory sample for 20ft Double-Wing Expandable House

20ft Double-Wing Expandable House

The standard export-oriented model for family living, worker accommodation, site offices and common modular layouts.

Floor areaApprox. 37 sqmPrimary fitBalanced living / project use
5900 x 6300 mm expanded2 sets / 40HQFlexible floor plans
Request Model Details
Actual factory sample for 30ft Double-Wing Expandable House

30ft Double-Wing Expandable House

A middle-size option for buyers who need more rooms than the 20ft model without moving directly to the 40ft footprint.

Floor areaApprox. 54 sqmPrimary fitMulti-room accommodation
9150 x 6300 mm expandedCustom room divisionMid-size project option
Request Model Details
Actual factory sample for 40ft Double-Wing Expandable House

40ft Double-Wing Expandable House

The largest listed mainstream option for multi-room accommodation, tourism, commercial and larger family layouts.

Floor areaApprox. 74 sqmPrimary fitLarge living / commercial
11800 x 6300 mm expanded1 set / 40HQMulti-room potential
Request Model Details
Structure and material package

What the House Is Built From

The current model range defines the frame, wall, opening, flooring and factory-finished service options buyers should confirm before quotation.

Q235 Galvanized Steel Frame

Q235 galvanized steel or cold-formed thin-wall steel with electrostatic powder coating for structural strength and corrosion protection.

50 / 65 mm Insulated Walls

EPS sandwich panels, rock wool panels and metal-faced composite wall options can be specified, including Class A fire-performance packages.

Doors and Double Glazing

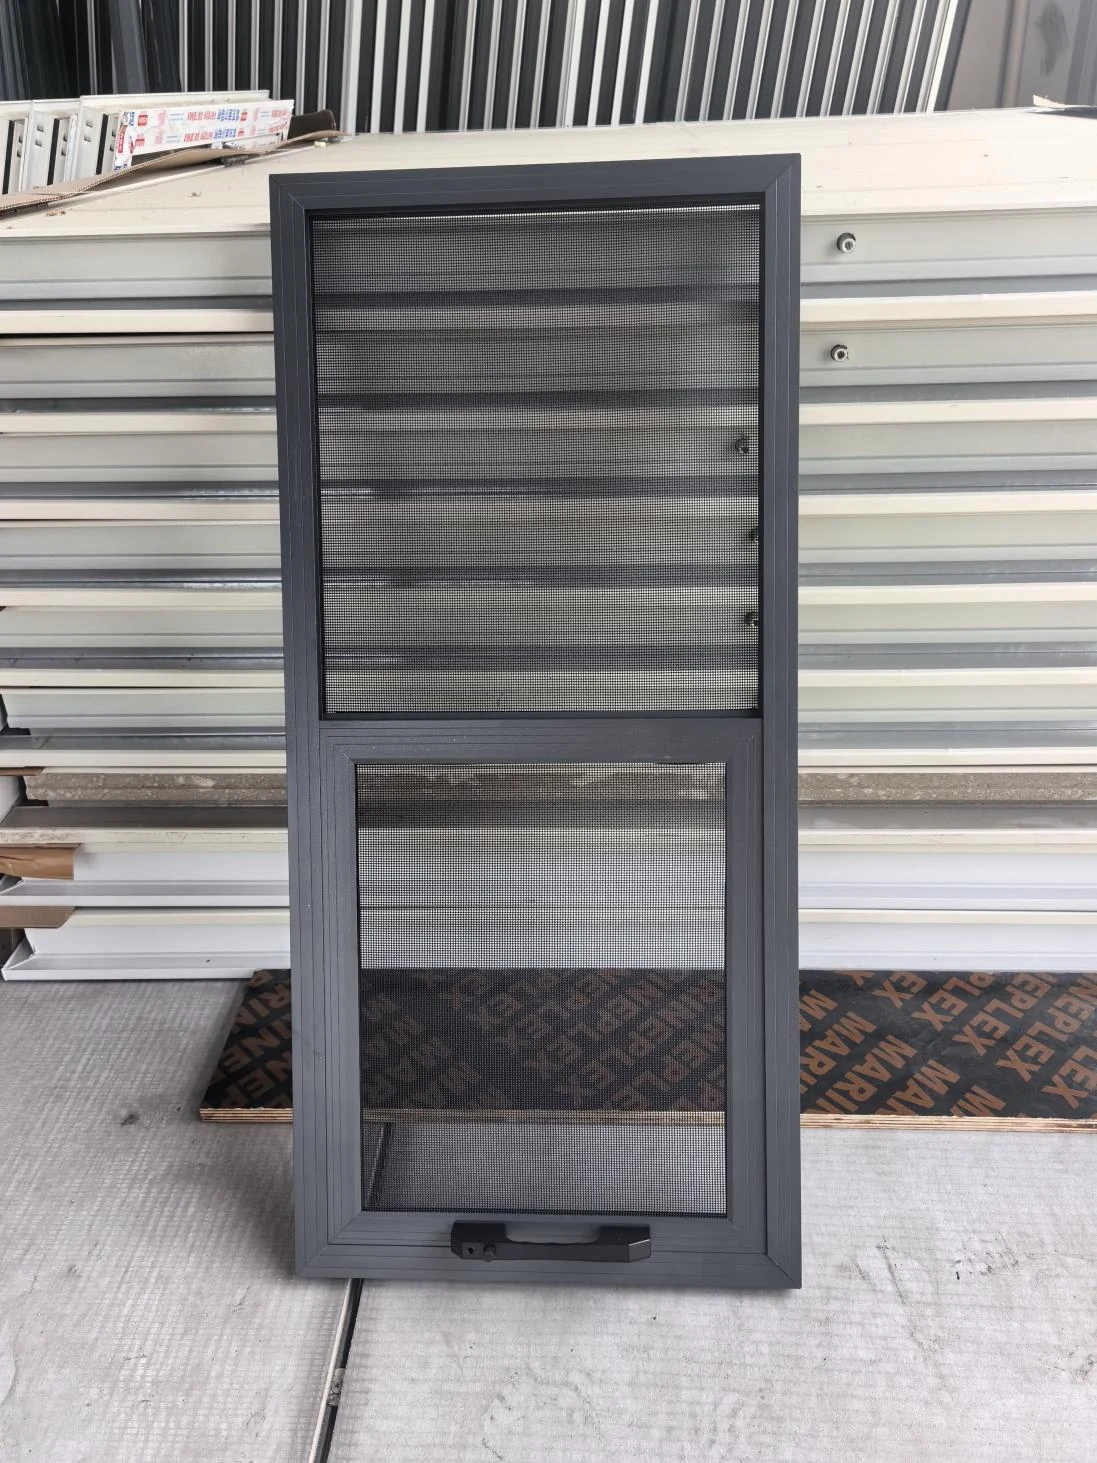
Thermal-break aluminum casement or sliding doors, PVC or titanium-magnesium alloy windows, with double-glazed tempered glass options.

Water-Resistant Flooring

SPC flooring or wood-grain floor covering selected for wear resistance, cleaning and wet-area requirements.

Factory-Integrated Water and Electrical

Food-grade PPR water pipe, pre-routed electrical conduit, sockets and interfaces can be prepared in the factory for site connection.

Factory-Finished Interior Package

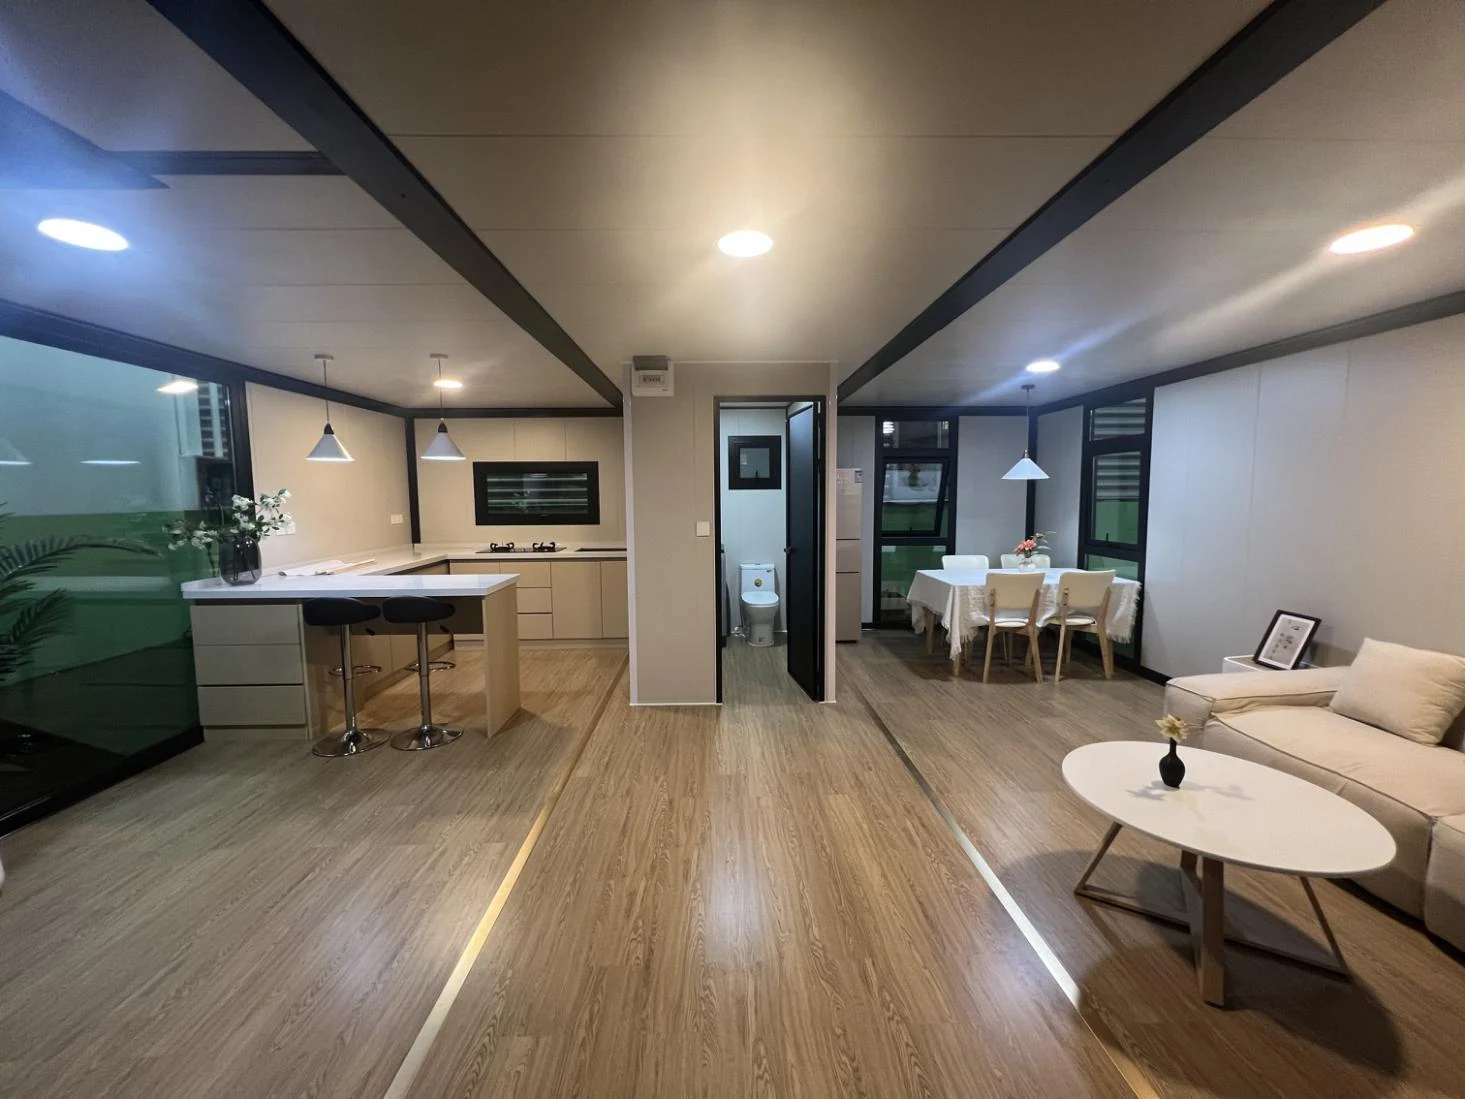
Bedroom, living room, L-shaped kitchen, dry-wet separated bathroom, lighting, ventilation and furniture-ready zones can be coordinated.

Key performance options: repeat folding up to 500 cycles, service life of 10-30+ years, Grade 8 seismic resistance and Grade 12 typhoon resistance. Final performance must be confirmed against the approved structure, materials, local codes and destination conditions.
Interactive project selector

Match the Current Model to Your Application and Space Requirement

Select use, layout, finish and quantity. The tool recommends Double Wing 700, 20ft, 30ft or 40ft and transfers the result into the RFQ form.

This selector gives a model starting point. Final pricing still depends on destination, material package, quantity and local project requirements.

Floor plans

20ft and 40ft Floor Plans, Plus Custom 30ft and Double Wing 700 Layouts

40ft 

Common choice for family living, office and standard accommodation projects.
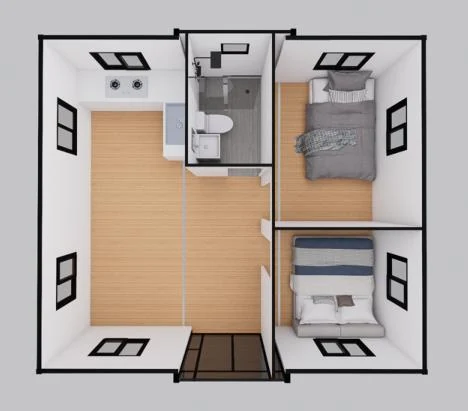
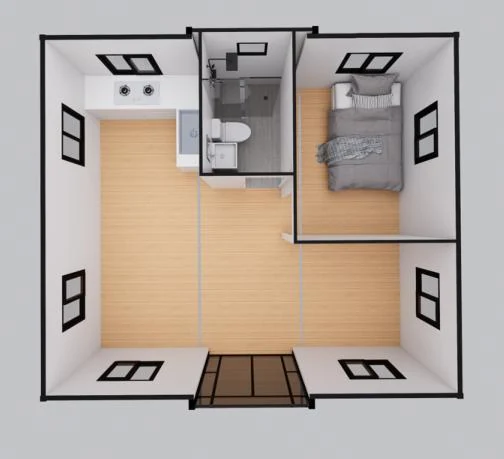
20ft plan with one bedroom, living room, bathroom and kitchen
1 Bedroom + 1 Living Room + 1 Bathroom + 1 Kitchen
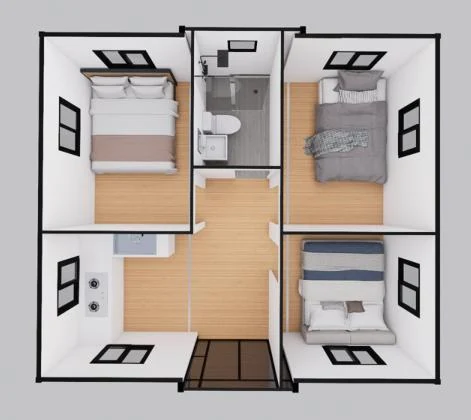
20ft plan with two bedrooms, living room, bathroom and kitchen
2 Bedrooms + 1 Living Room + 1 Bathroom + 1 Kitchen
20ft plan with three bedrooms, bathroom and kitchen
3 Bedrooms + 1 Bathroom + 1 Kitchen
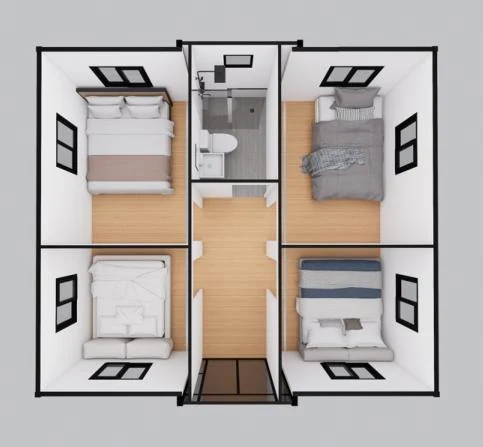
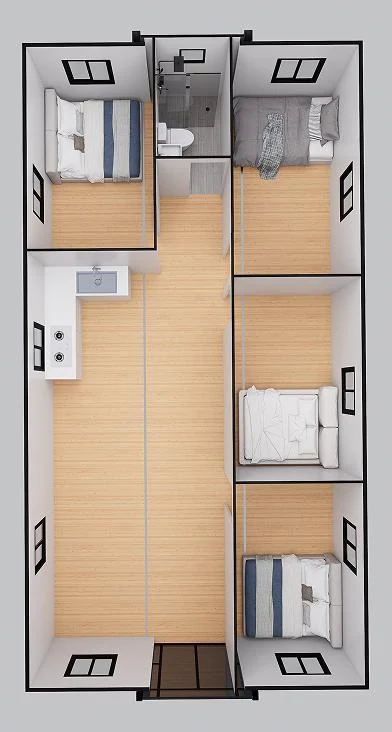
20ft four rooms and one bathroom floor plan
4 Rooms + 1 Bathroom

20ft

Larger layouts for vacation cabins, team housing and commercial-use interiors.
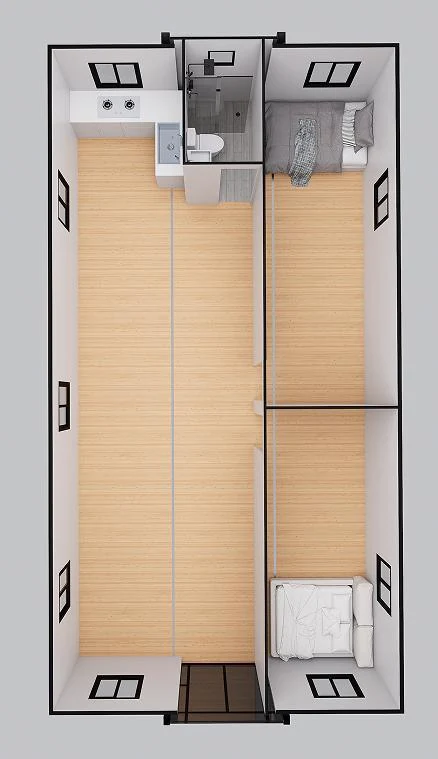
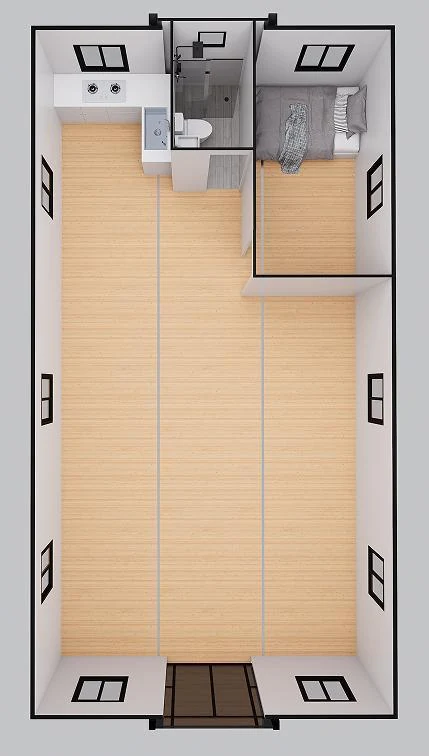
40ft plan with one bedroom, living room, bathroom and kitchen
1 Bedroom + 1 Living Room + 1 Bathroom + 1 Kitchen
40ft plan with two bedrooms, living room, bathroom and kitchen
2 Bedrooms + 1 Living Room + 1 Bathroom + 1 Kitchen
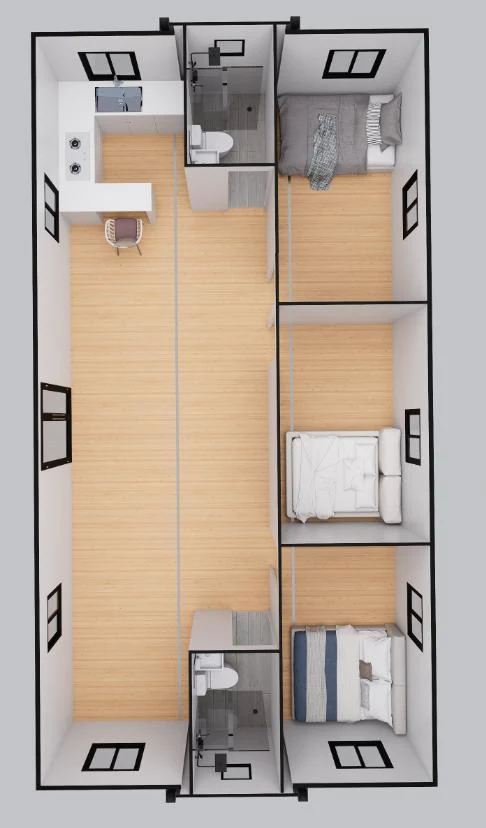
40ft plan with three bedrooms, living room, two bathrooms and kitchen
3 Bedrooms + 1 Living Room + 2 Bathrooms + 1 Kitchen
40ft plan with four bedrooms, living room, bathroom and kitchen
4 Bedrooms + 1 Living Room + 1 Bathroom + 1 Kitchen
Custom planning note: 30ft and Double Wing 700 room divisions, door/window positions, kitchen, bathroom and service routes should be confirmed in the production drawing.
Configuration engineering

Configure Structure, Exterior, Openings, Interior, Utilities and Add-On Structures

Frame PackageQ235 galvanized steel or cold-formed thin-wall steel with electrostatic powder coating.
  • Confirm section size and coating
  • Confirm destination corrosion conditions
  • Approve structural drawing
Wall / Insulation Package50mm or 65mm EPS sandwich panel, or rock wool + metal-faced composite wall construction.
  • Confirm insulation thickness
  • Confirm fire-performance package
  • Confirm internal/external finish
Door and Window PackageThermal-break aluminum casement/sliding doors, PVC or titanium-magnesium windows and double-glazed tempered glass.
  • Confirm opening schedule
  • Confirm glass and hardware
  • Confirm insect screen if needed
Flooring PackageSPC floor or wood-grain covering, with wet-area and anti-slip treatment where required.
  • Confirm dry-area finish
  • Confirm bathroom floor
  • Confirm maintenance standard
Kitchen PackageL-shaped base cabinet and wall cabinet, marble countertop and reserved power sockets.
  • Confirm appliance positions
  • Confirm plumbing points
  • Confirm cabinet finish
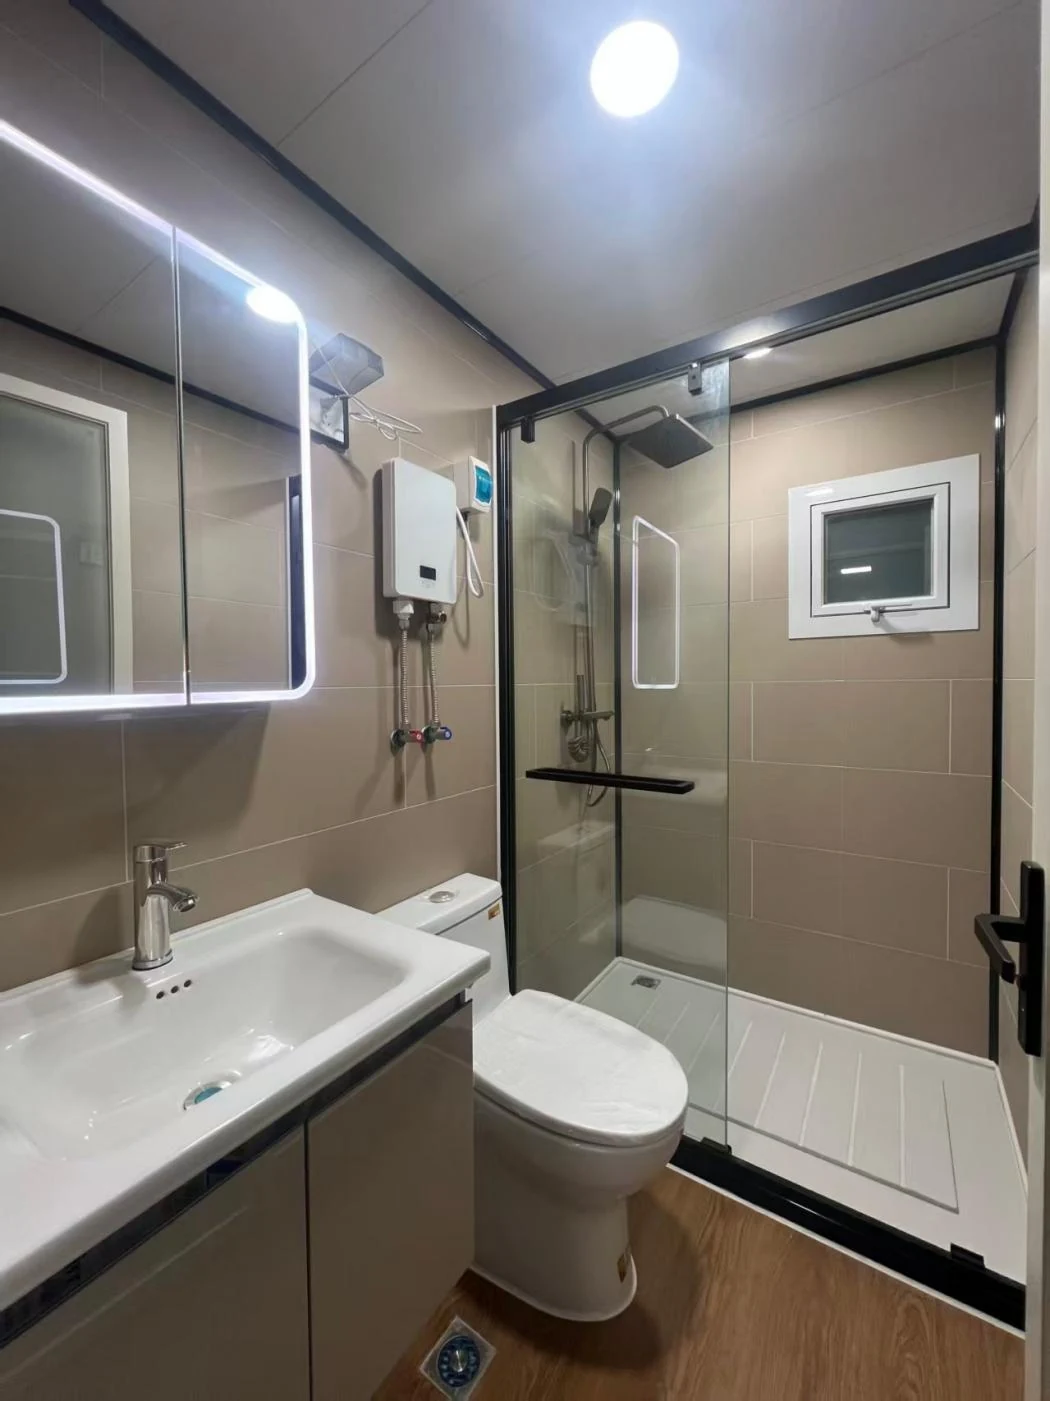
Bathroom + MEP PackageDry-wet separation, mirror cabinet, wash basin, toilet, shower, anti-slip floor, PPR water pipe and pre-routed electrical conduit.
  • Confirm sanitary fixtures
  • Confirm voltage/frequency
  • Confirm site connection points

Exterior Finish Customization

Choose facade texture and color direction for the project market, climate, site environment and local buyer preference.
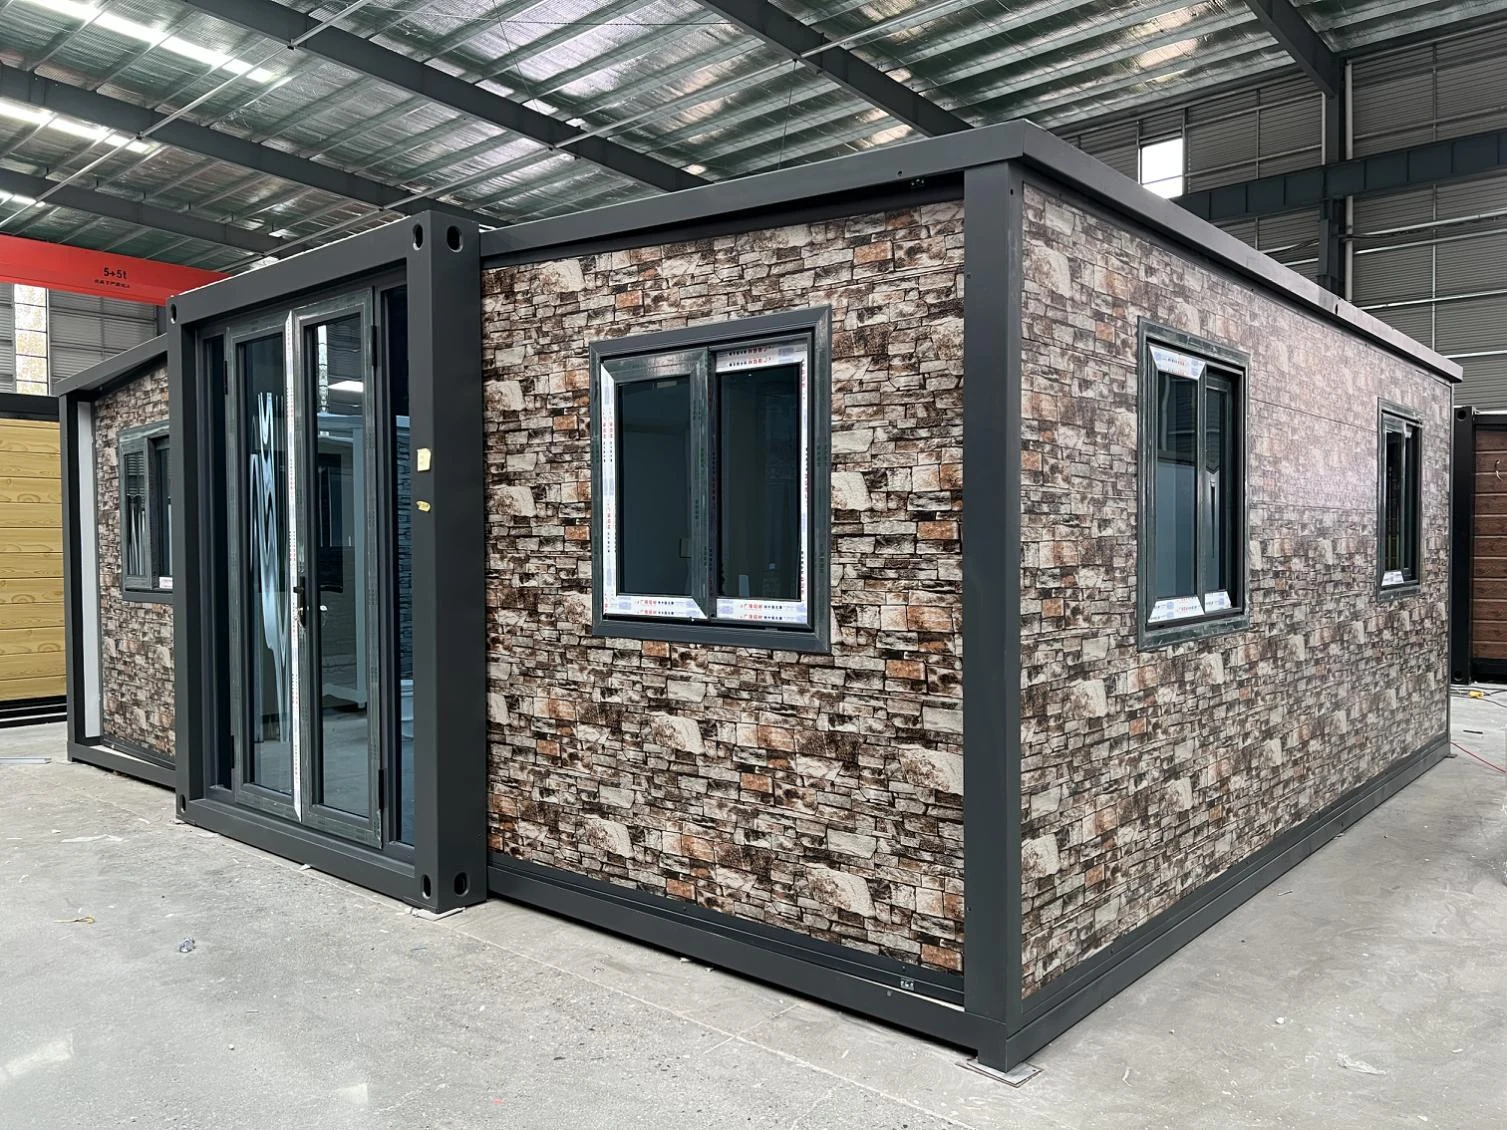
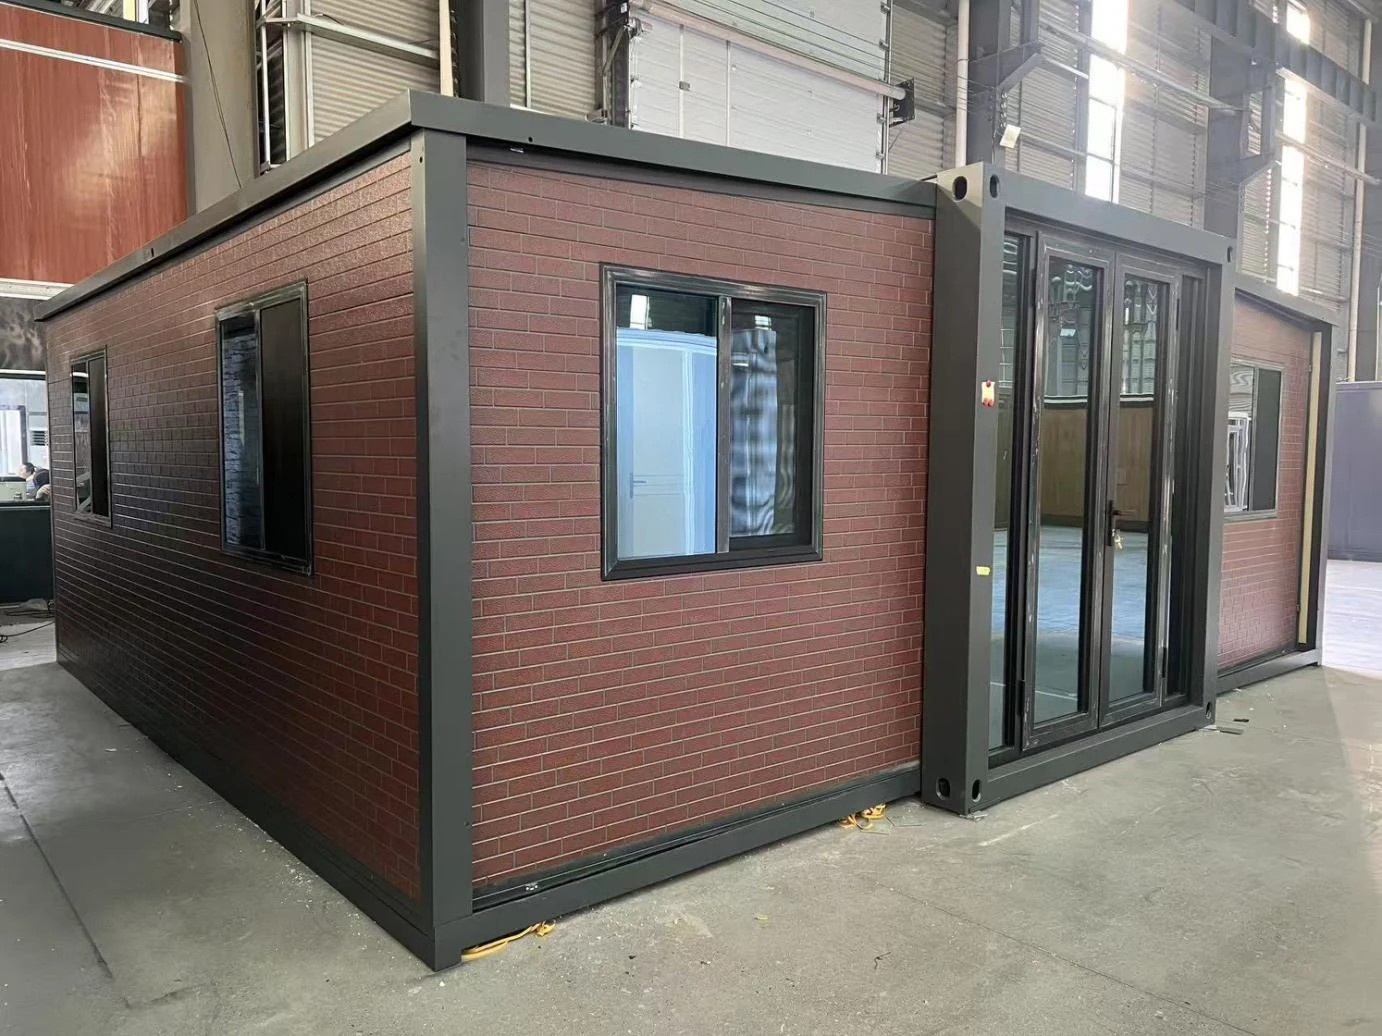
  • Metal carved panel, Great Wall panel and EPS sandwich wall panel options for different exterior styles.
  • Wood, stone, brick, white, charcoal and mixed exterior directions.
  • Roof color, trim color and front facade matching for project consistency.
Stone finish exterior customization
Stone Finish
Wood finish exterior customization
Wood Finish
Brick pattern exterior customization
Brick Pattern

Door and Window Options

Opening configuration can be adjusted for security, ventilation, daylight, access direction and porch connection.
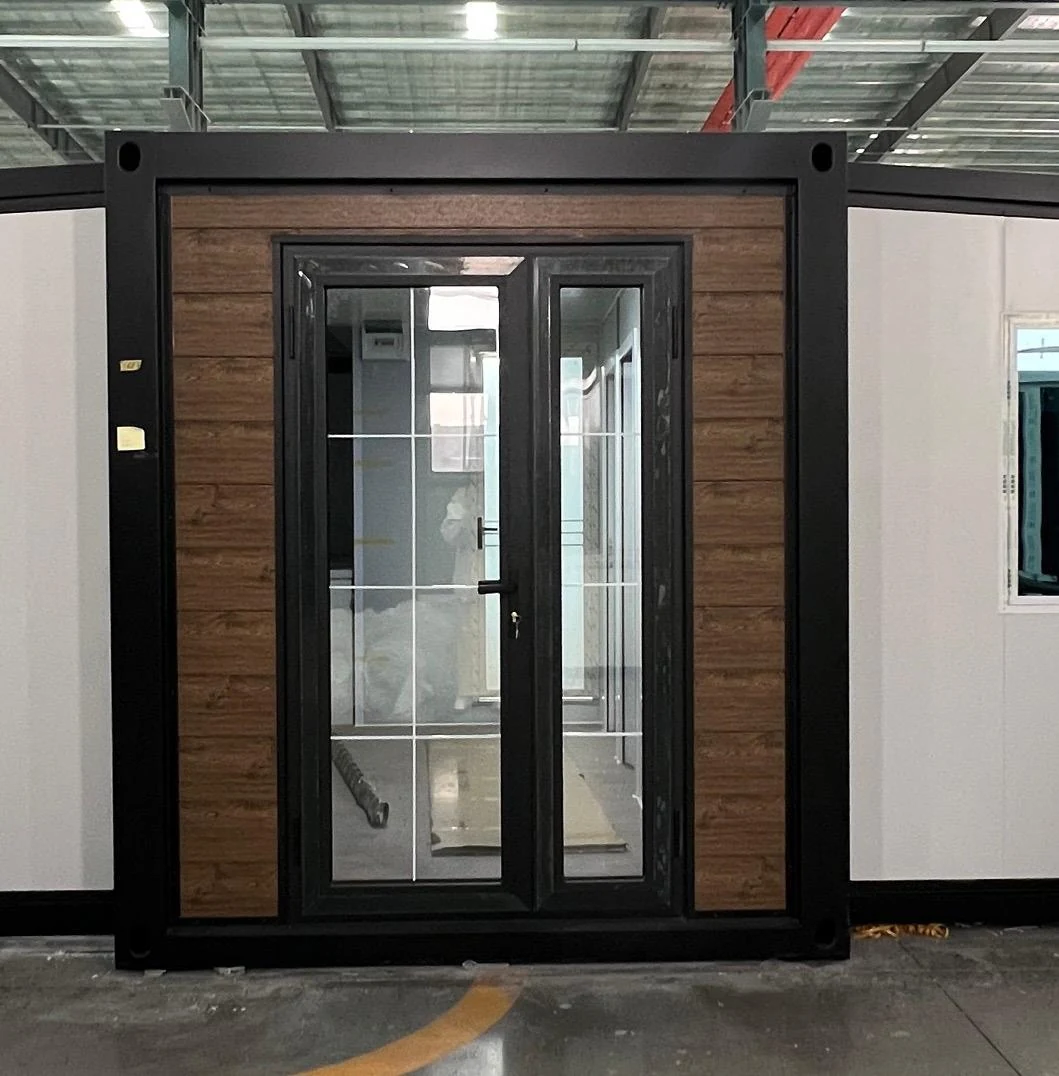
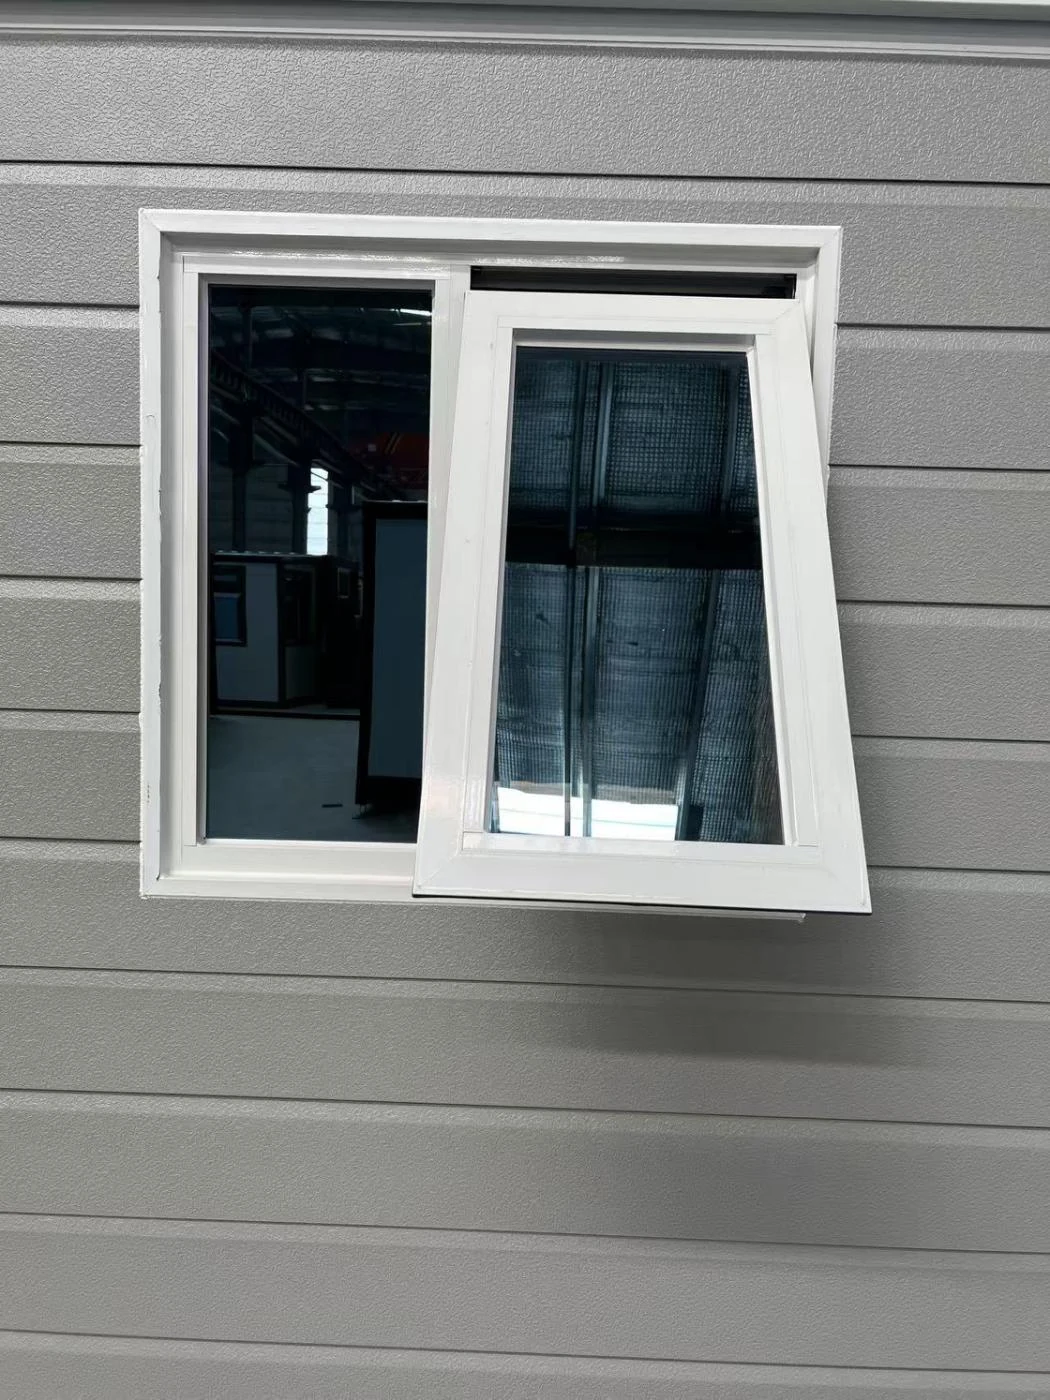
  • Entrance doors, bathroom doors, bedroom doors, sliding doors and patio openings.
  • Sliding windows, awning windows and screen options.
  • Opening position can follow the selected floor plan and site direction.
Glass entrance door option
Glass Door
Sliding window option
Sliding Window
Window screen option
Screen Option

Factory-Finished Living, Kitchen and Bathroom Package

The house can be factory-finished for ready-to-connect use, with room divisions and service points coordinated before production.
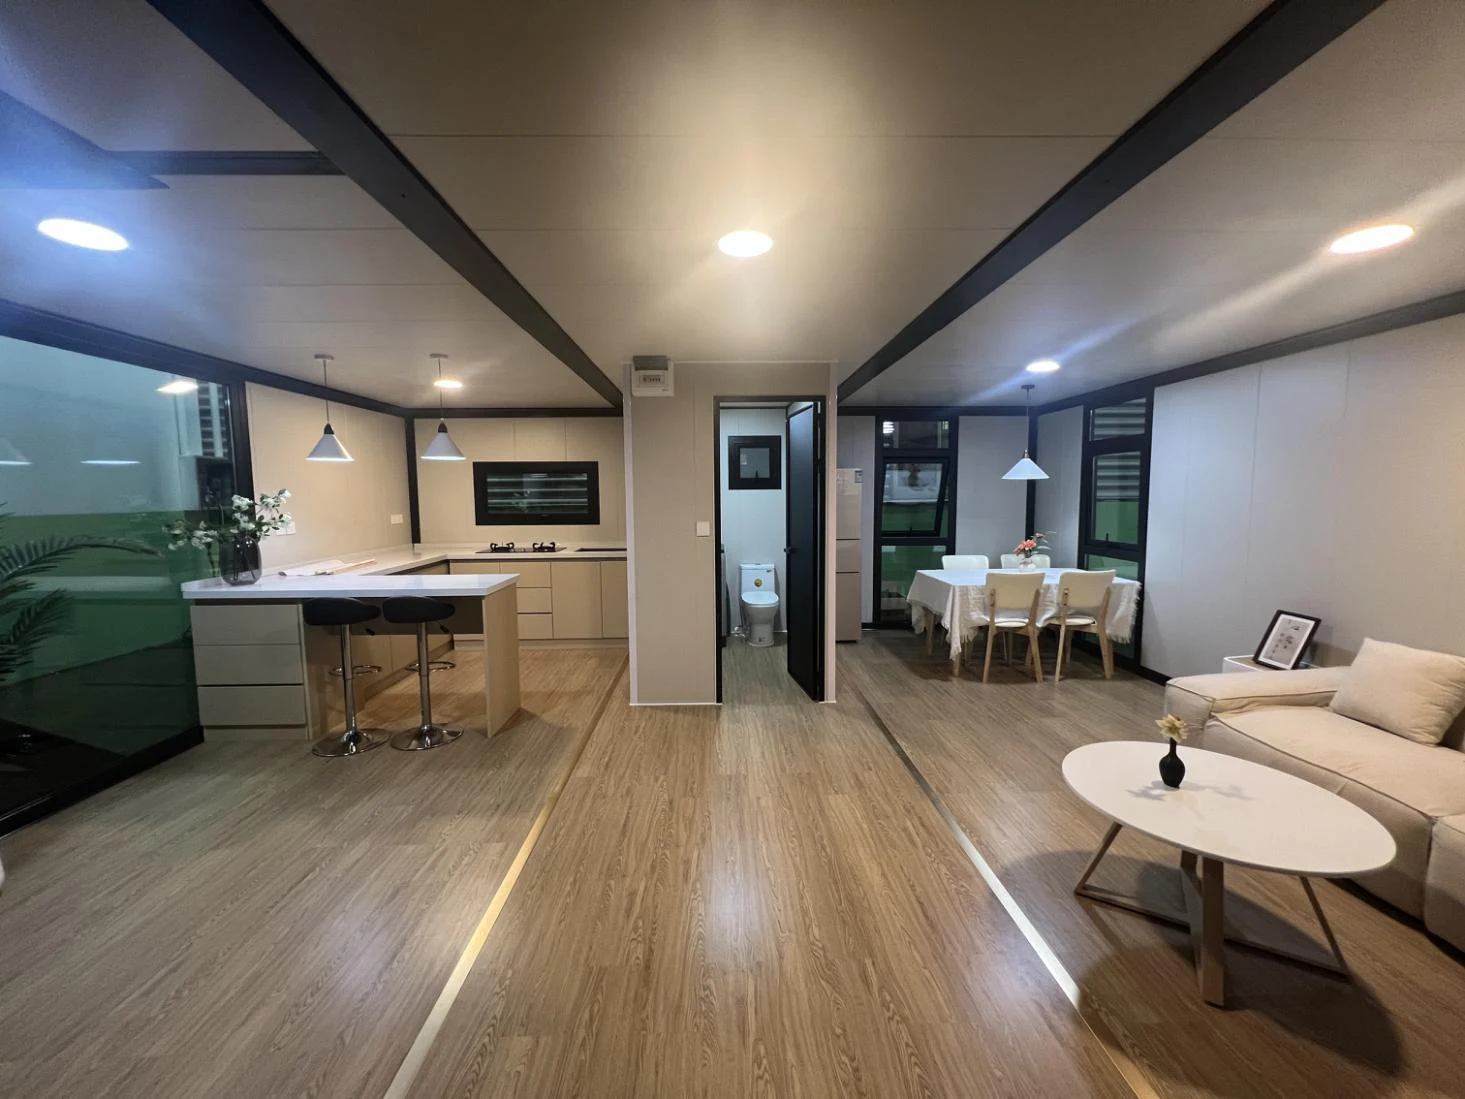
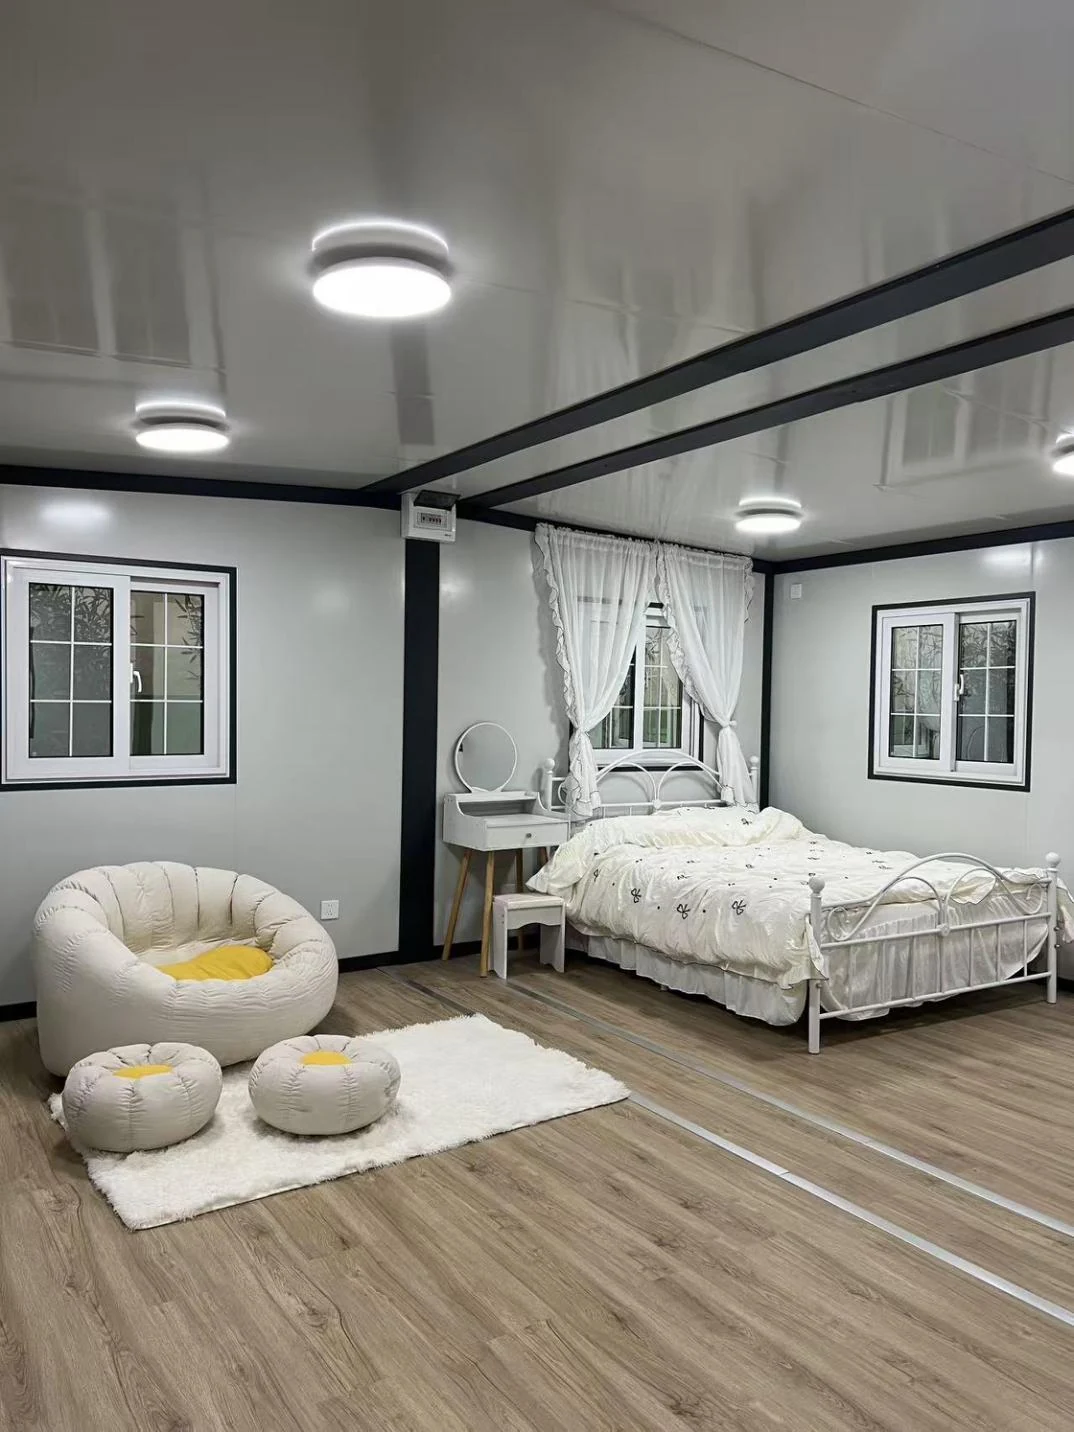
  • Two-bedroom-one-living or three-bedroom-one-living layouts can be developed from the approved plan.
  • L-shaped kitchen with wall cabinets, marble countertop and reserved sockets.
  • Dry-wet separated bathroom with mirror cabinet, basin, toilet, shower and anti-slip floor.
  • Food-grade PPR water pipe and pre-routed electrical system for faster site connection.
Living and kitchen interior decoration option
Living + Kitchen
Bedroom interior decoration option
Bedroom
Bathroom interior decoration option
Bathroom

Interior Material Options

Material selections help buyers compare finish level and maintenance needs before quotation.
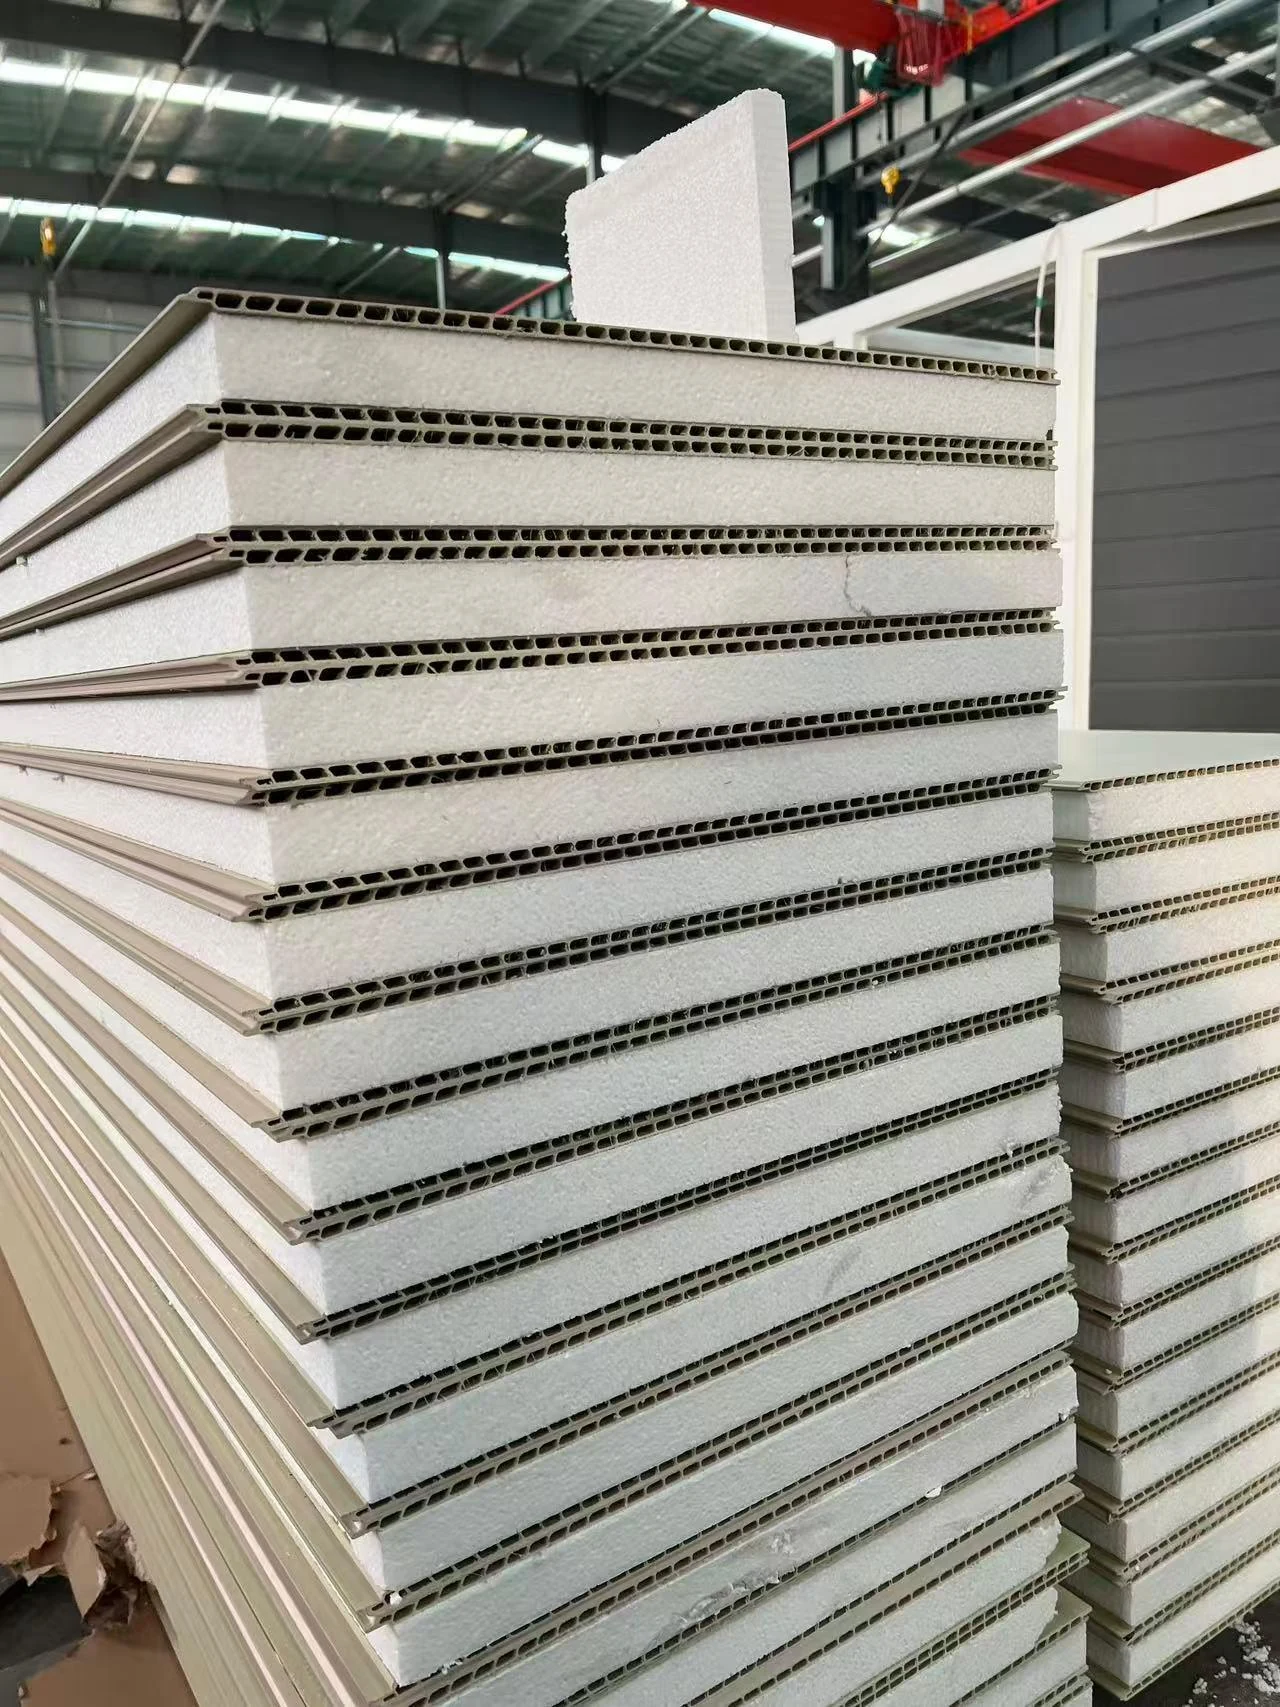
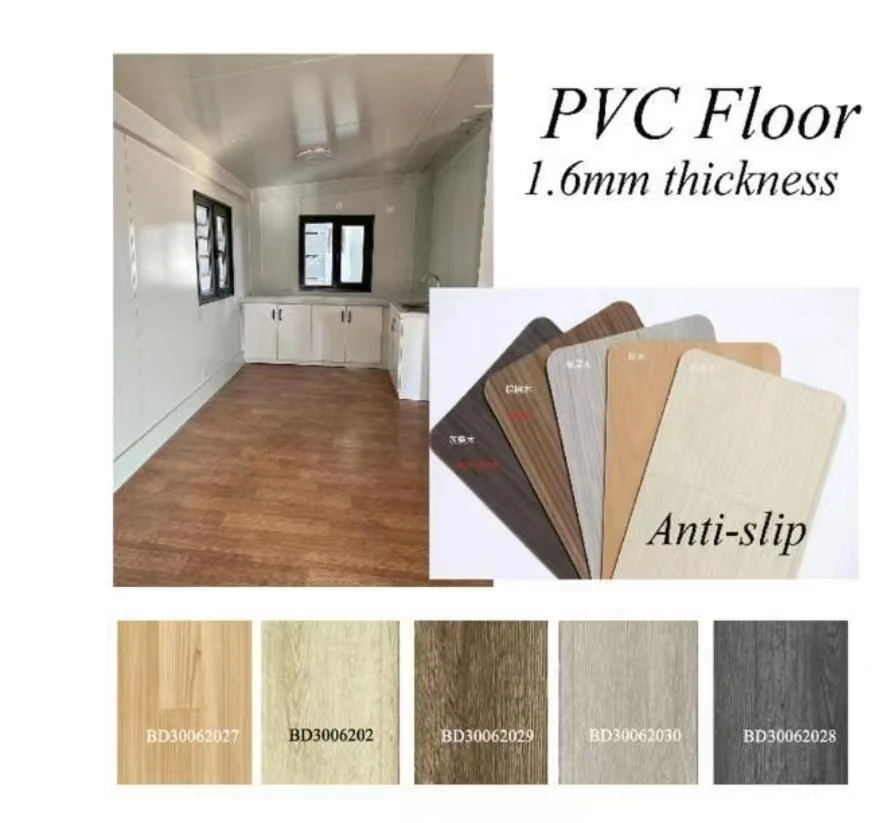
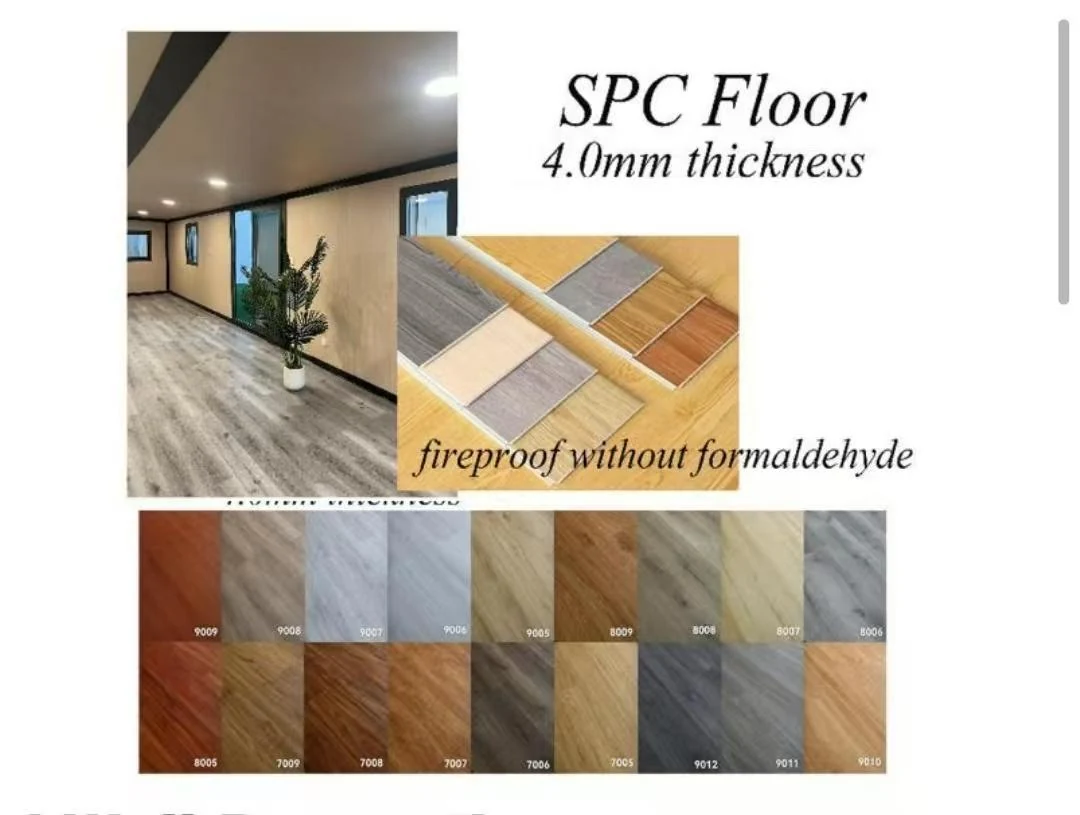
  • PVC floor leather, bamboo wood fiber board and stone plastic flooring options for different interior packages.
  • Wall panels, flooring and wet-area finishes can be quoted by project standard.
  • Material confirmation helps avoid unclear price comparison between suppliers.
Interior wall panel material option
Wall Panels
PVC floor material option
PVC Floor
Stone plastic floor material option
SPC Floor

Optional Accessories and Add-On Structures

Add-on structures can make the base unit more suitable for resorts, camps, commercial reception and long-term living projects.
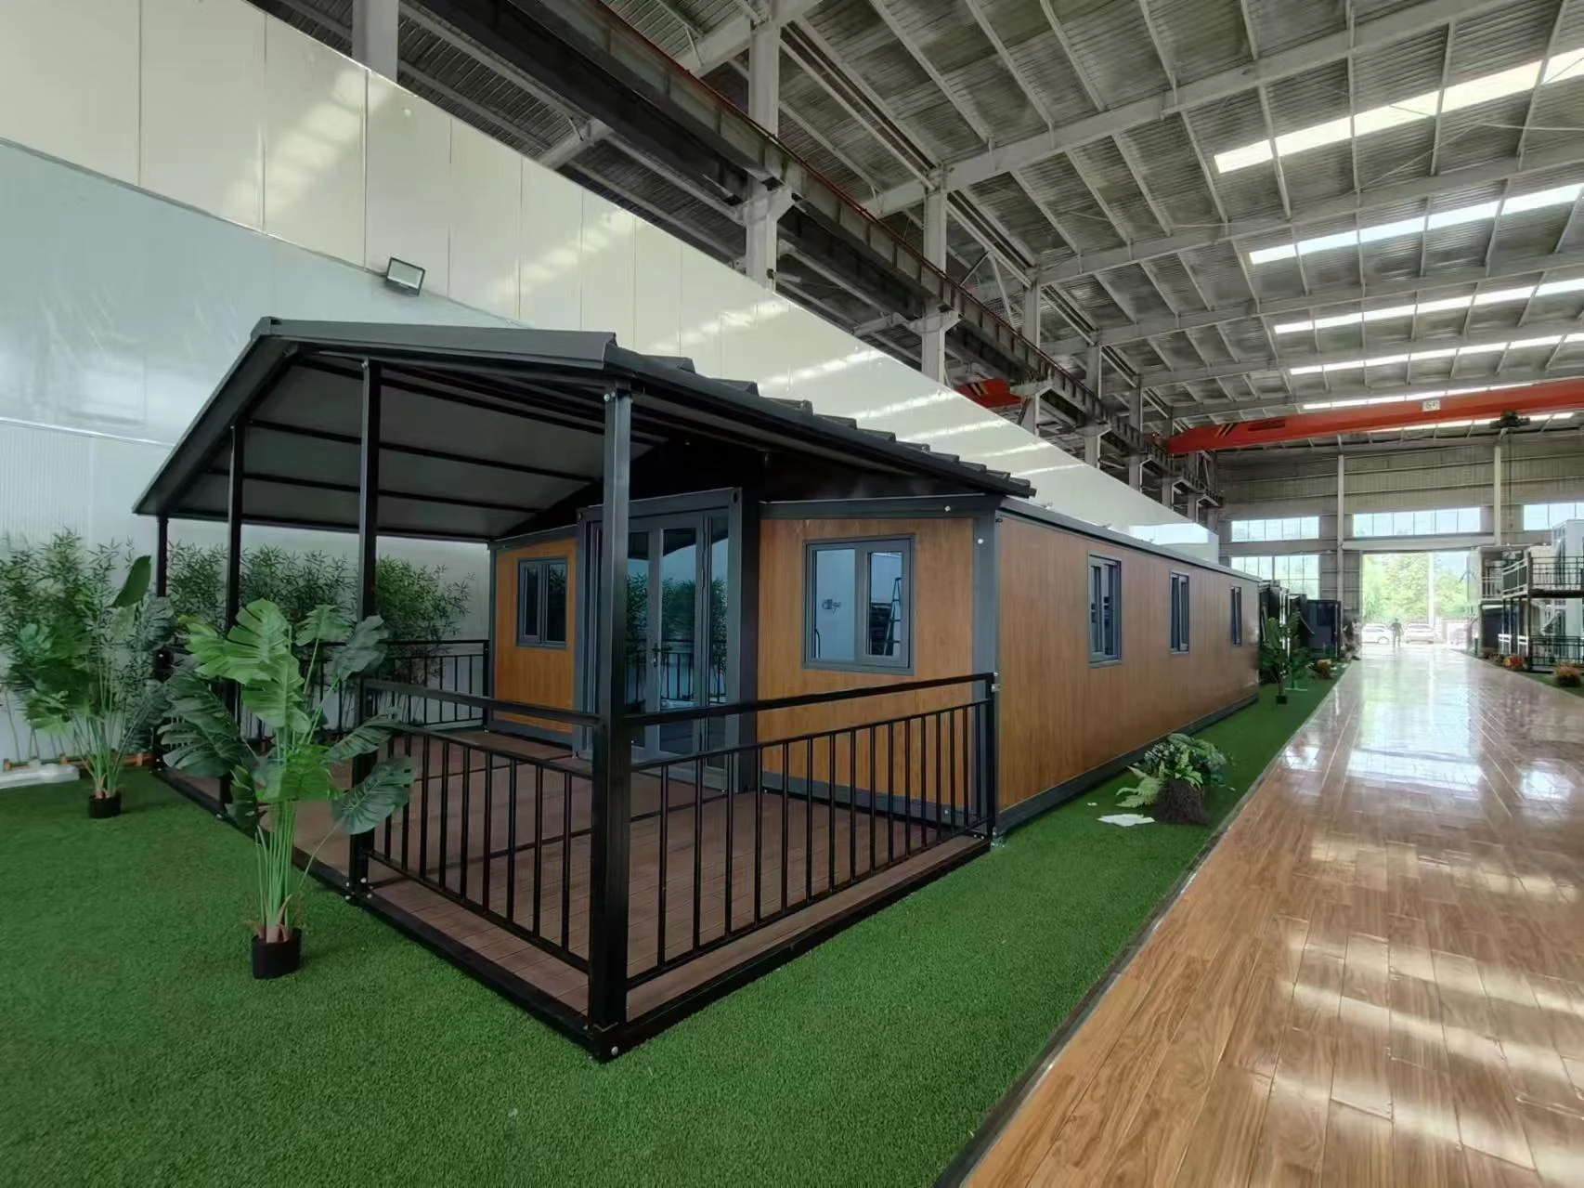
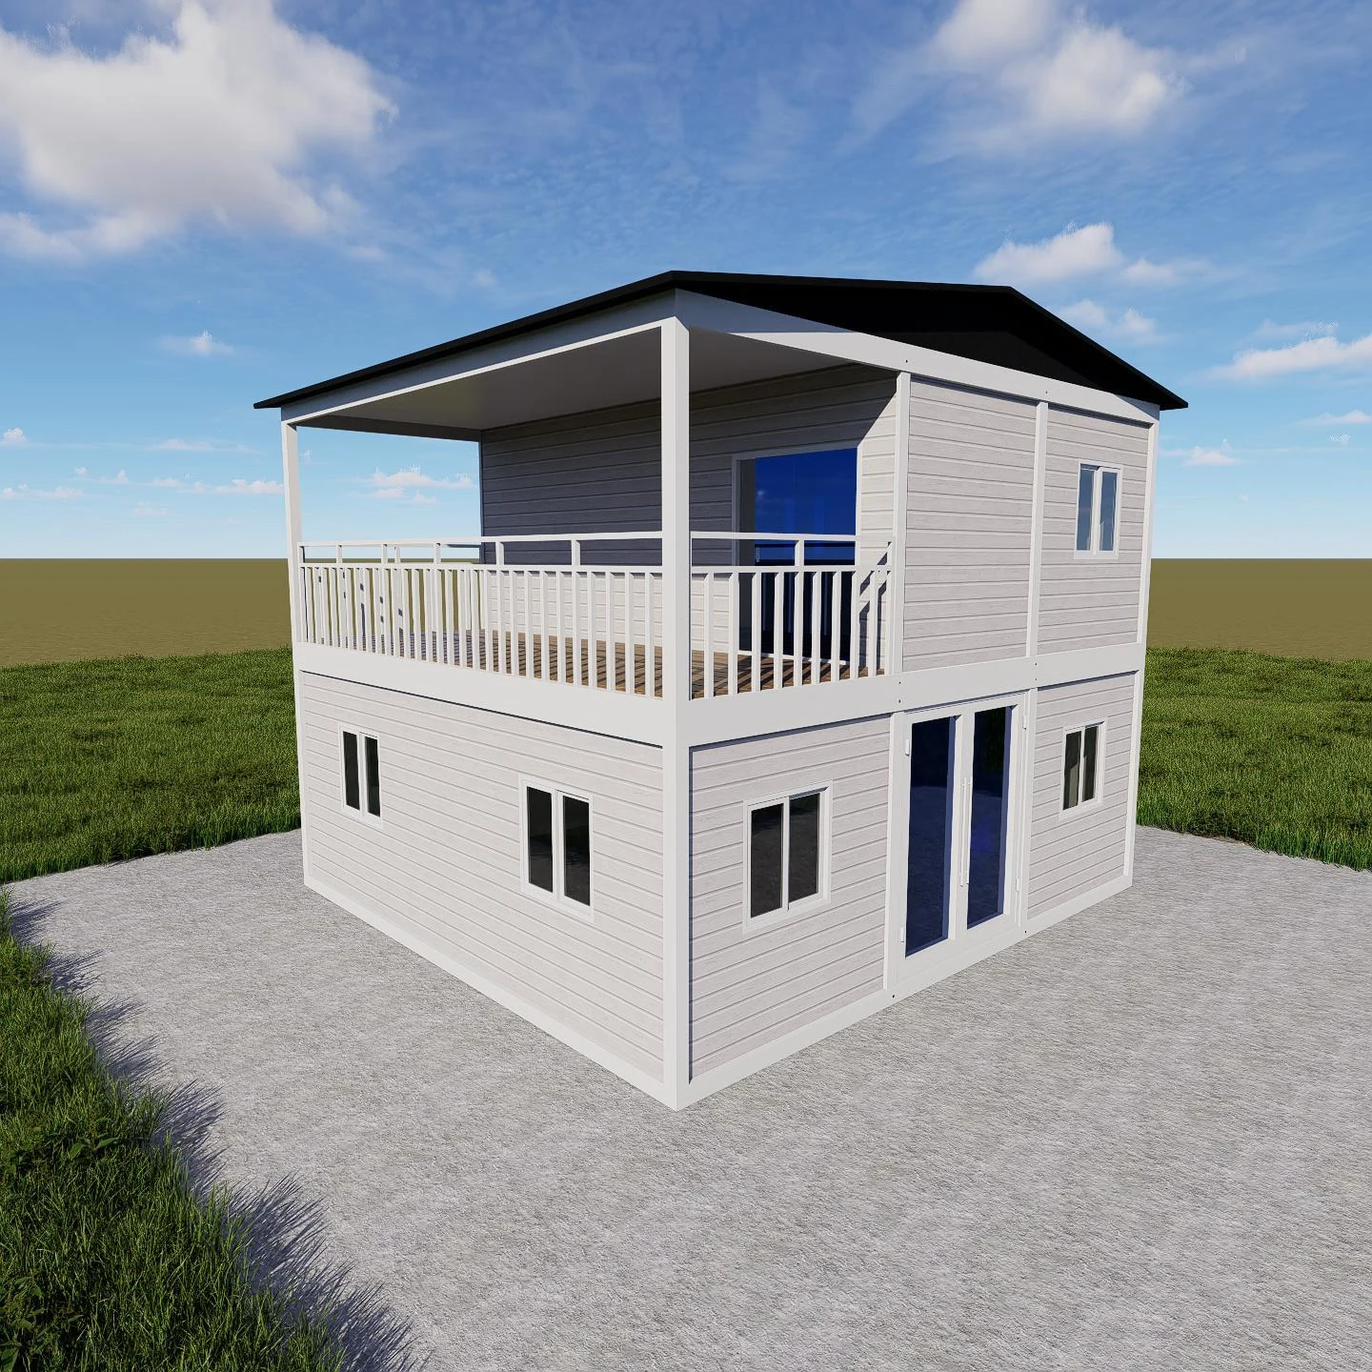
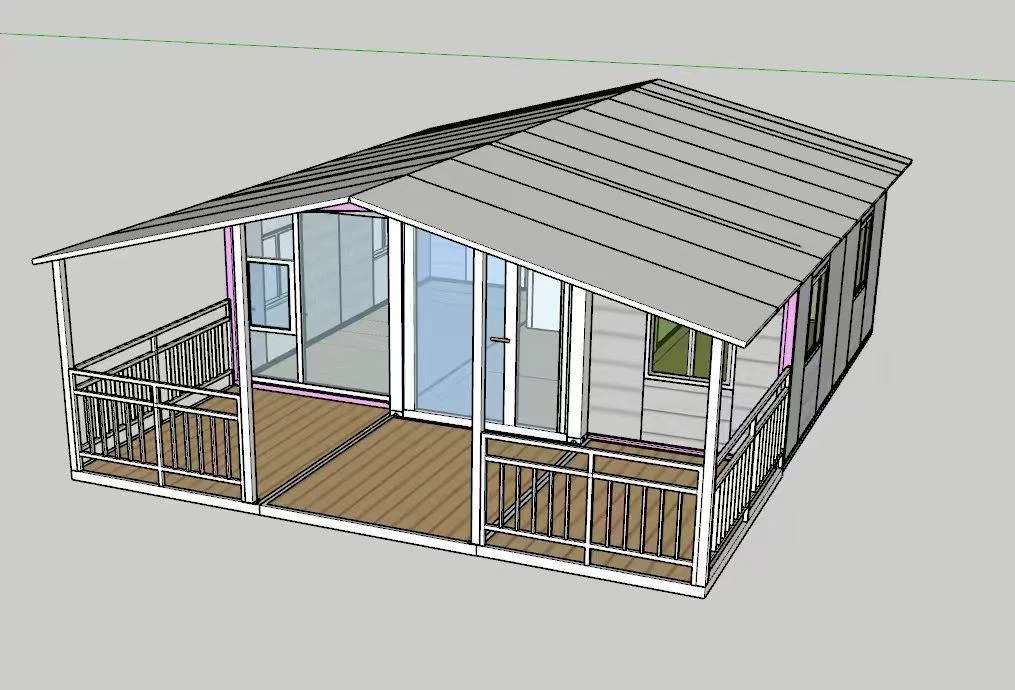
  • Porch, veranda, deck, canopy, stairs and railing options.
  • Two-storey concept, roof terrace and external steel frame options.
  • Add-ons should be quoted separately from the base container house model.
Porch add-on structure option
Porch Package
Two-storey add-on structure option
Two-Storey Concept
Roof terrace add-on option
Roof Terrace
Need a custom quotation?

Send Your Layout, Material and Electrical Requirements

Tell us the model size, floor plan, inner panel, outer panel, floor board, decoration level, electrical scope and destination country. We can review the configuration and reply with a clearer quotation direction.

Send Custom Inquiry
Project-level benefits

Why Buyers Use Double-Wing Expandable Houses for Fast-Build Projects

Fast Crane-and-Bolt Deployment

After positioning, both wings open and are secured with bolts, reducing wet trades and complex site work.

Compact Shipping, Larger Use Space

The 20ft body folds to 2200mm width and expands to 6300mm; 20ft loads 2 sets per 40HQ and 40ft loads 1 set.

Factory-Finished Interior

Kitchen, bathroom, PPR water pipe, electrical routes, flooring, doors and windows can be prepared before delivery.

Long Reuse Potential

With proper operation and maintenance, the folding system can support up to 500 folding cycles and a 10-30+ year service-life range.

Weather and Safety Options

Available options include sealing, insulation, waterproofing, moisture/corrosion protection, fire and seismic/wind performance packages.

Lower Project Complexity

The factory-built system can reduce site labor, temporary-building management and coordination compared with conventional site-built solutions.

Actual factory samples

Real Exterior Samples From the Customer Asset Package

These photos are used as manufacturing and finish references. Exact model size, openings and facade package must follow the approved order drawing.
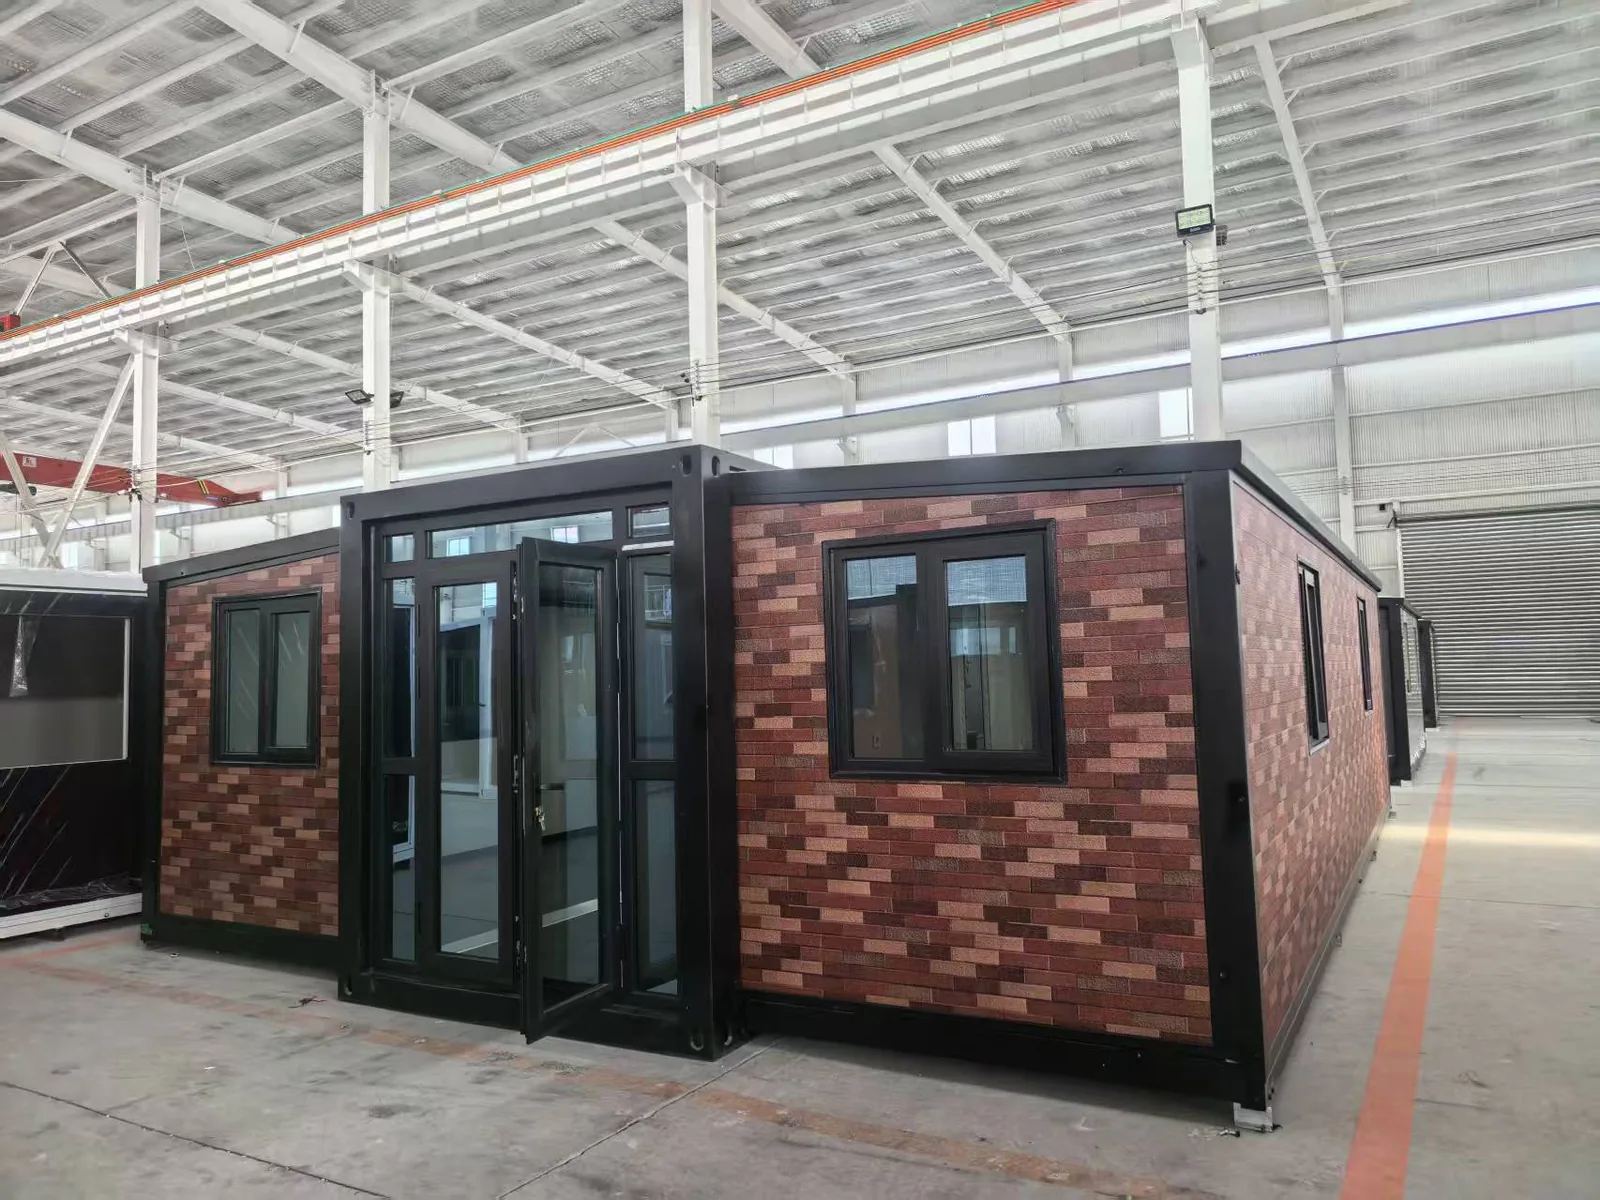
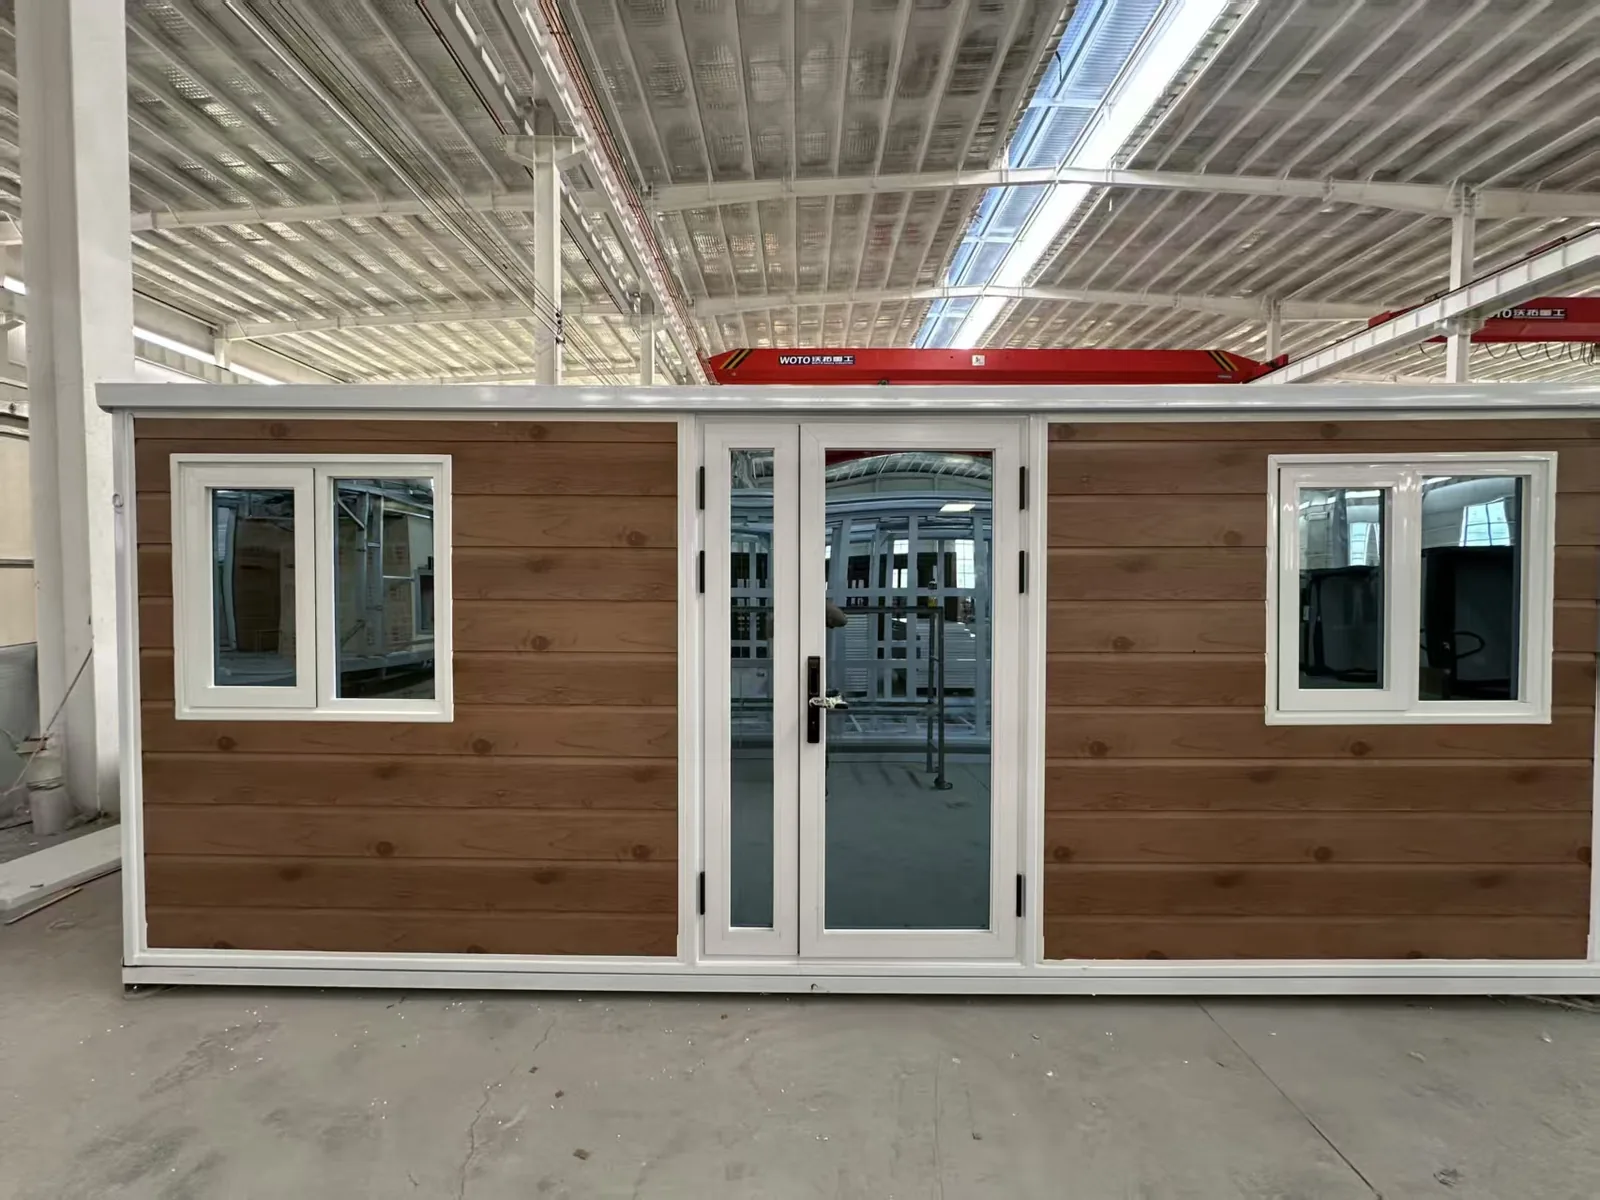
Brick finish double-wing expandable house factory sample
Brick-pattern exterior factory sample
Wood finish double-wing expandable house factory sample
Wood-finish exterior sample
Dark modern double-wing expandable house factory sample
Modern dark-frame sample
White double-wing expandable house factory sample
White panel sample
Beige double-wing expandable house factory sample
Neutral project finish sample
Application engineering

Where Double-Wing Expandable Houses Fit Best

Residential living interior for expandable container house

Construction Camps and Worker Dormitories

Repeatable rooms for infrastructure, mining and remote-site workforce accommodation.
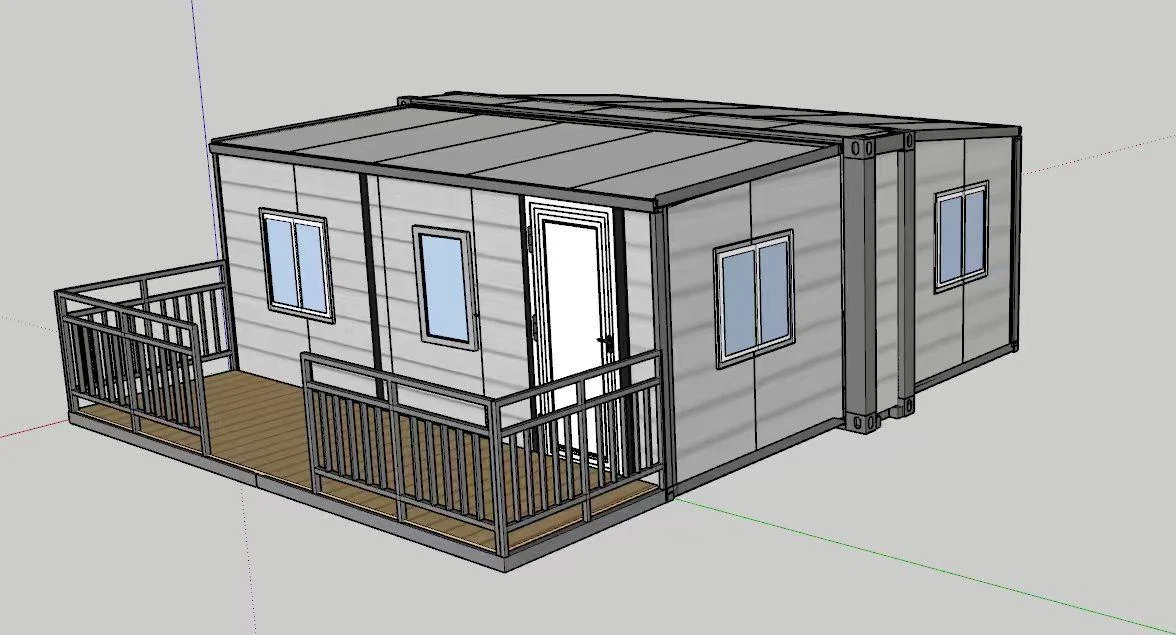
Vacation rental expandable house with deck concept

Residential Extension and Temporary Living

Fast additional living space with bedrooms, living room, kitchen and bathroom zoning.
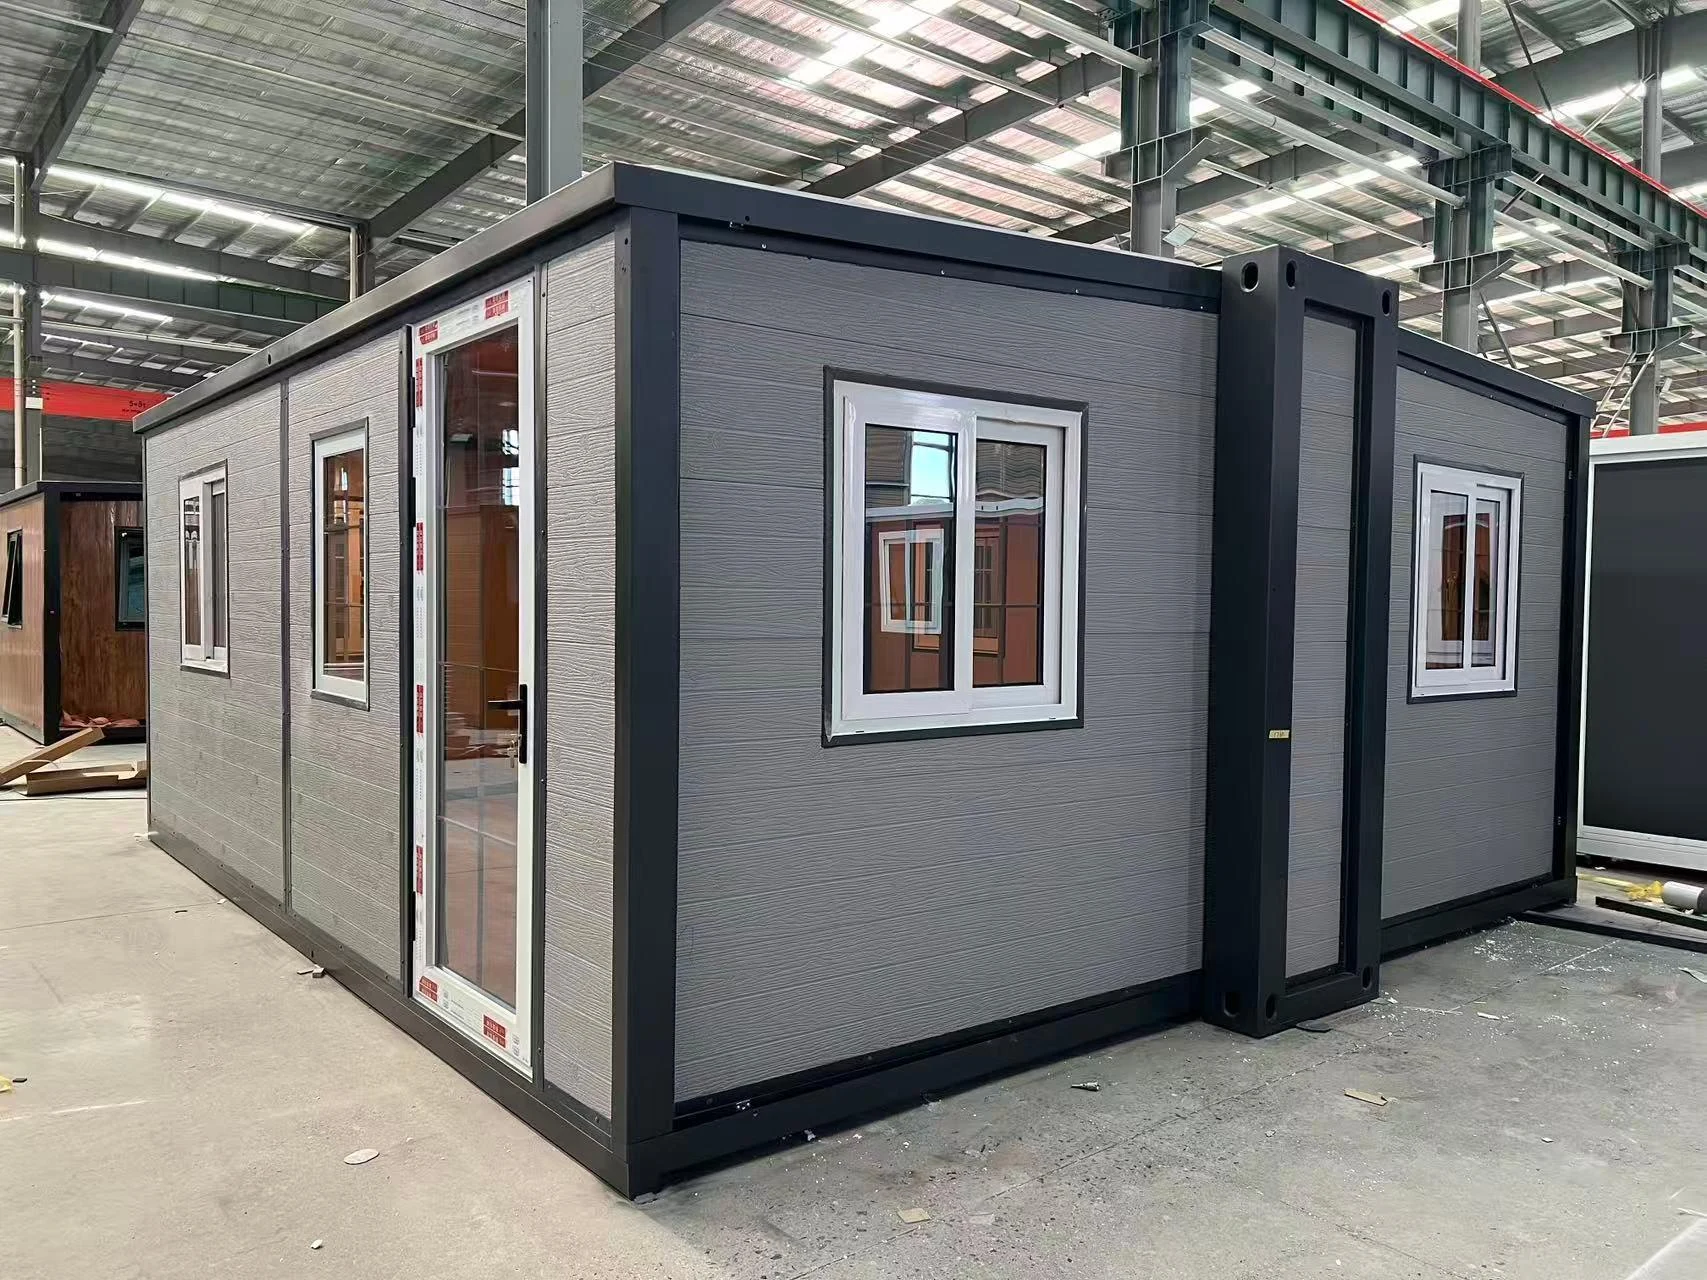
Expandable container house exterior for construction site office

Tourism Homestays and Resort Cabins

Custom facades, porch/deck options and finished interiors for rental and hospitality projects.
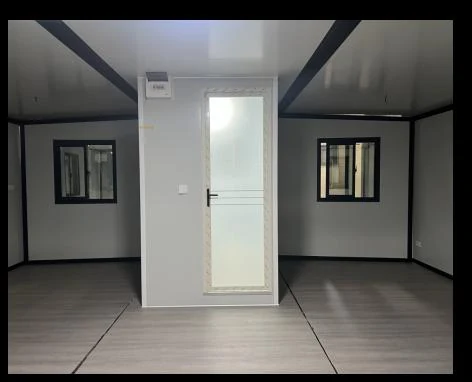
Expandable house interior shell for worker accommodation

Commercial Uses

Coffee shops, sauna rooms, reception spaces, small sales offices and temporary commercial rooms.
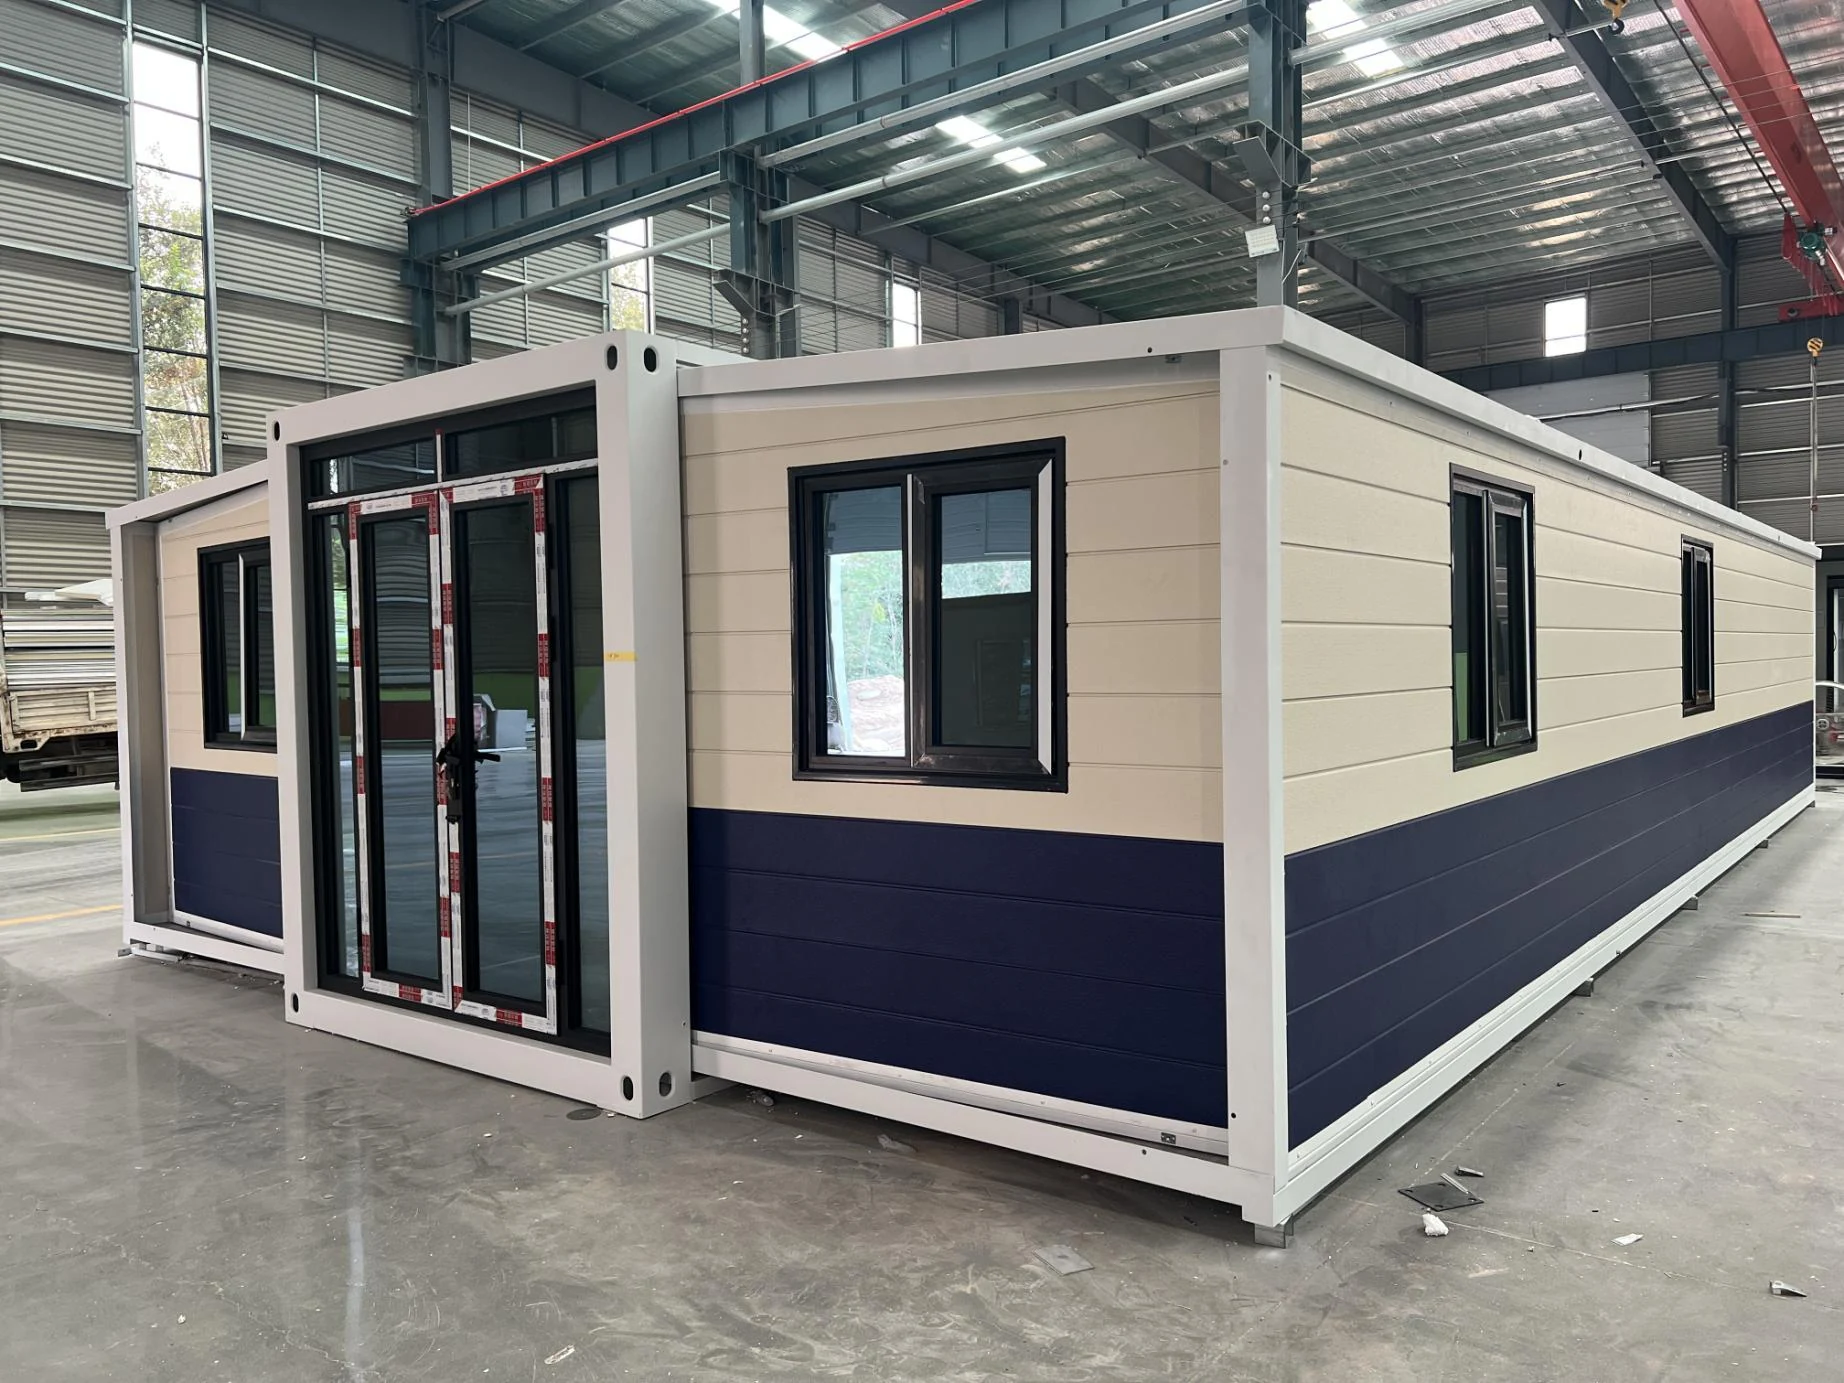
Expandable container house exterior for emergency shelter

Disaster Relief and Emergency Medical Points

Rapid-deployment shelter, service-area and temporary emergency support spaces.
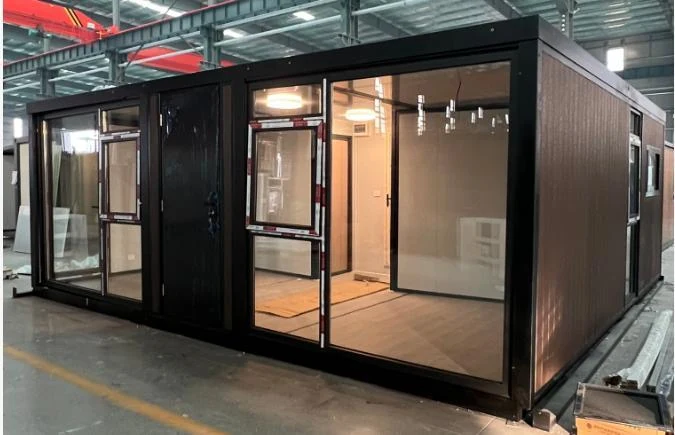
Glass front expandable container house for commercial space

Dealer and Export Programs

Model, material and loading choices structured for overseas distribution and project supply.

Factory-direct project workflow

From Project Inputs to Approved Drawing, Production and Export Delivery

A stronger inquiry should lock the current model, structure, insulation, room plan, MEP standard, finish package and destination before production.

Define Application and Destination

Confirm country, climate, site use, local code expectations and target delivery date.

Select Current Model

Choose Double Wing 700, 20ft, 30ft or 40ft using area, height, loading and room requirements.

Approve Layout and Material Package

Confirm room divisions, openings, Q235 frame, wall insulation, flooring, kitchen, bathroom and electrical scope.

Factory Prefabrication and Inspection

Produce frame, panels, finishes and integrated utilities, then inspect structure, dimensions, openings and services.

Packing, Loading and Site Handover

Prepare loading plan, numbered components, drawings, photos/videos and site connection guidance.
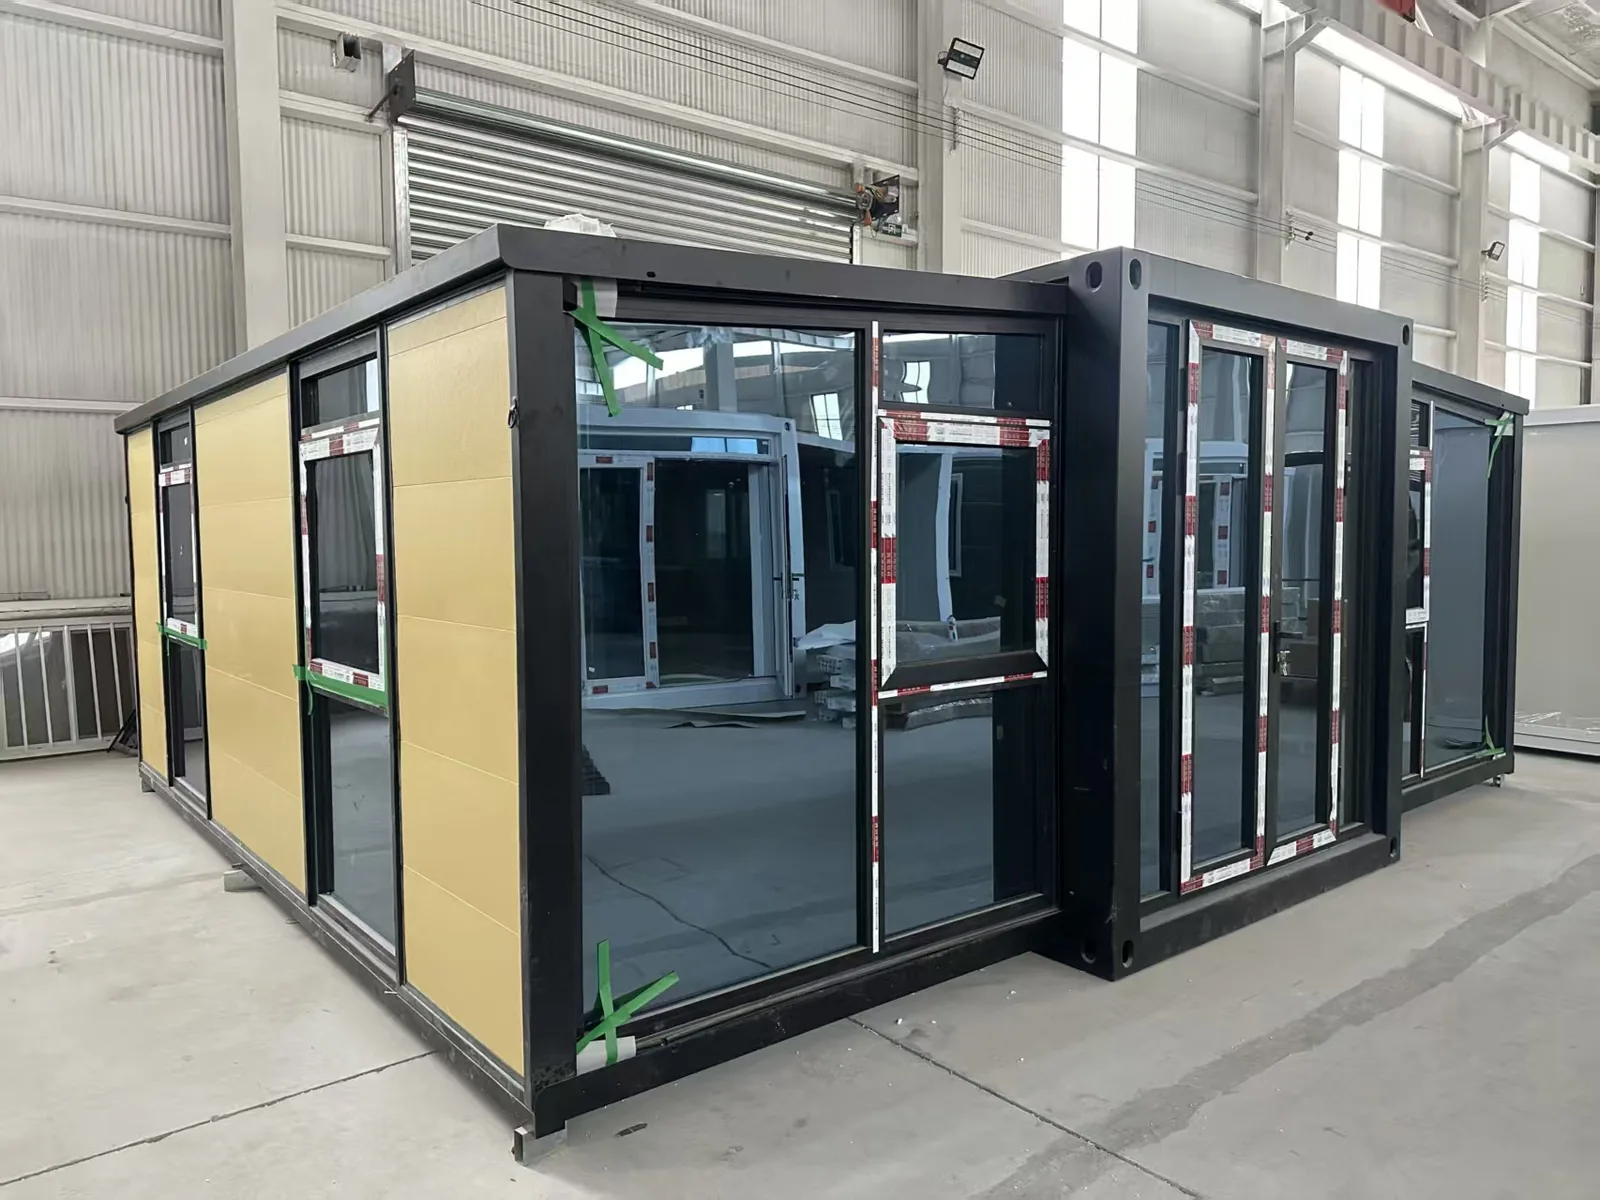
Quality, packing and delivery

Factory-Prepared for Overseas Transport and Faster Site Connection

Key Delivery Controls

  • Confirm folded dimensions and 40HQ loading plan for the selected model.
  • Protect doors, windows, facade panels, sanitary ware and interior finishes before loading.
  • Label interfaces and components for water, electrical and site connection work.
  • Provide approved layout, opening schedule, MEP points and installation guidance.
  • Record inspection and loading with photos or video when required by the buyer.
Compliance note: CE or other destination compliance should be confirmed against the actual ordered configuration, destination rules and available test or certification scope for that shipment.
Quotation checklist

Confirm the Floor Plan, Material Package and Delivery Scope

Double-wing expandable houses are highly configurable. A practical quote should start from the base size, room layout, exterior finish and destination requirements.

01 / MODEL & PLAN

Base Size and Room Layout

Choose Double Wing 700, 20ft, 30ft or 40ft, then confirm bedroom, living room, bathroom, kitchen and opening positions.

Send Floor Plan Needs
02 / MATERIAL PACKAGE

Wall, Floor, Door and Window Options

Confirm wall panels, exterior texture, floor finish, thermal-break doors, window type, bathroom package and electrical configuration.

Confirm Materials
03 / PROJECT CONDITIONS

Destination, Loading and Compliance

Share the destination country, quantity, delivery schedule, climate conditions and any local requirements for wind, seismic or fire performance.

Prepare Quotation
Procurement FAQ

Questions Overseas Buyers Ask Before Quotation

Ask for Project Advice
What are the current mainstream model sizes?

Mainstream models include Double Wing 700, 20ft, 30ft and 40ft. The 20ft, 30ft and 40ft expanded sizes are 5900 x 6300 x 2480 mm, 9150 x 6300 x 2480 mm and 11800 x 6300 x 2480 mm.

How is the house installed on site?

After crane positioning, both wings are opened and secured with bolts. Site foundation, utility connections and local installation requirements should be confirmed before shipment.

How many units fit in a 40HQ?

A 20ft model usually loads 2 sets per 40HQ, while the 40ft model usually loads 1 set per 40HQ. Loading for Double Wing 700 and 30ft should be confirmed from the final configuration.

What frame and wall materials are available?

Available frame and wall options include Q235 galvanized steel, cold-formed thin-wall steel, 50mm/65mm EPS sandwich panels, rock wool panels and metal-faced composite wall systems.

Can the interior be completed in the factory?

Yes. Room partitions, L-shaped kitchen, bathroom, PPR water pipe, electrical routes, sockets, flooring, doors and windows can be coordinated as a factory-finished package.

Can room layouts be customized?

Yes. Two-bedroom-one-living, three-bedroom-one-living and other arrangements can be developed. A marked drawing is required for 30ft, Double Wing 700 and non-standard layouts.

What service life and repeat-use capability are available?

With proper operation and maintenance, the folding system can support up to 500 folding cycles and a 10-30+ year service-life range. Actual life depends on structure, finish, climate, use and maintenance.

What wind, seismic and fire performance is available?

Available packages include Grade 8 seismic, Grade 12 typhoon and Class A fire-performance options. Final compliance must be verified against the approved configuration, engineering data and destination rules.

What information is needed for a quote?

Send country, application, model, quantity, layout, frame/wall package, exterior, kitchen/bathroom scope, voltage, accessories and target delivery date.

Can export and compliance requirements be confirmed?

Yes. Destination requirements can be reviewed before quotation, including configuration, loading, wind, seismic, fire and electrical requirements for the selected market.

Quotation-ready inquiry

Prepare the Core Project Details for a Practical Quote

The shorter form collects the essential information first. Detailed finishes, material packages and accessories can be confirmed with the sales team after the initial review.

  • Share the destination, application and approximate quantity.
  • Select a preferred model and floor plan, or request a recommendation.
  • Add the expected delivery time and upload a drawing when available.
  • Leave one reliable contact method for quotation follow-up.