2026-09-21 17:27:51
A search for a “10ft expandable container home for event spaces” should begin with one verification: does the supplier actually list a 10ft expandable model, or is 10ft only a project-size request? Lumin Mod’s current public Double-Wing Expandable House range lists 20ft, 30ft and 40ft mainstream sizes, not a standard 10ft model. Buyers should therefore avoid treating “10ft” as a confirmed catalog specification. The useful procurement task is to define the event function, required operating footprint, visitor or staff flow, utilities, deployment method and relocation needs, then ask the supplier whether the requirement is best handled through a custom solution or another modular product type.
Why the 10ft Requirement Must Be Verified Before Layout Work
The keyword 10ft expandable container home for event spaces combines three different requirements: a nominal size, an expandable structure and an event-space application. All three need to align before a supplier can return a meaningful quotation.
Lumin Mod’s current Double-Wing Expandable House page publishes 20ft, 30ft and 40ft mainstream sizes with expanded floor areas across that range. Because 10ft is not listed as a current standard size, a buyer should treat it as a requested footprint or project constraint until the supplier confirms what structure can meet it.
Do not substitute a search phrase for a product specification: if 10ft is a hard site or transport limit, state exactly what the 10ft dimension refers to—transport length, building length, booth frontage or available site bay.
Define the Event Function Before Choosing the Modular Format
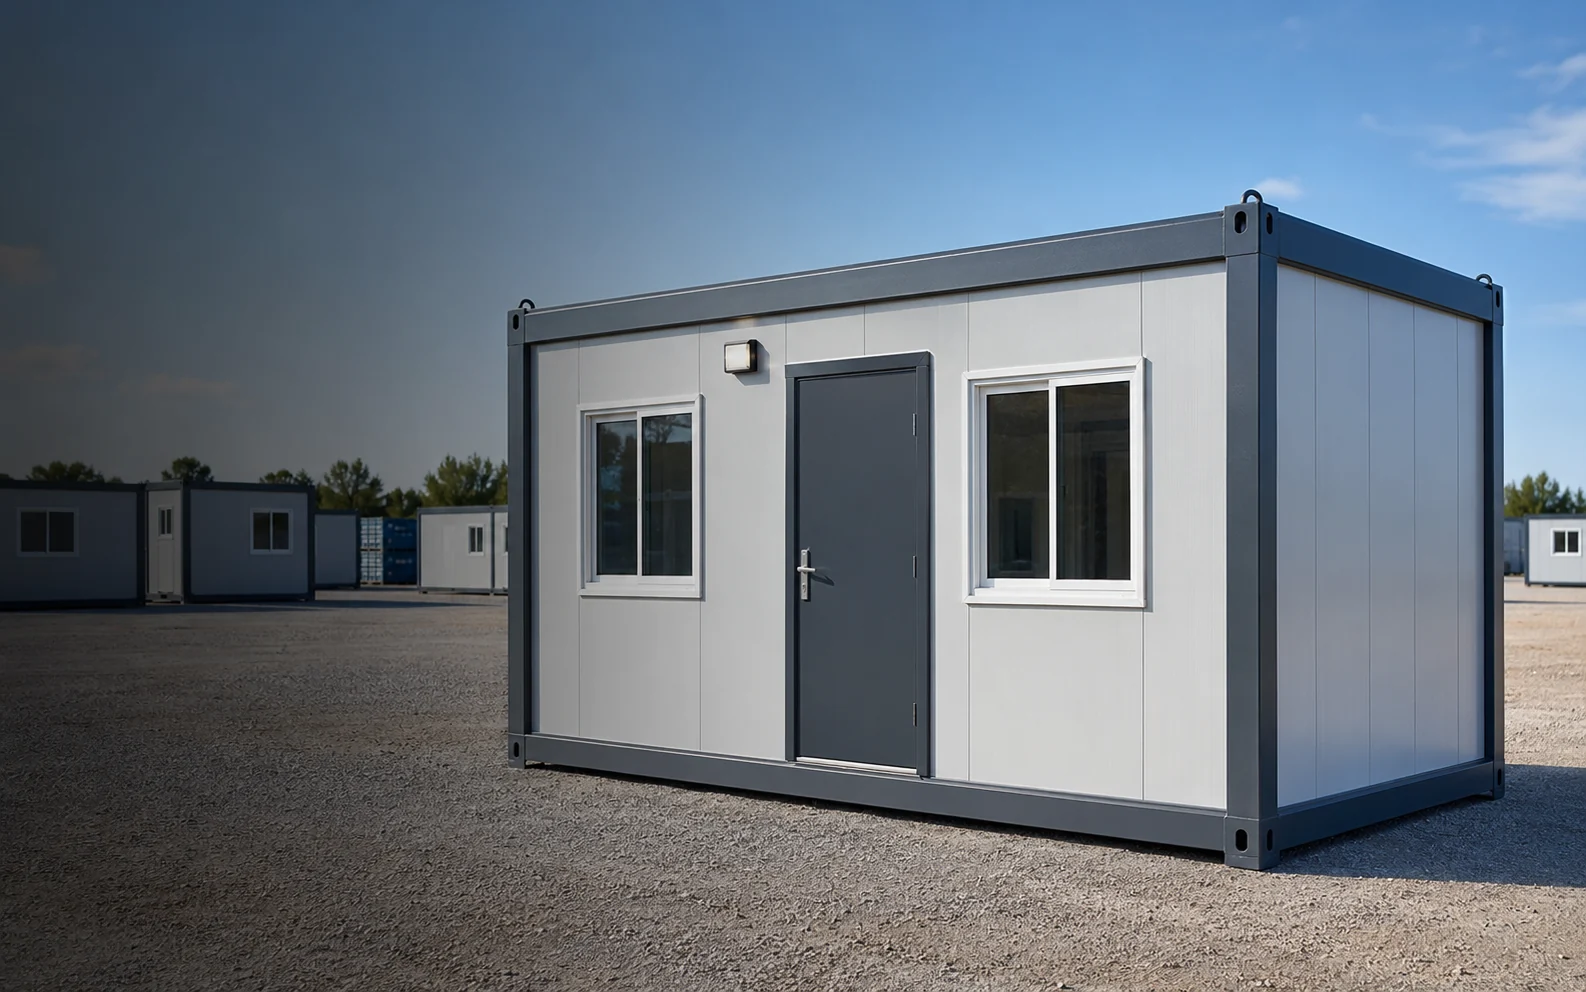
A small expandable container home for events can mean very different things depending on the job it is expected to perform. A registration point, staff room and temporary sales office do not need the same openings, furniture or utility package.
Start by identifying the primary function:
- registration or ticketing support;
- event information point;
- temporary staff office;
- vendor or sponsor support room;
- backstage or equipment support space;
- temporary reception area;
- pop-up commercial or sales room.
Lumin Mod’s expandable and containerized systems are publicly presented for commercial spaces, reception rooms, retail, cafés, offices and other flexible project layouts. Those verified application families make event-support use a reasonable planning discussion, but the final design still needs to match the exact event function rather than a generic “event container” label.
Transport Footprint and Operating Footprint Are Different
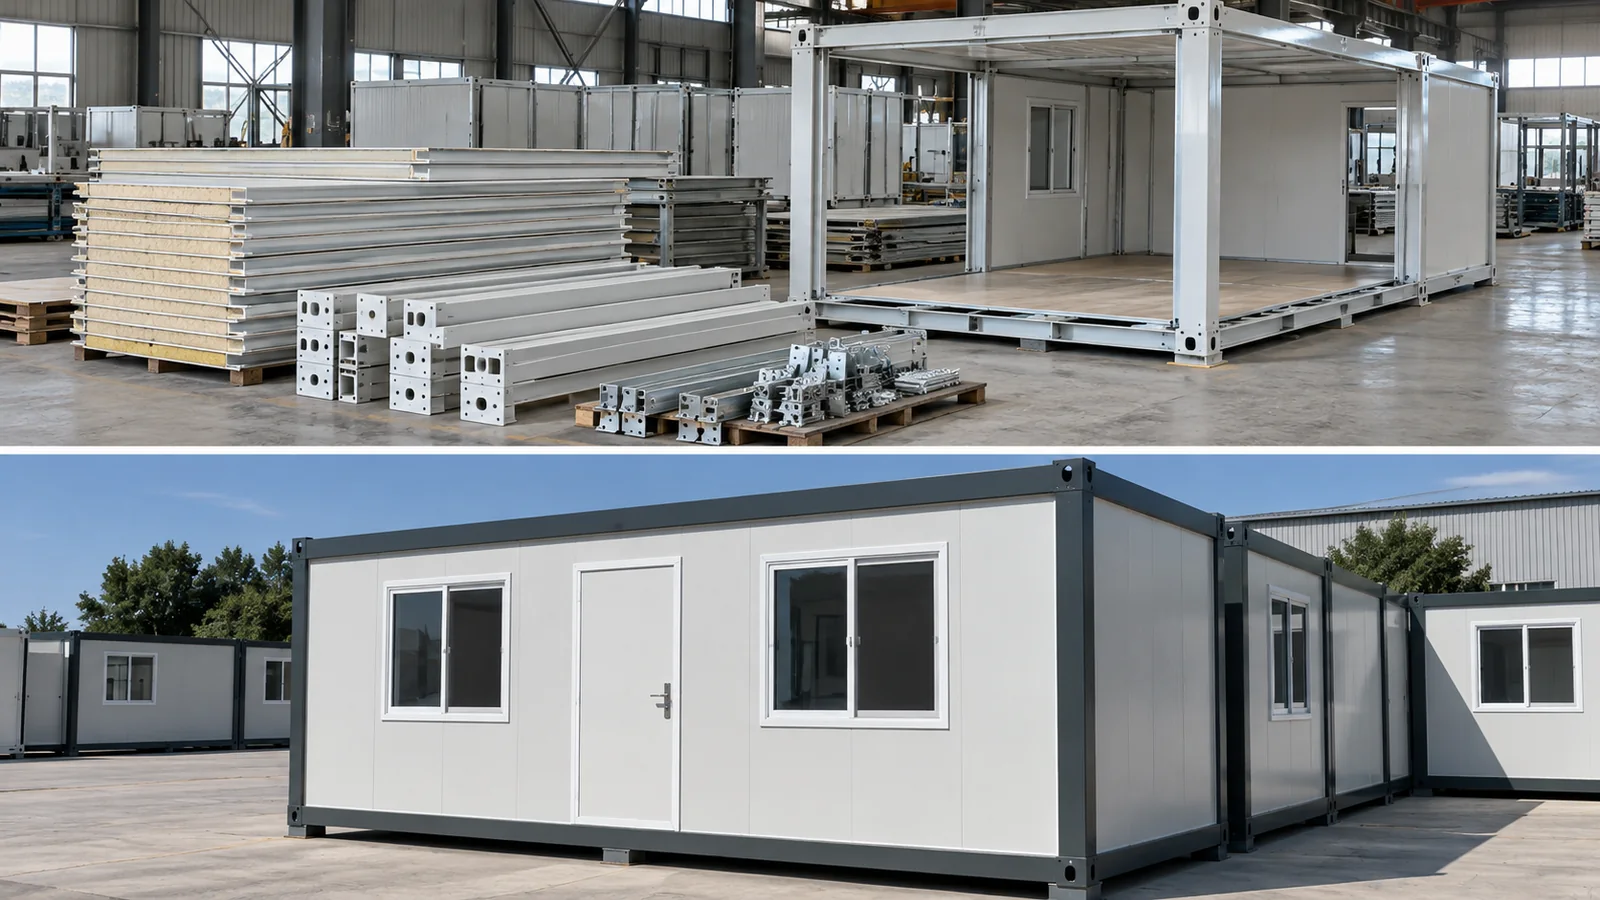
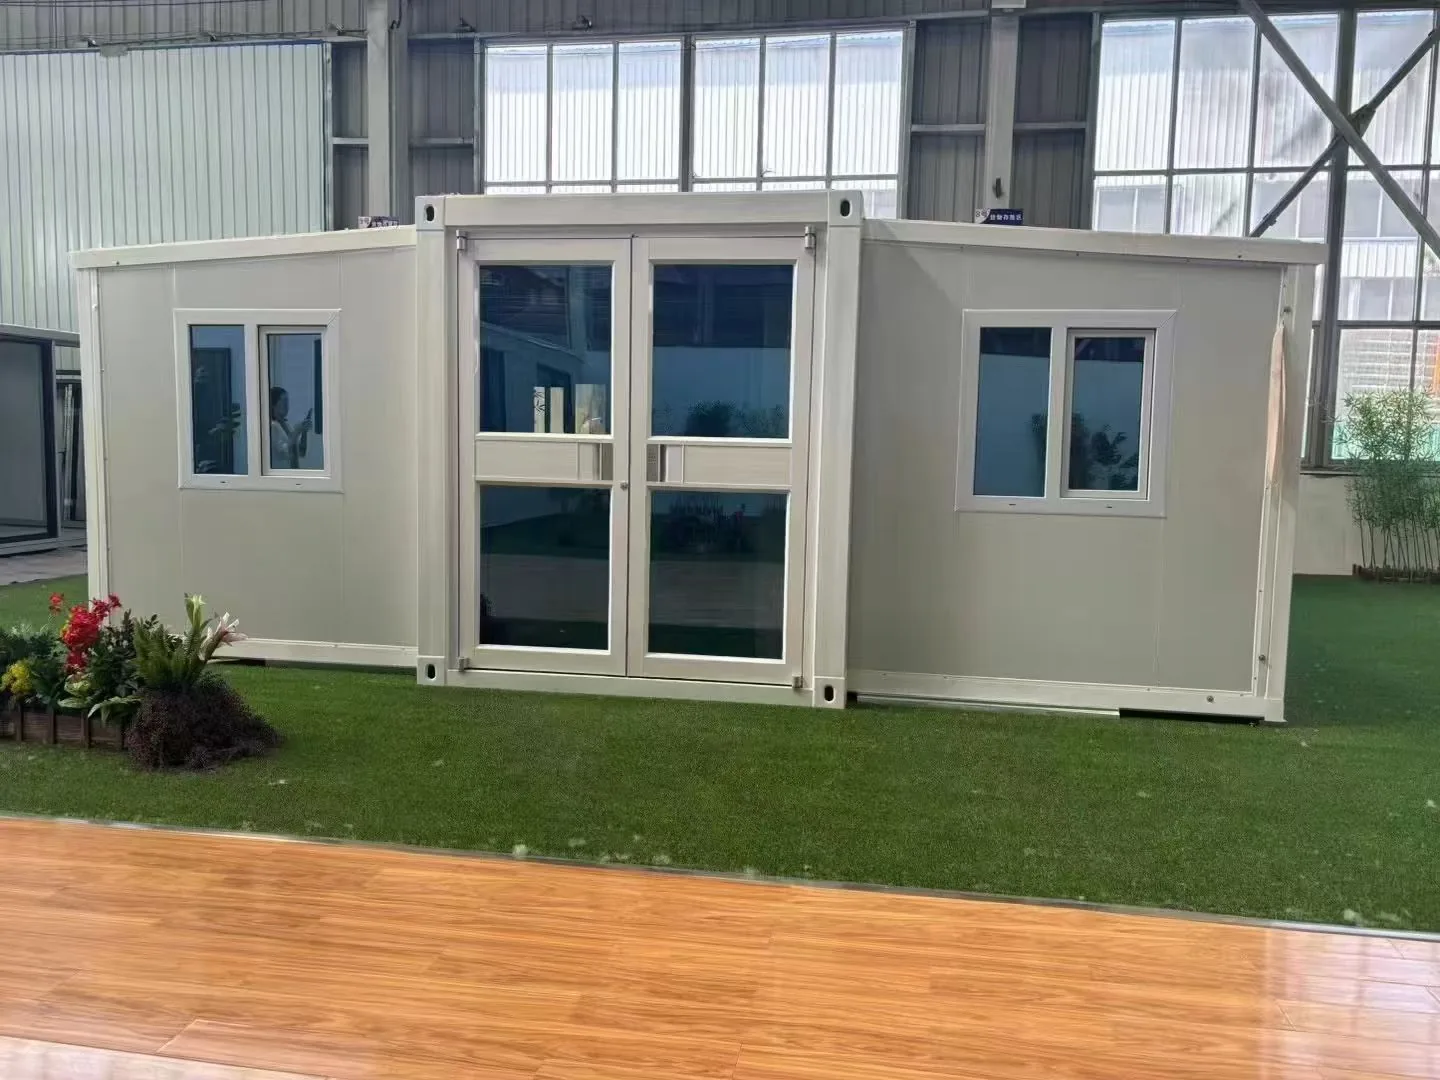
The central advantage of an expandable modular structure is that the transported form and the operating form are not the same. That also creates a procurement risk: a buyer may focus on the transport length while overlooking the area needed after deployment.
For an expandable container house for event space, ask the supplier to show both:
- transport / folded dimensions;
- expanded dimensions;
- required side clearance for opening;
- door and window swing or access zone;
- service and maintenance clearance;
- foundation or support footprint.
Lumin Mod’s current double-wing product is designed to open from a compact transport form into a larger usable space. The published standard sizes already demonstrate this relationship. If a buyer has a 10ft constraint, that constraint must be checked against both transport and operating conditions before the layout is accepted.
Site Clearance Matters More Than the Nominal “10ft” Label
Event projects often work inside assigned bays, fenced areas, parking zones or temporary commercial grids. A nominal module size does not describe the whole operating area.
The event organizer should identify:
- available site rectangle;
- adjacent booths or structures;
- vehicle or pedestrian access;
- queueing area if visitors interact with the unit;
- utility connection route;
- space needed for placement, lifting or opening;
- local emergency-access requirements defined by the project authority.
This is where the phrase portable container house for events becomes a site-planning question. Portability only creates value if the unit can actually be delivered, positioned and operated inside the event site.
Visitor Flow and Staff Flow Should Be Planned Separately
A temporary event space can fail operationally even when its floor area is adequate. The layout needs to distinguish public movement from staff, storage and service activity.
For a visitor-facing room, consider:
- where people approach;
- whether entry and exit should be separated;
- whether a service counter or reception point is needed;
- where queues form;
- how staff move behind the public area;
- where equipment or stock is stored.
For a staff-only support room, the priorities may shift toward workstations, lockers, equipment access and restricted entry. The same exterior shell can therefore require a very different internal plan depending on event function.
Doors, Windows and Openings Need an Event-Specific Schedule
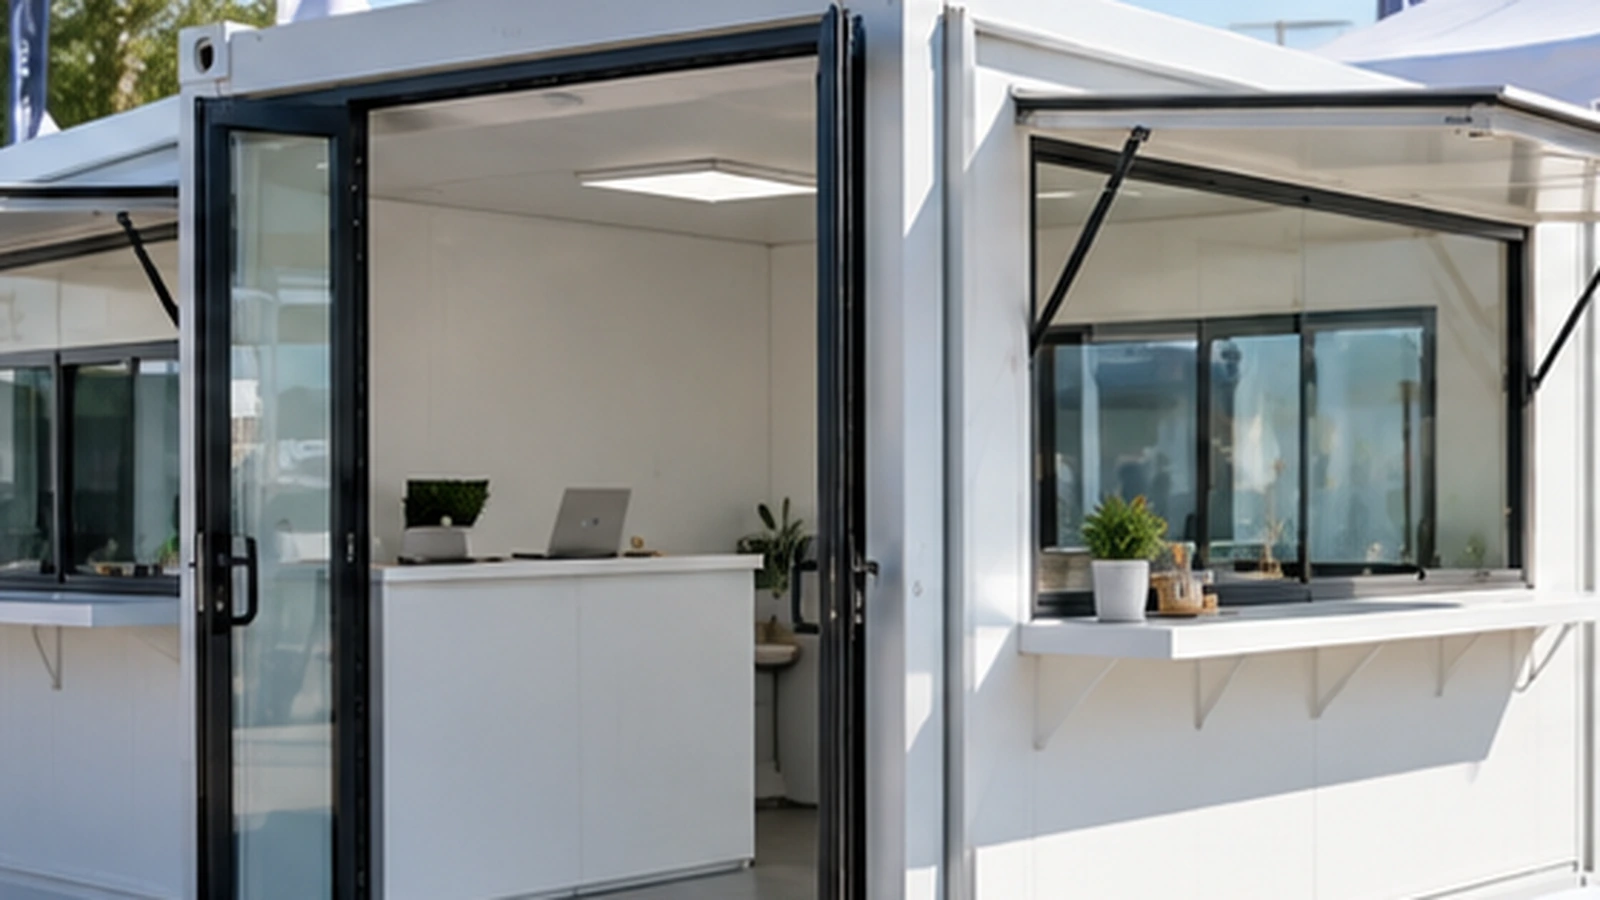
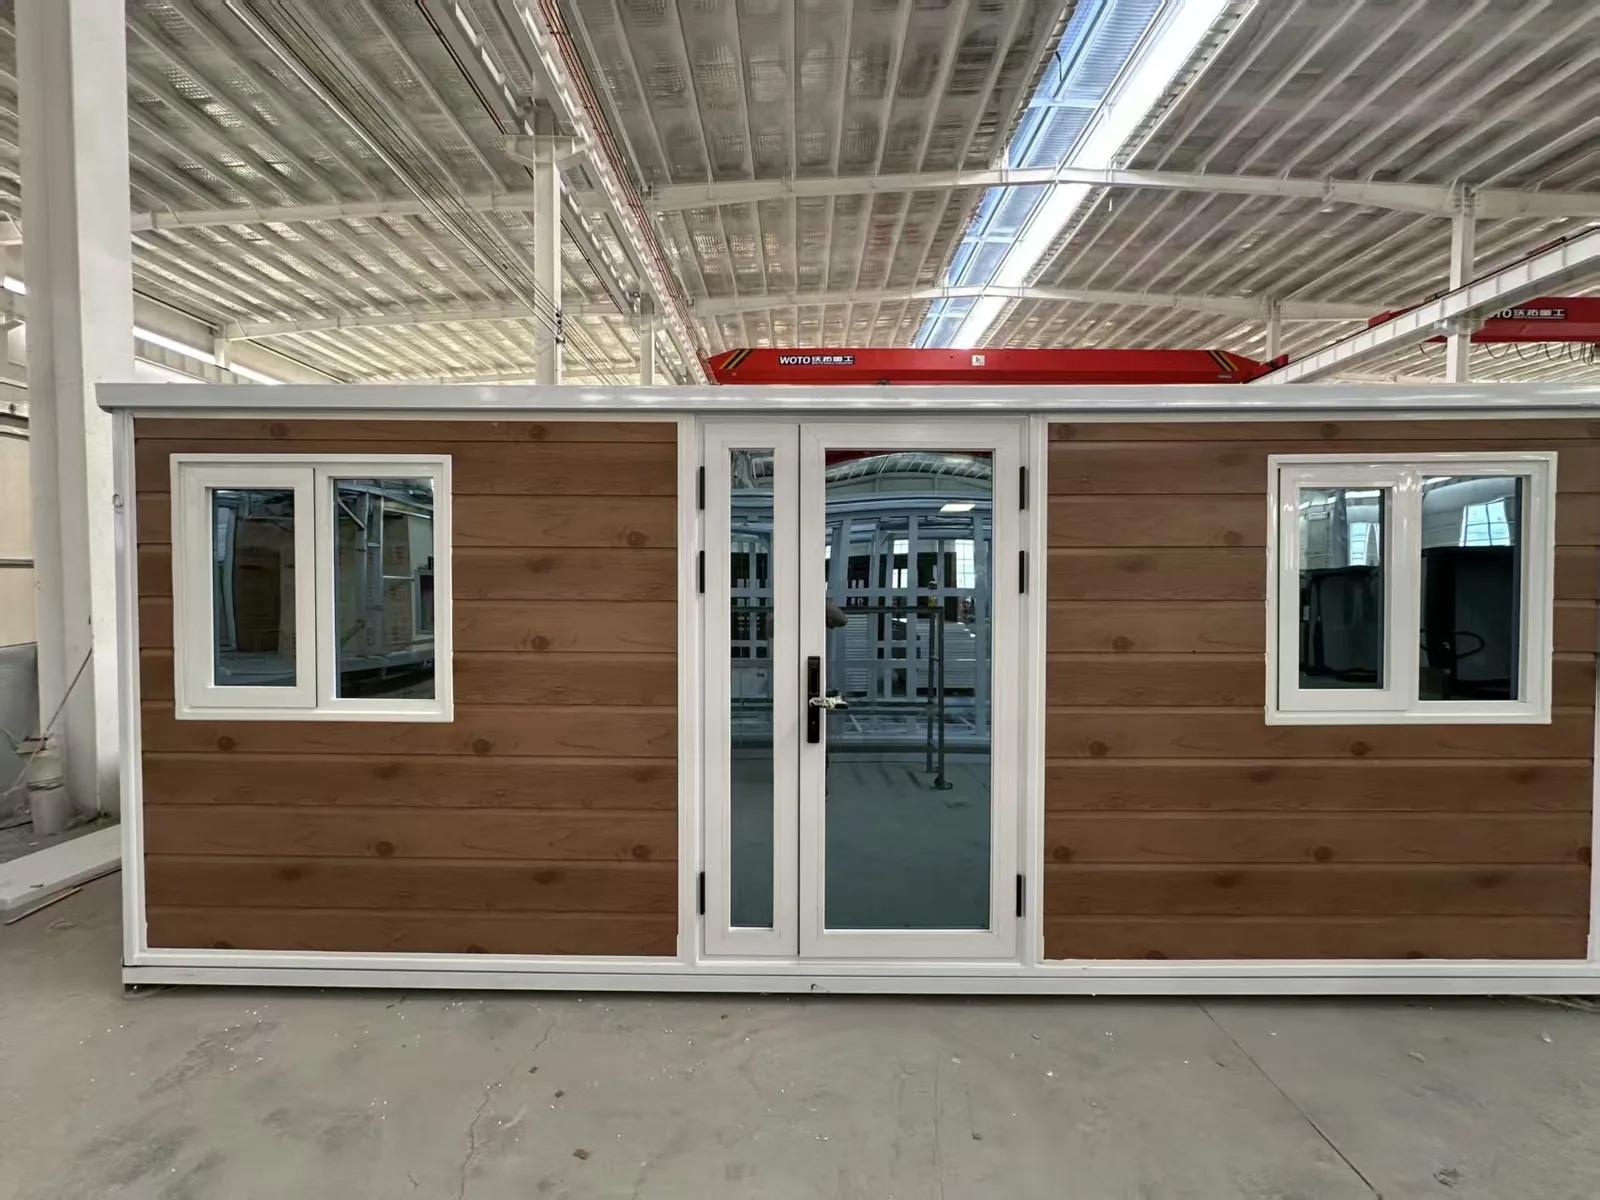
Lumin Mod’s modular systems allow doors, windows and glazing to be configured by project. For event use, openings should be treated as operational interfaces, not simply façade choices.
A public-facing expandable event space container may need larger glazing or a service opening. A backstage support unit may need fewer public openings and more storage wall area. A registration room may need a door plus a counter-facing window or reception zone.
The approved quotation should therefore identify the opening schedule instead of using a rendering as the only reference.
Utilities Should Follow the Event Function
Utility requirements can range from basic lighting to a more complete temporary commercial package. The RFQ should state what the event actually needs, rather than assuming that every modular unit includes the same equipment.
Useful inputs include:
- electrical supply requirement;
- lighting level or fixture scope;
- air-conditioning or ventilation requirement;
- internet/data equipment if needed;
- water supply if the function includes washing or beverage service;
- drainage requirement if a wet function is included.
Lumin Mod’s current product information shows that electrical, bathroom, kitchen and other interior packages can be planned by project. The quoted scope should state which systems are factory-prepared and which remain site work.
How Often Will the Event Unit Be Moved?
A temporary expandable container building used once and a unit moved between seasonal events have different procurement priorities.
If repeated relocation is expected, ask about:
- how the unit is opened and secured;
- lifting or handling points;
- connection and disconnection of utilities;
- protection during transport;
- storage condition between events;
- which components must be removed before relocation.
Lumin Mod’s expandable product range is presented as movable and foldable, while folding systems are specifically positioned for compact transport and repeated relocation. If event mobility is more important than maximum expanded living area, comparing those product families may be more useful than forcing a non-standard 10ft expandable specification.
What Should the Supplier Return in an Event-Space Quotation?
| Buyer Requirement | Supplier Should Return | What It Helps Verify |
|---|---|---|
| 10ft constraint | Clarification of whether the requested dimension is achievable and in which product system | Prevents an unsupported size assumption |
| Transport dimensions | Folded / shipping footprint | Delivery and access planning |
| Operating dimensions | Expanded footprint and clearance | Event-site fit |
| Layout | Door, window and interior plan | Visitor/staff flow |
| Utilities | Connection points and supplied scope | Site-service planning |
| Interior package | Included and excluded furniture/finish items | Quotation comparability |
| Deployment | Opening, placement and support method | Site resource requirement |
| Relocation | Handling guidance where applicable | Repeat-use planning |
When Should Buyers Consider a Different Modular System?
If 10ft is a strict physical constraint and the supplier’s expandable range does not match it, the answer is not to silently resize the published product. The buyer should compare other modular systems that better match the site and transport requirement.
Lumin Mod currently offers expandable, folding, quick-mount, space-capsule and containerized systems. Its Modular House & Prefabricated Container Building Solutions page is useful when the project needs to compare different building formats before fixing the RFQ.
For example, the double-wing system is aimed at creating more usable space after transport, while folding systems emphasize compact loading and repeated relocation. Container integrated and quick-mount systems can support standardized or commercial layouts. The event function should decide which trade-off matters most.
Build the Event RFQ Around Function, Site and Deployment
A useful RFQ for a 10ft expandable container home for event spaces should include:
- what “10ft” refers to;
- event function;
- expected number of users;
- public-facing or staff-only use;
- available site dimensions;
- operating period;
- expected relocation frequency;
- door, window or service-opening requirement;
- furniture and equipment;
- electrical and HVAC requirements;
- water and drainage if required;
- quantity;
- destination;
- requested layout and technical documents.
If an expandable format remains the preferred direction, buyers can review Lumin Mod’s Double-Wing Expandable Houses page and submit the actual size constraint, event function and site layout through the project contact page. The supplier can then determine whether the requirement fits a published model, requires a custom approach or should move to another modular system.