2026-10-15 17:07:42
A container site office should be planned around the work people need to do, not just the exterior dimensions of a prefabricated cabin. A small office may need one workstation, equipment storage and a visitor chair; a larger site administration room may need multiple desks, document cabinets and a separate meeting area. The correct arrangement depends on the usable interior space, entry and exit routes, windows, power supply, ventilation and the actual conditions at the destination. Lumin Mod describes quick-mount and containerized prefabricated houses that can be configured for office applications. Their published specifications provide a starting point for comparing options, but actual occupancy and local building approval must be established for each project.
What Is a Container Site Office?
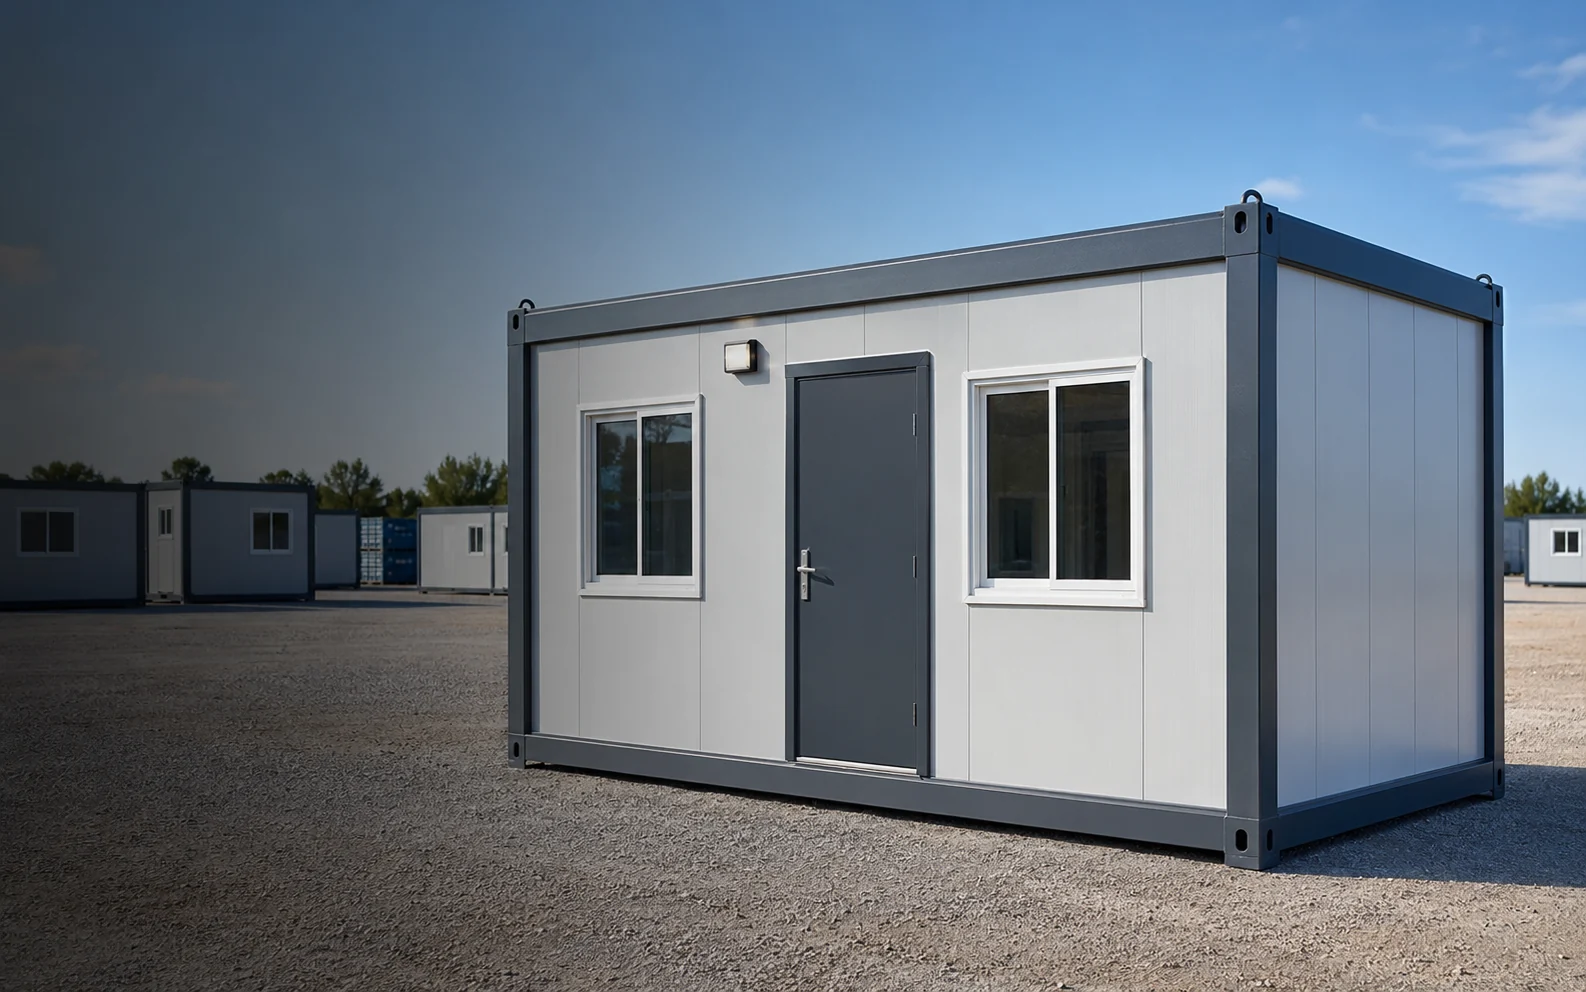
A container site office is a prefabricated building configured for administrative or technical work, often at a construction, infrastructure or industrial site. It can be a stand-alone cabin with workspace and basic services or part of a larger site facilities plan. Unlike accommodation cabins, an office needs suitable desk space, lighting, power outlets, equipment storage and controlled visitor movement.
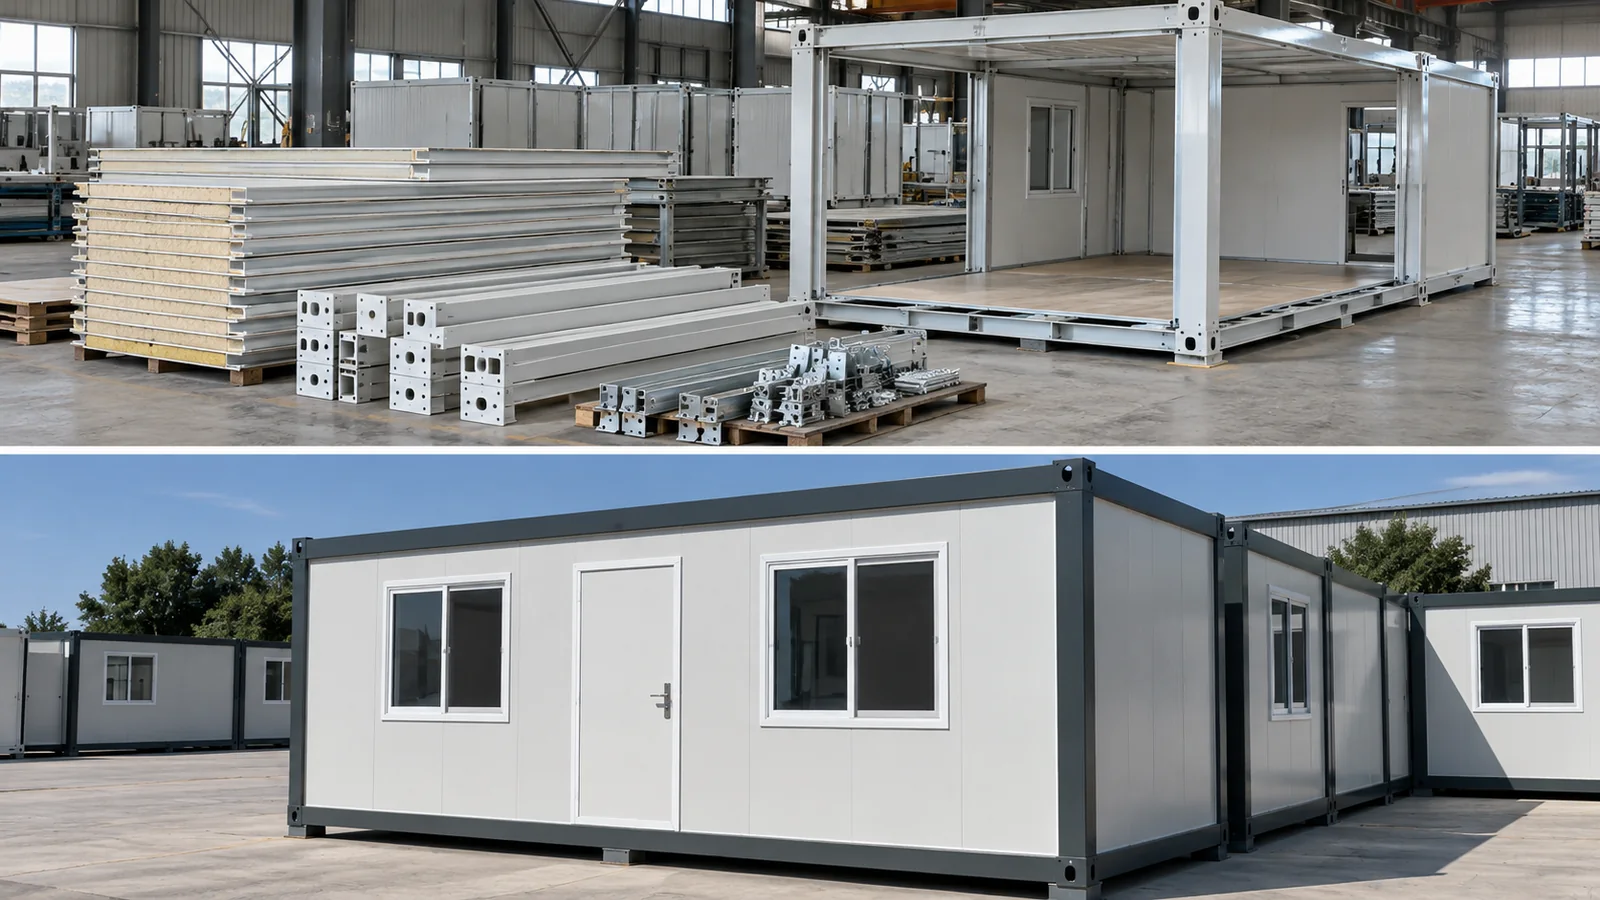
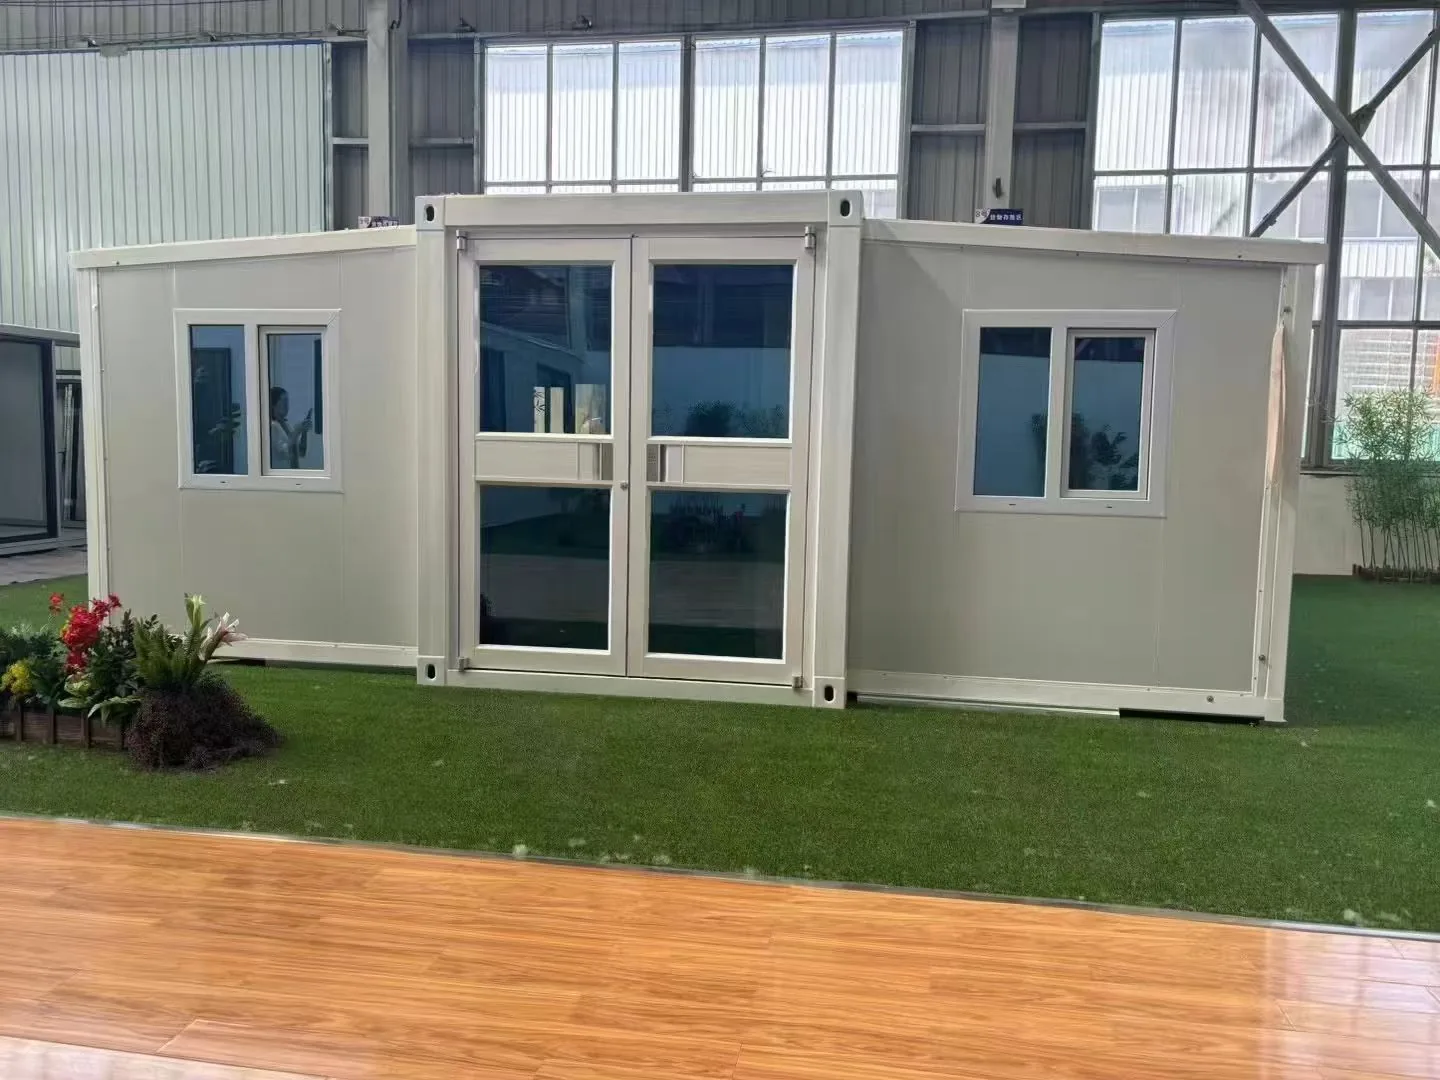
The phrase container office does not necessarily mean that an old cargo container has been converted. A purpose-built office cabin can use prefabricated structural frames and insulated wall panels. Lumin Mod’s quick-mount prefabricated houses and containerized prefabricated houses show two product directions relevant to office planning. Buyers should verify the exact structure and supply scope of the selected model.
How Much Working Space Is Needed?
Office capacity cannot be determined reliably from an exterior floor area alone. A layout must account for furniture, the clearance needed to use it, door swings, storage and any applicable accessibility or egress rules.
List Work Activities Before Choosing a Cabin Size
Start with a schedule of activities: site management, drawing review, administration, security, daily briefings or receiving visitors. Decide how many activities happen at the same time. A private engineering office may need a drawing table and file storage, while a shared office needs desk placement that still leaves circulation routes clear.
Compare External and Usable Interior Dimensions
For one containerized configuration, Lumin Mod publishes exterior dimensions of 6055 × 2990 × 2896 mm and interior dimensions of 5845 × 2790 × 2500 mm. These figures describe that listed configuration only; they are not universal measurements of all 20-foot container offices. Interior cladding, partitions and installed services may further reduce usable space. Confirm the actual cabin drawing before arranging workstations.
Check Furniture Clearances and Door Movement
Place desks, chairs, cabinets and printers on the floor plan at realistic sizes. Include chair pull-back, storage access and door opening arcs. Do not place a workstation where it blocks an exit, service panel or required equipment clearance. The final layout must meet the requirements applicable to the site and intended use.
How Should Doors, Windows and Partitions Be Positioned?
Doors and windows influence more than appearance. They determine circulation, daylight, furniture placement and the amount of uninterrupted wall space available for desks and storage. Confirm the intended entrance position early, especially when the site has a defined pedestrian route or vehicle movements nearby.
Daylight, Glare and Privacy
Windows can reduce reliance on artificial light during some hours, but their orientation may also cause glare on computer screens or unwanted heat gain. Position workstations according to the actual climate, window area and shading provision. Where confidential meetings are required, consider privacy in the partition and glazing specification.
Internal Partitions and Service Areas
Partitions may be appropriate for a supervisor’s room, a small meeting space or secure records storage. They consume usable area and can affect ventilation and lighting. A project with a toilet or kitchenette needs separate water, drainage, ventilation and waterproofing design. Do not assume those amenities are included in a basic office cabin.
Which Electrical and Indoor Comfort Requirements Matter?
A completed cabin enclosure is not automatically an operational workplace. Buyers need to define the electrical supply, equipment loads, lighting, ventilation and temperature control as part of the quoted scope.
Electrical Supply, Outlets and Data
Prepare a list of devices to be used: computers, monitors, printers, routers, lighting and heating or cooling equipment. Confirm supply voltage and frequency, distribution boards, earthing, outlet locations, network access and inspection requirements with qualified local professionals. A provision for wiring in a factory-supplied cabin is not evidence that final site electrical connections have been commissioned.
Insulation, Ventilation and Climate
Lumin Mod lists several optional wall-core materials for its quick-mount range, including rock wool, PU, glass wool and EPS. A material name alone does not establish the thermal performance or fire classification of a complete wall assembly. Evaluate the selected panel build-up, windows, local temperatures, occupancy and the heating or cooling plan. Indoor ventilation requirements must also be considered rather than assuming a closed cabin will be comfortable throughout the working day.
Noise and Maintenance Access
At active construction sites, generators, trucks and machinery can affect concentration and communication. The office location and envelope design should take foreseeable noise into account. Leave access to air-conditioning equipment, electrical panels and other serviceable components so routine maintenance does not require dismantling fixed furniture.
How Do Site Conditions Affect Office Cabin Placement?
A suitable interior design can still fail if the site cannot receive and support the cabin. Confirm delivery vehicle access, unloading equipment, foundation or support points, drainage and clear paths for personnel. Temporary use does not remove the need to review site safety and legal requirements.
Ground Conditions and Foundations
The designer should verify the ground’s bearing conditions, levelness, site drainage, anchoring and any required wind or seismic design. A flat-looking concrete surface is not proof that a cabin can be placed there without foundation review. Obtain the correct support-point and anchorage drawing for the chosen product.
Transport and Delivery Format
Some containerized houses may be supplied more fully assembled, while other systems are delivered as separate components requiring site assembly. Compare the packaging and handling information with available cranes, forklifts, truck access and site personnel. The right option depends on the delivery destination and works package, not a blanket claim that one method is always faster or cheaper.
Safety, Access and Local Approval
Plan a safe approach route, external lighting where needed, emergency egress, and separation from construction hazards. Occupancy, fire, accessibility and other requirements depend on the destination and intended duration of use. The relevant local designer or authority should determine what approvals and documentation are required.
How Can Usable Office Capacity Be Evaluated Without Guessing Occupancy?
Do not divide a cabin’s nominal external area by an assumed square-metre allowance and publish the result as approved occupancy. First create a furnished room layout at scale, then verify the required circulation, accessibility and exit conditions with the destination project team. For example, a technical office with two large drawing stations can require more practical space than an administrative room with two compact desks, even if both have the same staff count.
Build a Room Data Sheet
For each activity, record the maximum simultaneous users, furniture footprint, equipment size, acoustic or privacy needs, and service connections. Include printer and cabinet access zones rather than placing them against walls on an empty plan and assuming the space is usable. Where a reception counter or meeting table is required, check that opening doors and moving chairs do not obstruct the circulation path.
Separate Net Usable Area from Gross Cabin Size
Exterior dimensions include the enclosure; quoted interior dimensions are a better starting point, but partitions, sanitary rooms and fixed technical equipment can reduce usable office floor area. A dimensioned plan should show walls, door swings, fixed joinery and the proposed workstations. The final permitted number of users depends on applicable rules and the actual layout.
How Should Power Demand and Heat Loads Be Defined?
For a container site office, power planning must distinguish connected equipment from simultaneous operating demand. List lighting, computers, display screens, printers, routers, ventilation and heating or cooling equipment, including any equipment requiring dedicated circuits. Do not treat a bare provision for cable routing as proof that the factory supplies a complete, commissioned electrical installation.
Prepare an Equipment and Circuit Schedule
Record each device’s rated electrical input, operating pattern, proposed outlet position and any startup characteristics. Have the electrical designer determine distribution, protective devices, grounding, cable sizing and applicable inspection. The project location determines supply voltage and frequency; a standard-looking receptacle in a product image cannot confirm compatibility.
Control Solar Gain and Moisture, Not Only Air Temperature
Window orientation, roof exposure, occupancy and office equipment all contribute to thermal demand. The wall core is only one part of the envelope: thermal bridges, window performance, joint quality, air leakage and ventilation affect conditions inside. In humid climates, condensation may occur at cold surfaces or poorly detailed connections; an insulation claim based solely on EPS, PU or rock-wool material does not demonstrate a complete assembly’s moisture performance. Assess ventilation, cooling, vapor control and water drainage as one system under local conditions.
What Should Be Confirmed at the Cabin-to-Site Interface?
Site offices need a clear boundary between the prefabricated enclosure and surrounding construction. The approved drawing should locate structural support points, anchorage, pedestrian approach, external steps or ramps, stormwater discharge and utility entry points. The engineer should review wind exposure, foundation bearing and any seismic considerations under the destination requirements. General product dimensions alone do not provide foundation design loads.
Drainage and Entry Details
Check how rainwater leaves the roof and where it discharges, whether the entry threshold may be exposed to runoff, and how the finished floor height interfaces with access steps or ramps. Inspect door clearance after the cabin is set on its final supports. Do not assume a temporarily placed cabin is exempt from access or egress rules.
Factory Acceptance and Site Acceptance
Before dispatch, request confirmation of the agreed drawings, openings, visible finishes, included fittings and packed components. At the destination, inspect damage, placement, enclosure joints and completed utility works. Only after the required site-side tests and local approvals should the office be treated as ready for its intended use.
| Acceptance stage | Evidence worth requesting | Responsibility to agree |
|---|---|---|
| Before production | Approved floor plan, openings schedule, finishes and supply scope | Purchaser, supplier and project designer |
| Before shipment | Packing list, identification, factory inspection and drawing revisions | Supplier and nominated inspector |
| After placement | Support and anchorage checks, doors, weather joints and visible defects | Site contractor and qualified designer |
| Before occupation | Electrical and plumbing tests, ventilation checks and required permits | Qualified local parties and project owner |
What Determines Long-Term Maintenance Requirements?
The office’s operating environment matters after handover. Plan inspection access for roofs, drainage outlets, seals, coatings, door hardware, air-conditioning equipment and electrical distribution. Dusty construction sites may require more frequent filter and equipment checks than a clean office compound. Maintain a defect log and repair damaged coatings or joints in accordance with the selected system’s documented procedures. No universal maintenance interval or service life should be inferred from the term “prefabricated.”
What Should Buyers Include in a Container Office RFQ?
To compare quotations fairly, specify the work functions and supply scope rather than asking only for a “container office”. The information below connects the office layout to the product and site requirements.
| RFQ item | Information to provide or confirm |
|---|---|
| Site and intended use | Destination, project duration, functions and expected occupancy |
| Dimensions and layout | Required usable interior size, drawing, desks, meeting and storage areas |
| Doors and windows | Position, size, opening direction, glazing and shading |
| Envelope | Wall and roof build-up, insulation requirements, finishes and relevant evidence |
| Utilities | Electrical load, outlets, lighting, cooling, ventilation, network and plumbing if needed |
| Site interface | Support points, anchorage, lifting access, drainage and delivery conditions |
| Supply scope | Factory-installed items, site-installed work, drawings, packing and inspection records |
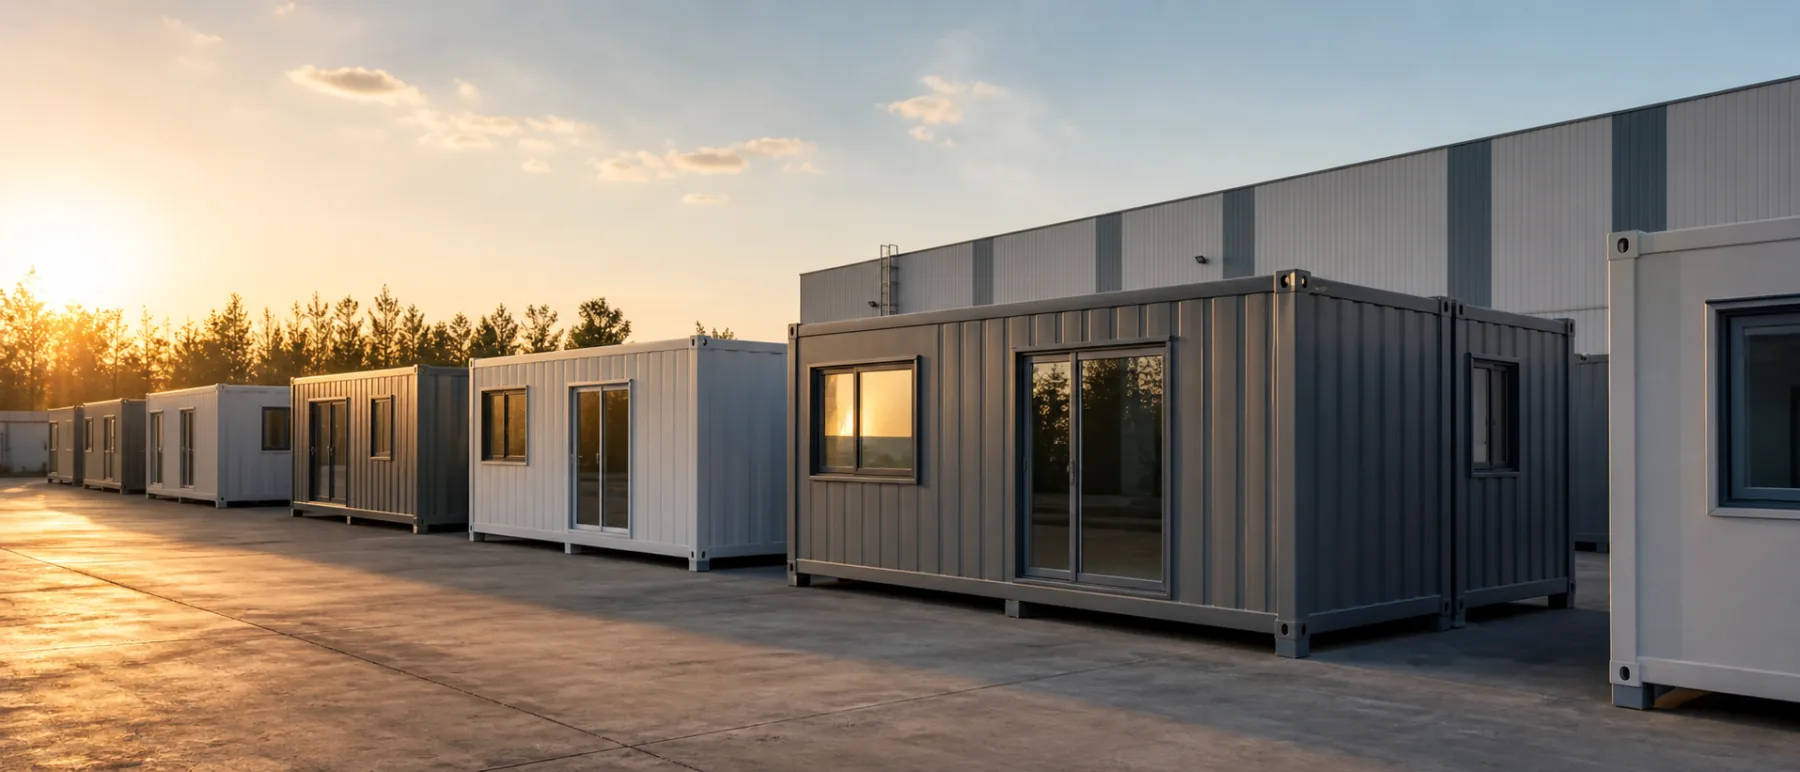
Lumin Mod presents office-capable configurations in its prefabricated house range. Buyers should request an updated drawing and a model-specific quotation that identify which items are included. A photograph of a furnished office does not establish that the same furniture, services or approvals are part of every order.
Frequently Asked Questions
Can a container site office include a toilet?
A toilet may be included in an appropriately designed office configuration, but plumbing, ventilation, waterproofing and the site connections must be part of the confirmed scope. Do not assume an internal bathroom is standard.
Is a container site office suitable for long-term use?
That depends on the building design, site conditions, maintenance and applicable approvals. A product being described as prefabricated does not establish permission for permanent occupation at a particular destination.
Does a 20-foot office cabin have the same usable area as a shipping container?
Not necessarily. Purpose-built cabin dimensions and wall thickness can differ, and interior fit-out reduces usable space. Use the selected model’s dimensioned drawing.
Final Office Planning Considerations
Choose a container site office by confirming its working functions, usable space, utilities and site interface together. A clear layout and supply schedule are more dependable than a generic cabin capacity claim. For a project inquiry, share your office requirements with Lumin Mod, including the destination, site conditions, desired cabin dimensions, room functions and fit-out needs.