2026-10-15 16:52:26
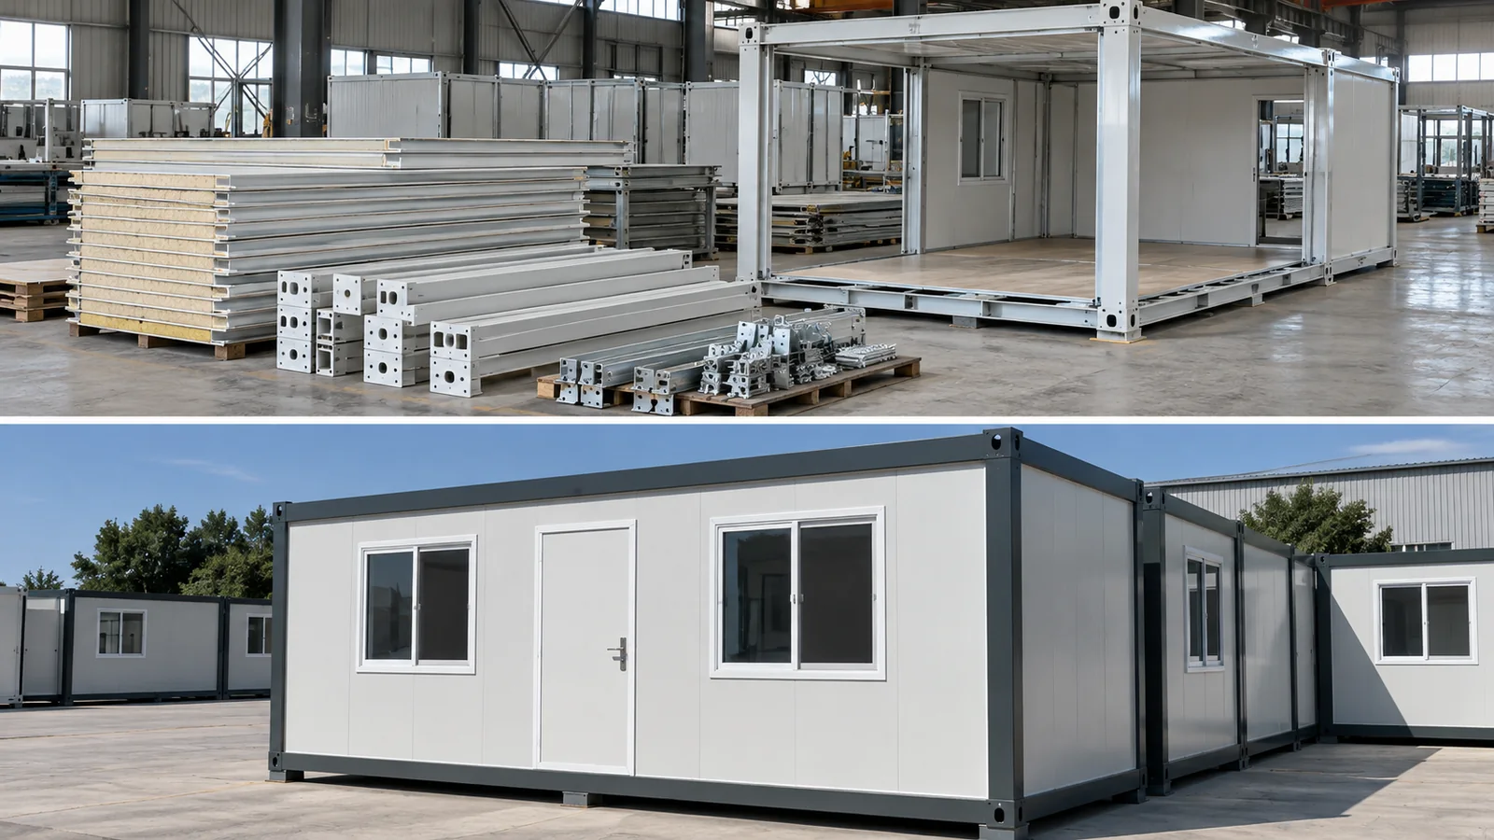
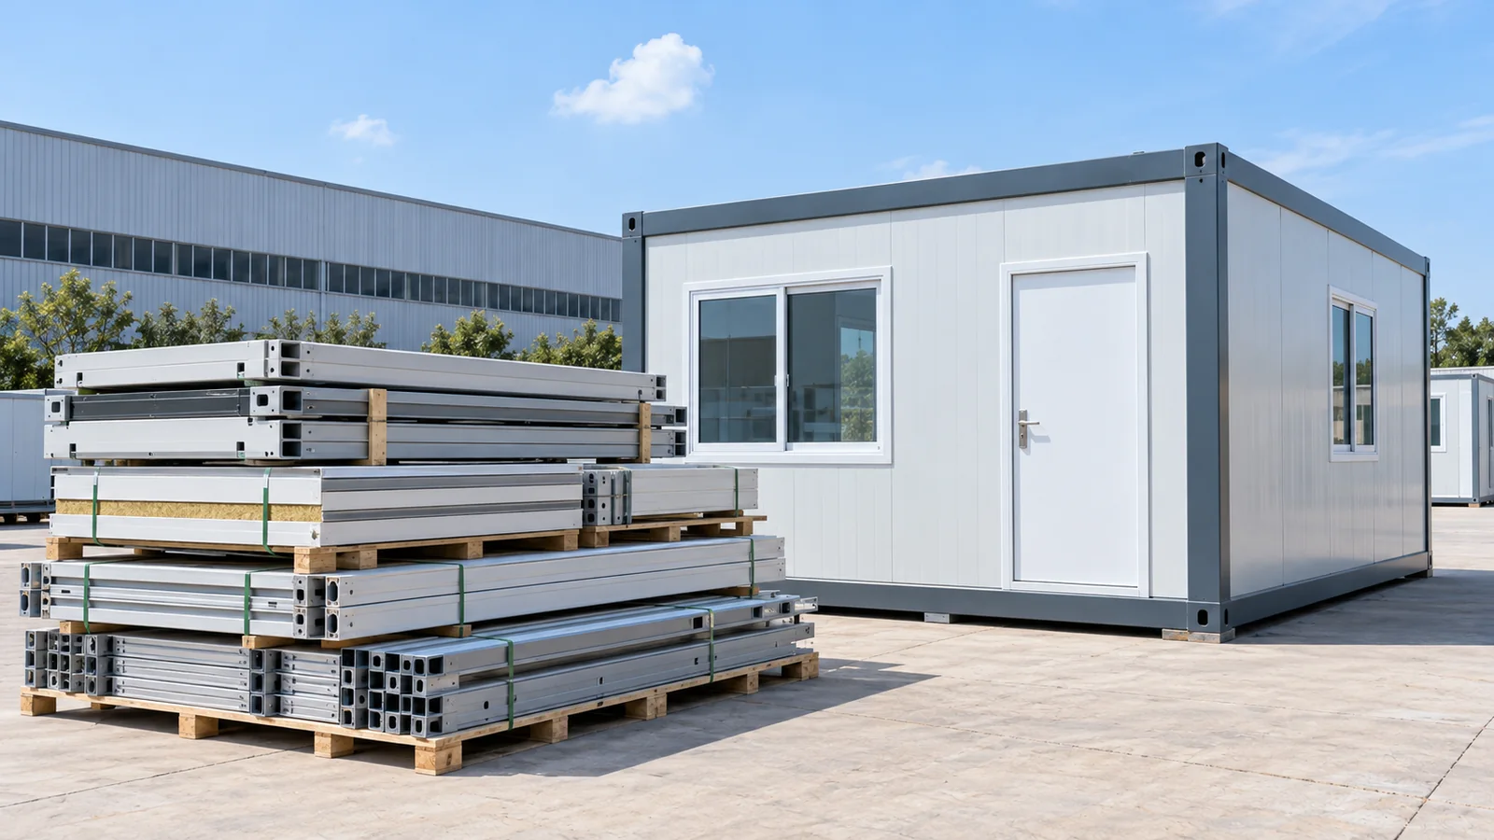
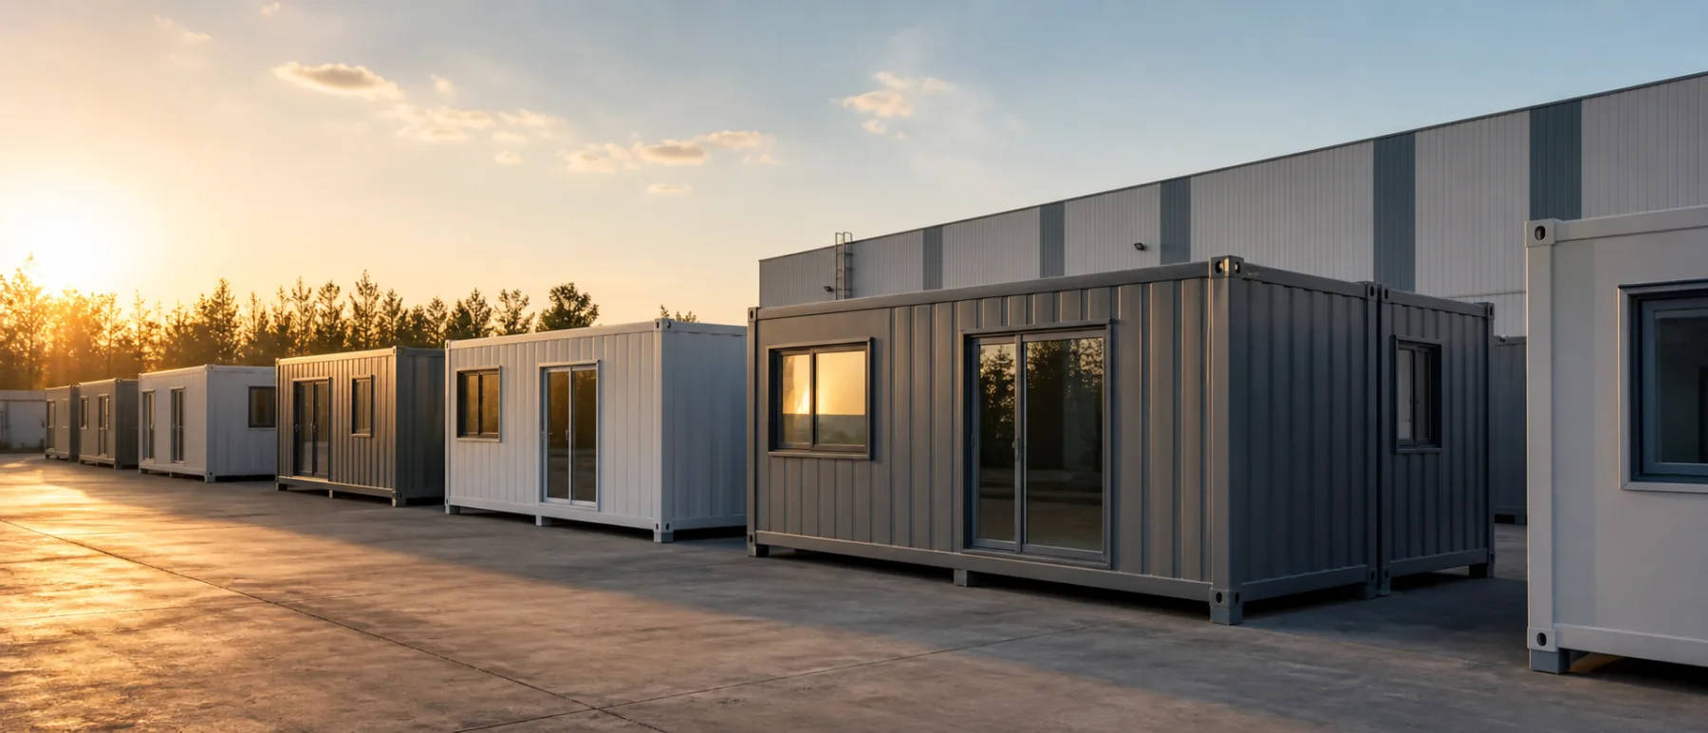
A flat pack container house is delivered as separate factory-prepared components rather than a completely assembled room. The floor and roof frames, columns, enclosure panels, doors, windows and accessories are organized for transport and assembled at the destination according to the selected system. Flat-pack delivery can make shipments easier to organize for projects with multiple units, but it also shifts important work to the site: unloading, setting out foundations, lifting, bolting, enclosure installation and service connections. Before ordering, confirm what arrives in each package, who will install it, the access and equipment available at the site, and which inspections are required before occupancy. This guide focuses on those practical decisions rather than promising a standard shipping saving or installation time for every project.
What Is a Flat Pack Container House?
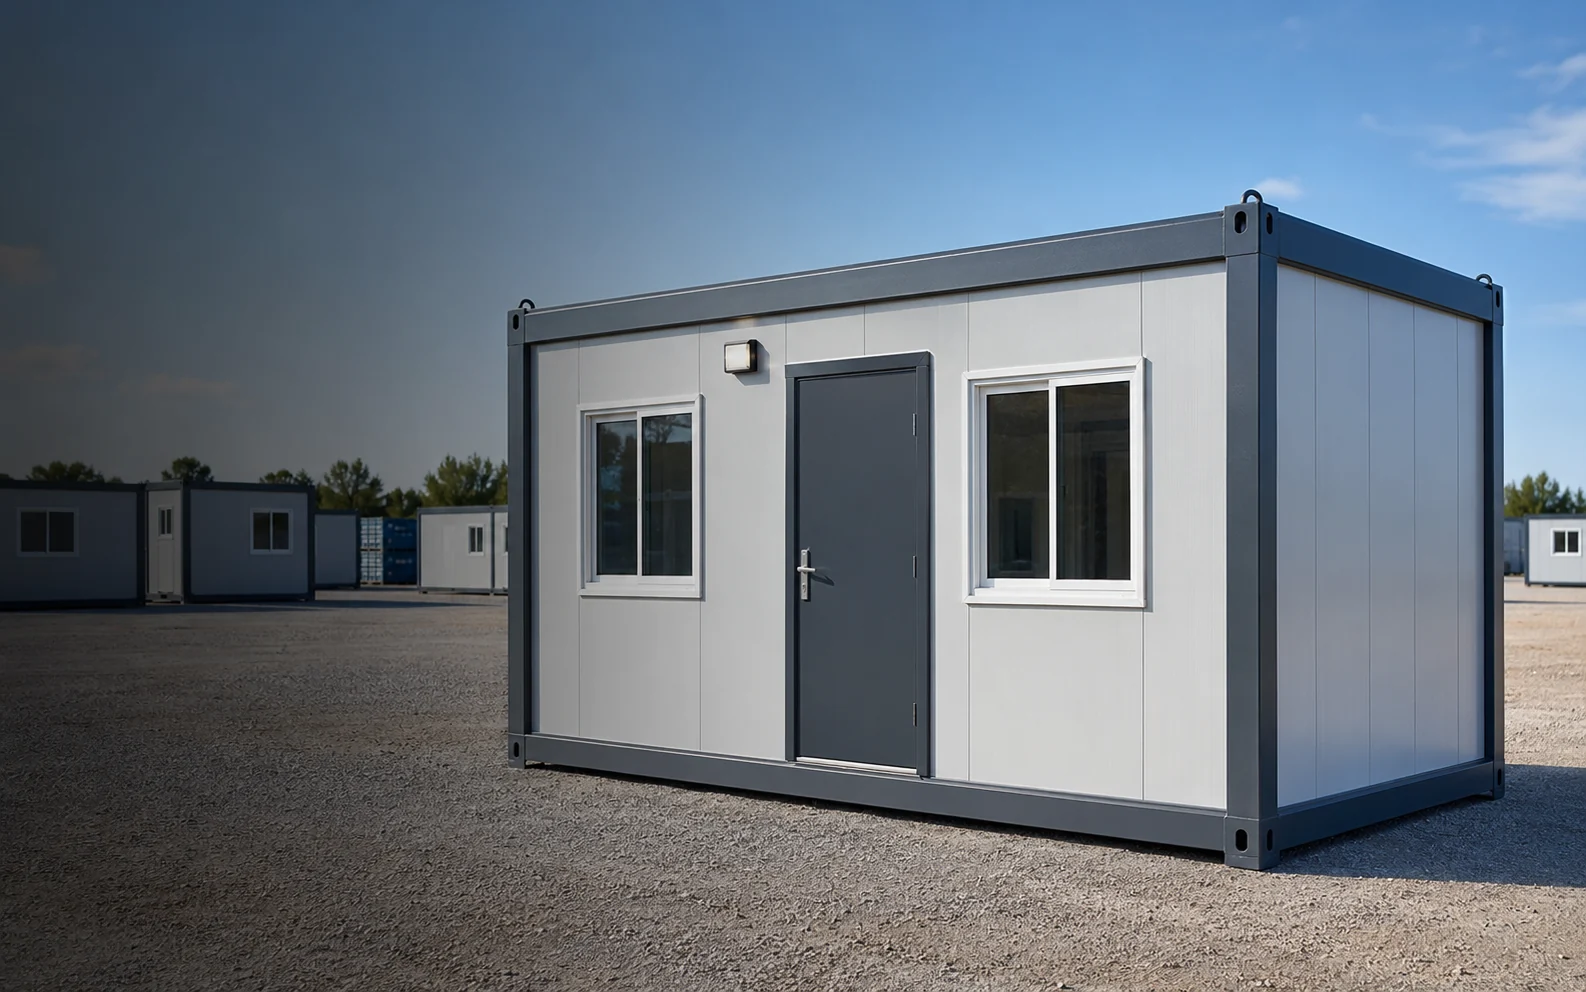
The term flat pack describes how a prefabricated house is transported. The structure is prepared in a factory but reaches the site in packs of separate or nested components that must be assembled into a building. A flat-pack module is not necessarily a converted shipping container, and the shipping arrangement alone does not establish the finished unit’s structural, thermal or fire performance.
Lumin Mod’s quick-mount prefabricated house uses a bolted frame comprising floor and roof components, corner columns, panels and openings. Its published nominal module is 3 × 6 × 2.8 m, with approximately 18 m² of floor area; other sizes and combinations require project drawings. Those figures describe that product system, not every flat-pack house sold in the market.
Flat-Pack, Folding and Fully Assembled Delivery
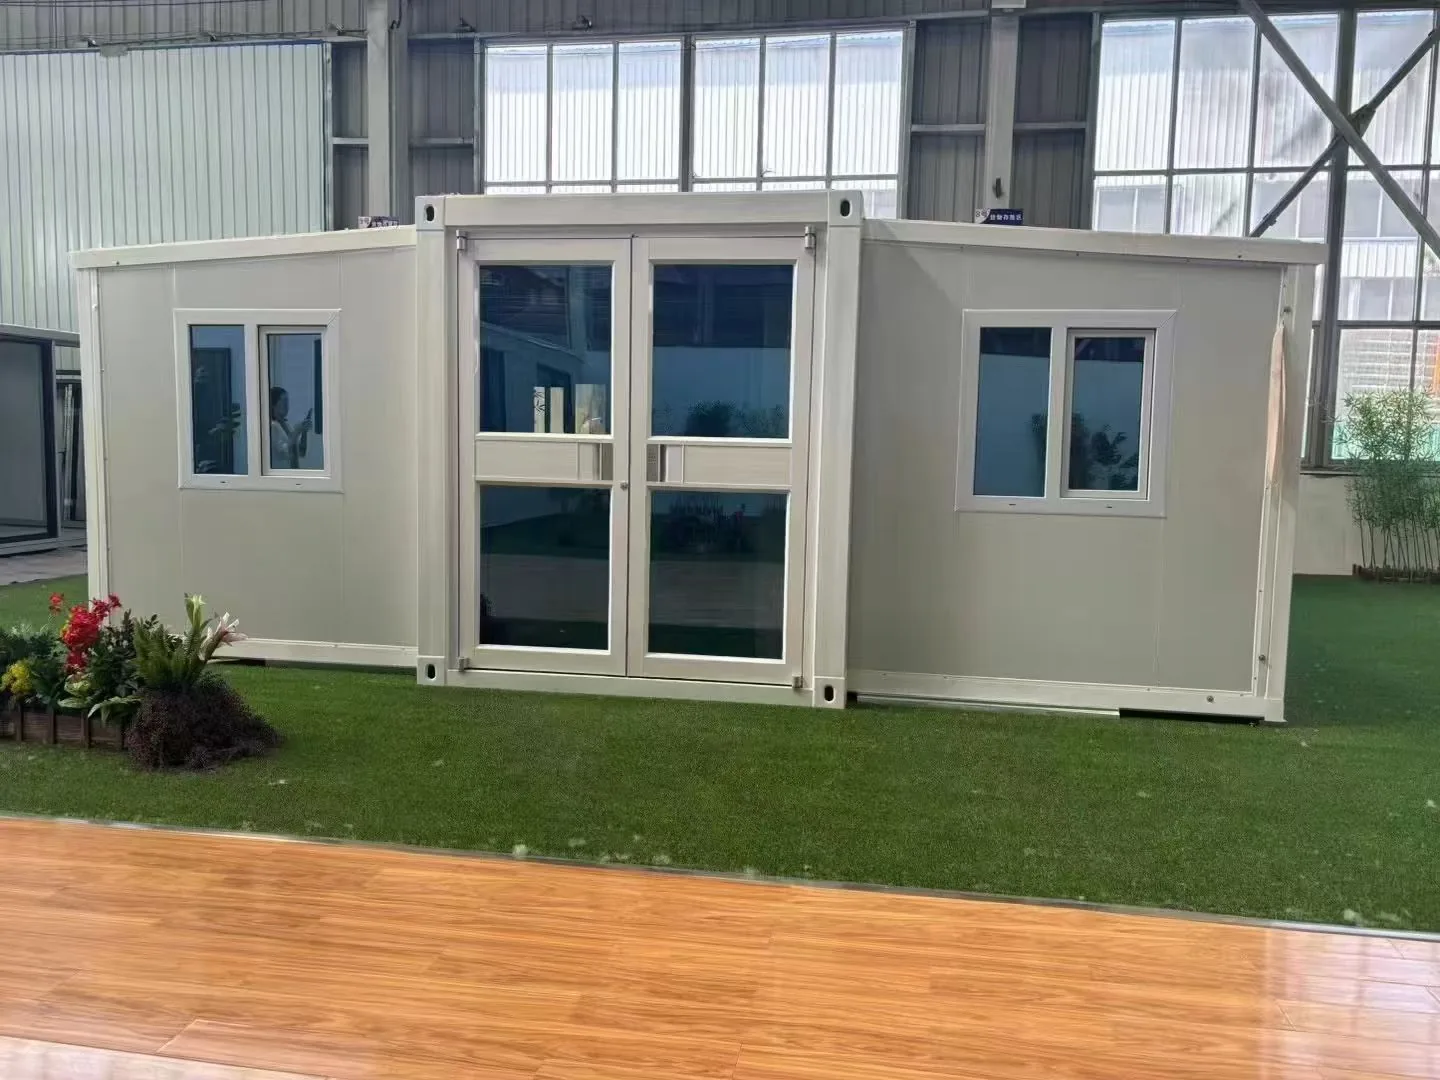
These terms should not be confused. A folding house typically incorporates hinges and elements intended to deploy from a folded position. A flat-pack house usually requires separate parts to be connected on site. A fully assembled module is shipped with a greater portion of its room enclosure already in place. Each delivery method creates different transport, cranage and on-site labor requirements.
| Delivery form | What normally arrives | Main project question |
|---|---|---|
| Flat-pack module | Frames, columns, panels and accessories in packages | Can the site assemble, align and inspect the components? |
| Folding module | Factory-connected elements in a folded transport state | What deployment clearances and equipment are needed? |
| Fully assembled module | An enclosed module or near-complete room | Can the transport route and crane handle its finished dimensions? |
How Does Flat-Pack Delivery Affect Transportation?
Flat-packing may reduce the volume occupied by individual structural elements compared with shipping complete rooms. It does not establish a guaranteed number of buildings per freight container or a guaranteed freight-cost reduction. The actual result depends on package dimensions, weight distribution, protection of finished components, the container’s payload limits and the destination route.
Packaging Dimensions and Container Loading
An export loading plan should show the length, width, height and gross weight of every package, not just the nominal finished-room dimensions. The loading sequence must keep heavier parts stable and protect susceptible materials such as glazing, coated surfaces and sandwich panels. Transport restrictions can change with the selected wall core, glazing package and interior finish.
For multi-unit projects, organize the packing list by unit number and package ID. A loose total count of columns, brackets and fasteners is not as useful as a list that tells the receiving team precisely which parts belong to each unit.
Component Identification and Protection
Before dispatch, confirm whether connection plates, bolts, sealing materials, door hardware and small accessories are boxed and labeled by module. Ask how finishes are protected and how damaged or missing parts will be documented upon delivery. This helps the receiving team reconcile each shipment with the drawings before site assembly begins.
Receiving, Unloading and Storage
The destination site must provide suitable access for containers and handling equipment. Inspect ground bearing, truck turning space, unloading points, weather protection and temporary storage. A stack of flat panels may fit in a shipping container yet still be difficult to move across a congested construction site without a handling plan.
What Must Be Prepared Before On-Site Assembly?
Flat-pack construction is not a substitute for site preparation. Even a fully bolted frame requires foundation setting-out, enough working space and an approved lifting and connection sequence.
Foundation and Site Levels
Confirm the foundation type, bearing requirements, drainage and anchoring details with the project designer. Levelness and support at connection points affect alignment of doors, panels and the finished roof. The Lumin Mod quick-mount page discusses level hardened ground; its site guidance is a starting point, not a replacement for local geotechnical or structural design.
Crew, Tools and Lifting Arrangements
Determine the required crew competencies, access platforms, lifting devices, tools and temporary bracing from the approved installation drawings. The supplier gives an illustrative assembly time of around four hours for a standard unit with two to three workers under suitable conditions. This should not be used as a guaranteed completion time for custom structures, difficult sites, service connections or multi-storey buildings.
Drawings and Connection Records
The site team should have the current component schedule, bolt and bracket identification, permitted tightening procedures, layout drawings and inspection points. If a component does not align, the team should stop and resolve the discrepancy using the approved engineering documentation instead of modifying structural members on site without authorization.
How Is a Bolted Flat-Pack House Assembled?
Assembly details depend on the supplier and configuration, but the main work phases can be planned without treating a generic article as an installation manual.
Set Out and Connect the Structural Frame
First confirm the position and elevation of the base. The frame and columns are then erected and connected in the approved sequence, using the correct hardware, support and temporary stability measures. Geometry and alignment are checked before the building enclosure is completed. The Lumin Mod standard quick-mount system describes all-bolted connections without standard on-site welding; this claim applies to that stated assembly system only.
Install the Roof, Walls and Openings
Panels, roof interfaces, doors and windows follow the approved sequence. Check continuity of joints, the fit of trims and openings, water-shedding paths, and damage to protective finishes. Avoid assuming that one sealant detail suits every panel type or climate.
Connect Services and Complete Inspection
Factory-prepared electrical conduits or plumbing routes still require correctly designed site connections, inspections and any applicable approvals. Verify operation of openings, enclosure junctions, services and the installed anchoring arrangement before the unit is accepted for its intended use.
How Do Panel and Interior Choices Change the Delivery Scope?
An enclosure specified for a basic site office may have a different packing plan from a unit with an integrated bathroom or extensive glazing. Lumin Mod lists rock wool, PU, glass wool and EPS as panel options on its quick-mount range. The material name alone does not certify a fire class, insulation value or acoustic result for a finished assembly; the specific construction and applicable reports must be checked.
| Selected feature | Possible delivery effect | What must be confirmed |
|---|---|---|
| Wall-panel type | Changes package weights and joint details | Approved thickness, thermal/fire requirements and fixings |
| Large glazed openings | Requires more protection and precise positioning | Frame and opening drawings, lifting and glazing handling |
| Bathroom or kitchenette | Adds fixtures and service interfaces | Factory-installed scope versus local connections |
| Interior partitions | Adds components and room-specific setting out | Partition layout, door swings and services |
| Multiple connected modules | Adds interface and weather-sealing work | Structural joints, tolerances, drainage and approved plan |
A clear division between factory supply and site installation is particularly important. For example, a factory-prepared conduit is not the same as a commissioned electrical installation at the destination.
Flat Pack vs Fully Assembled Container Houses
Lumin Mod’s containerized prefabricated house range presents both completed and flat-pack transport approaches. Buyers can use this choice to compare project conditions rather than select an option simply because it sounds quicker or less expensive.
Where site access limits the transport of complete modules and a qualified installation team is available, flat-pack delivery can be worth examining. Where skilled assembly labor, lifting equipment or working space is scarce, a completed module may reduce some site tasks—but its delivered dimensions, route limitations and placement requirements may be greater. For either approach, compare the same finished specification and include freight, handling, site labor, accommodation, inspections and required approvals.
How Should Factory Scope and Site Scope Be Divided?
The most common commercial uncertainty in a flat-pack project is not the number of rooms but the boundary between supplied components and work to be completed at the destination. An inclusive phrase such as “ready for installation” does not identify who supplies anchors, cranes, foundations, consumables or electrical final connections. The purchase documents should explicitly allocate each task to one party.
Define the Delivery Boundary at Every Interface
For the structural package, identify whether base frames, roof frames, columns, connection plates, bolts, seals and replacement fasteners are included. For the building envelope, list wall and roof panels, corner flashings, waterproofing accessories, doors, windows and threshold details. For utilities, distinguish factory-routed conduits from installed cables, tested distribution boards, plumbing fixtures and destination-side connections. A buyer can request a responsibility matrix with the columns factory supplied, site installed, inspected by and document reference.
Control Drawing Revisions and Changes
Production, packing and installation teams must work from the same approved revision. A late door relocation may affect panel cut-outs, structural interfaces, lighting positions and packing lists. Specify who approves changes, how replaced parts are identified, and which drawing revision accompanies the shipment. If the delivered package differs from the approved bill of materials, the deviation should be documented before assembly rather than corrected by unapproved on-site cutting.
| Work interface | Factory documentation | Site confirmation |
|---|---|---|
| Structural connection | Approved connection detail, component IDs, bolt schedule | Correct members, fixings, alignment and inspection records |
| Foundation and anchorage | Support-point loads and anchorage interface drawing, if supplied | Approved foundation design, placement and anchor installation |
| Weather enclosure | Panel and roof junction details, specified sealing materials | Joint inspection, flashings, drainage and water-entry checks |
| Electrical and plumbing | Factory-installed scope and connection-point schedule | Qualified local connections, testing and required approval |
What Inspection Hold Points Should a Flat-Pack Project Use?
A practical inspection and test plan (ITP) divides assembly into stages that can be checked before subsequent work conceals the joints. It is not a substitute for a project engineer’s acceptance criteria, but it reduces the risk of discovering missing hardware or misalignment after finishes are installed.
Receiving Inspection Before Unpacking All Units
Check package counts against the packing list, record visible transit damage, identify moisture-exposed materials and photograph damaged seals or coatings. Keep assemblies traceable to their marked unit numbers. A pallet arriving intact is not proof that every concealed panel edge or hardware box is sound.
Structure Inspection Before Enclosure
Once the load-bearing frame is positioned, verify approved geometry, base bearing, connection completeness and any specified fastener checks. Do not infer bolt tightening values from generic online guides. Confirm temporary stability measures remain in place until the approved sequence permits removal.
Enclosure and Handover Inspection
Before occupancy, check roof and wall junctions, drainage direction, door and window operation, internal finishes and damage caused during assembly. Electrical or plumbing systems require testing by suitably qualified personnel against the destination’s requirements. Maintain a punch list with responsible parties and evidence of closure, rather than describing completion solely as “installed.”
How Can Total Delivered-and-Installed Cost Be Compared?
For an objective comparison, price both transport formats at an equivalent completed specification. A useful cost structure separates factory goods, export packing, inland movement, freight, destination unloading, temporary storage, equipment rental, assembly labor, utilities, inspection and remedial work. Different quotes may appear comparable per unit yet exclude different stages of site completion. The buyer should also consider schedule dependencies: an unprepared foundation can delay the project regardless of the house’s nominal assembly speed.
What Should Buyers Confirm Before Ordering?
A useful flat pack container house quotation request should include enough detail to identify not just the finished rooms but the responsibilities between factory and construction site.
| RFQ item | Information to provide |
|---|---|
| Project scope | Destination, application, number of units and site layout |
| Module definition | Selected system, external dimensions and approved drawings |
| Structure | Connections, anchoring requirements and proposed combination or storeys |
| Enclosure | Panel core and thickness, roof and floor package, door/window schedule |
| Interior and MEP | Partitions, sanitary fittings, electrical/plumbing factory scope |
| Packing | Package dimensions, weights, labels and loading plan |
| Installation | Local crew, cranes, tools, foundation and field connection responsibilities |
| Quality documentation | Required drawings, batch documentation, inspection and handover records |
Lumin Mod offers both quick-mount and containerized configurations for project discussions. The precise combination of materials, shipped packages and installation support must be confirmed for the quoted project; public product descriptions alone do not establish a binding delivery scope.
Frequently Asked Questions
Is a flat pack container house the same as a folding house?
No. A flat-pack system is generally assembled from separated structural and enclosure components, while a folding system has parts designed to fold for transport and deploy at site. Check the actual manufacturer’s drawings for the selected model.
Does flat-pack delivery always reduce total project cost?
No. A reduction in shipping volume may be outweighed by additional site labor, lifting equipment, storage, installation time or inspections. Compare complete delivered-and-installed project costs using consistent specifications.
Can flat pack container houses be relocated and reused?
Some bolted systems are designed to be dismantled, but reusable components depend on the condition of connections, panels and finishes after removal. A relocation plan should include inspection and any parts requiring replacement.
Final Delivery and Assembly Considerations
A successful flat-pack project connects the shipping plan to the assembly plan. Confirm the component schedule, access, foundation, structural interfaces and service scope before placing an order. To discuss a project, send Lumin Mod your destination, unit quantity, proposed layout and site conditions so the suitable transport and installation scope can be reviewed.