2026-10-28 13:33:40
How much are container homes? Two published U.S. examples checked on October 28, 2026, show starting prices of US$45,900 for Custom Container Living’s The Nook and US$65,000 for Backcountry Containers’ The Ezra. Both are 20-foot models, but neither figure establishes a market average or the cost of completing your particular site. They are third-party price examples, not Lumin Mod quotations.
The useful distinction is between buying the specified home and completing a usable building. Delivery, foundations, external utility connections and other work may sit outside the advertised price. To build a realistic budget, first identify exactly what the unit includes, then add only the project costs that remain outside that scope.
How Much Do Container Homes Cost?
Real Published Starting-Price Examples
Public prices become useful when the model and exclusions stay attached to the number. These two examples illustrate why a small home’s advertised price should be treated as a defined starting point rather than an all-inclusive budget.
| Supplier and model | Published starting price | Size and configuration | Important limits |
|---|---|---|---|
| Custom Container Living — The Nook | US$45,900 | 20-foot studio with kitchenette and bathroom; advertised as 160 sq ft. | The supplier excludes delivery, installation, foundation, site preparation, permits and utility connections. The displayed area label does not identify a net or exterior measurement basis. |
| Backcountry Containers — The Ezra | US$65,000 | 20-foot home with kitchen and bathroom; the model directory specifies 160 exterior sq ft. | Standard pricing excludes decks, exterior cladding and stairs. The supplier also identifies site development and utility connections as separate budget items. |
These are shipping-container conversion examples from two suppliers. They are not equivalent specifications, and their prices should not be combined into an “average container home cost.” A purpose-built modular unit from another manufacturer requires its own configuration and quotation.
Why a Starting Price Is Not a Completed Project Budget
A price can cover the factory-built unit, the unit plus defined delivery services, or a broader installed package. Even “finished” can describe the interior rather than the site: installed plumbing fixtures still need a working water supply and drainage connection. Compare the contractual endpoint, not the label attached to the package.
What Exactly Is Included in a Container Home Quote?
Converted Shipping Containers vs. Purpose-Built Modules
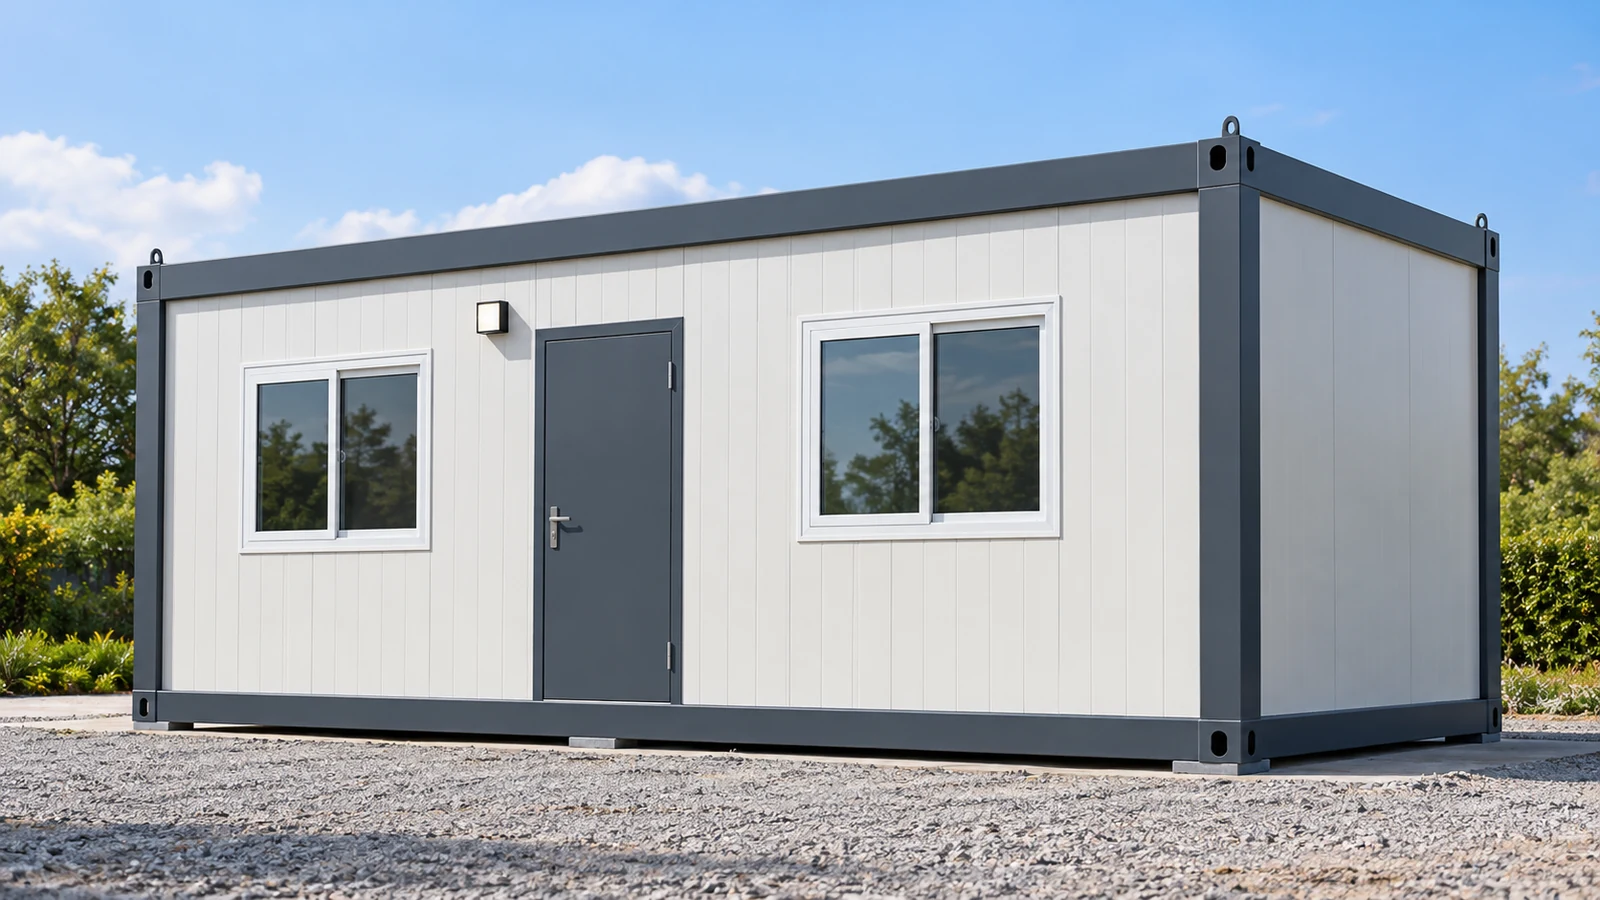
A conversion begins with a shipping container and adapts it to building use. Openings, reinforcement, insulation and finishes belong to that conversion scope. A purpose-built module starts with a building frame and a specified wall, roof and floor assembly. Neither starting point, by itself, proves a lower completed cost.
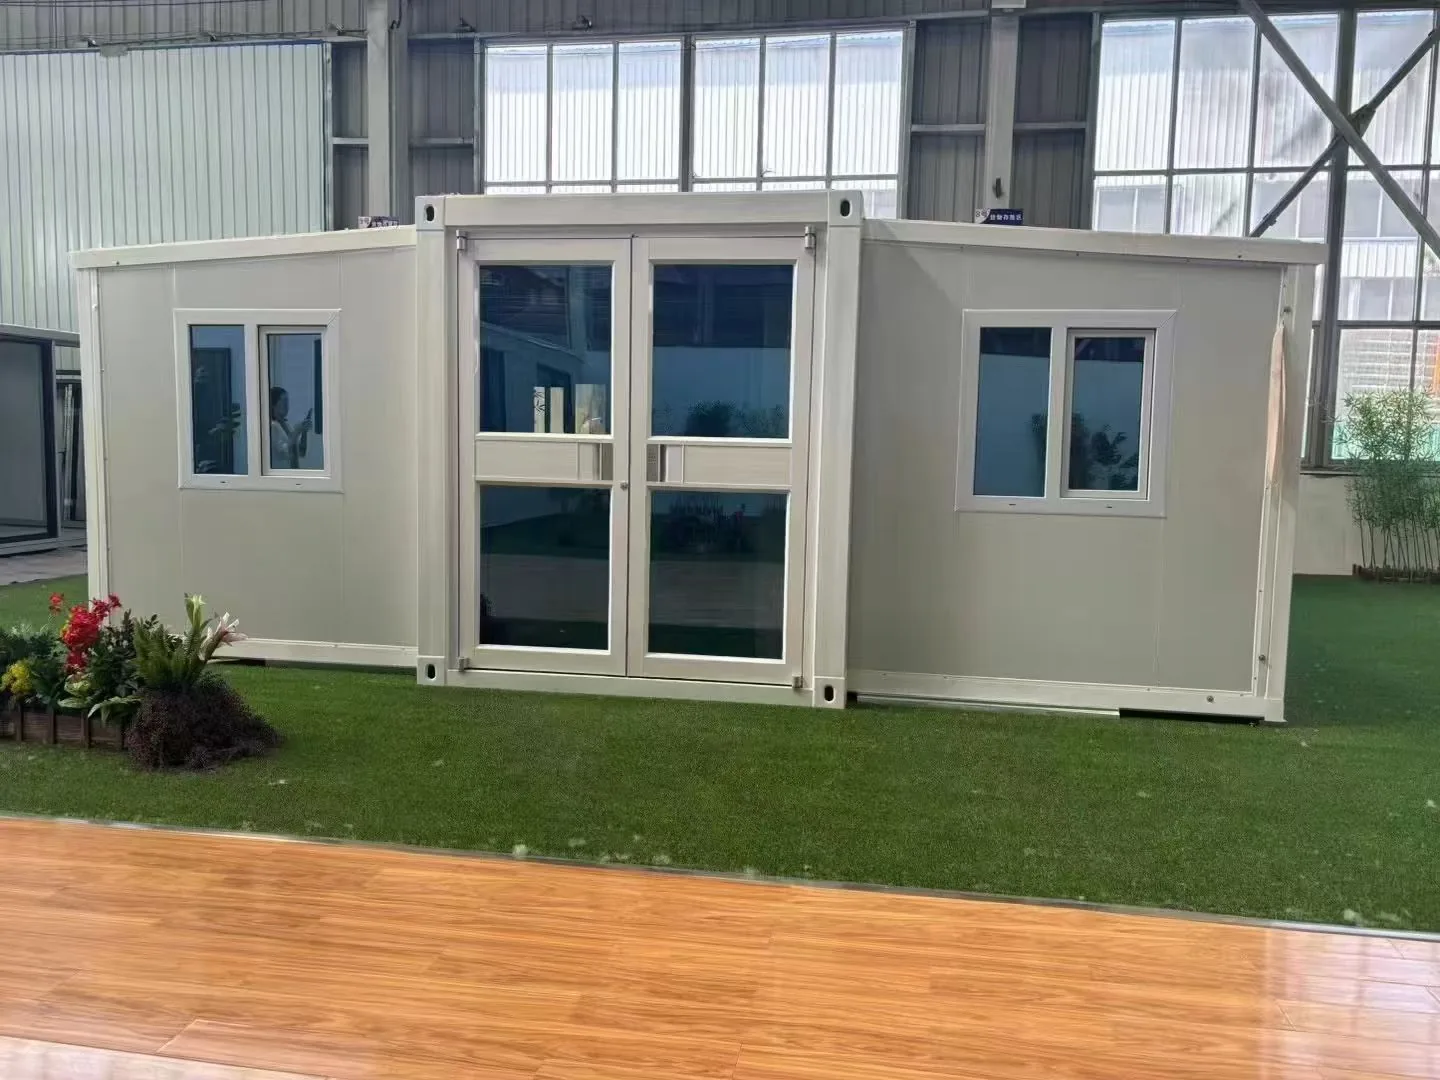
Lumin Mod’s container integrated houses use a factory-produced modular system with configurable layouts and finishes. When comparing these with converted shipping-container homes, align the required internal space, equipment and finished condition rather than assuming that every “20ft” product represents the same purchase.
Shell, Finished Unit and Installed Building
A shell quotation may leave insulation, internal linings, electrical work or fixtures outside the scope; the term has no sufficiently precise meaning without a schedule. A factory-finished unit may include those items but still need placement, anchoring and site connections. An installed-building quotation should identify which site works and final connections it actually includes.
Ask for a component schedule covering the structure, envelope, doors and windows, interior finishes, kitchen, bathroom, electrical equipment and plumbing. Each item should have a specification and a clear supply or installation responsibility. A photograph of a furnished interior is not an inclusion schedule.
Reading Exclusions and Optional Upgrades
Included means the identified item is within the stated price. Optional needs a selected specification and an added price. By others means another party must supply or perform the work; it does not mean the work is unnecessary. Subject to site conditions signals that part of the cost is not yet settled.
For example, “bathroom included” is incomplete unless it identifies the fixtures, internal pipework, waterproof finishes and site connection boundary. Resolving that boundary before comparing quotes prevents one supplier’s more complete package from appearing expensive simply because another leaves necessary work unpriced.
What Does It Cost to Build a Container Home Beyond the Unit Price?
Delivery, Import and Unloading
Start with the named delivery point. Delivery to an export port, destination terminal or prepared building site represents different work. For an international order, identify the transport stages, applicable import charges, cargo handling and insurance responsibilities instead of assuming they are included in one freight figure.
Unloading also needs its own definition. A vehicle reaching the property does not establish that it can reach the foundation or place the unit. Access width, overhead restrictions, turning space, ground conditions and lifting requirements can change the delivery plan. Obtain the placement quotation against the actual site and the selected module’s transport dimensions and weight.
Site Preparation and Foundations
Foundation costs follow the building’s support and anchorage requirements together with the site assessment. A level-looking plot does not establish suitable bearing conditions, drainage or an approved support arrangement. Budget for the design and works required for that location rather than importing a generic foundation allowance from an unrelated project.
Separate necessary building works from optional landscaping. Earthworks, drainage and a foundation may be needed before delivery; a decorative patio may be a separate owner choice. Keeping those scopes distinct makes both the minimum installation budget and later improvements easier to understand.
Utilities, Permits and Installation
Factory-installed wiring and pipework stop at defined connection points. The project may still require electrical supply work, water service, wastewater arrangements, testing and local professional labor. The distance to existing services and the work needed to make them usable should be assessed before treating a low unit price as an affordable project.
Also identify design submissions, local approvals, inspections, assembly and completion work. Whether each item applies, who performs it and what it costs depend on the project. Furniture, appliances, heating and cooling equipment belong in the budget only where they are required and not already included.
Avoid Missing or Double-Counted Costs
Build the budget from priced scopes, not from a list of loosely defined allowances. Use the following status labels for each item.
| Status | How to handle it |
|---|---|
| Included | Identify the quotation that covers it. Do not add it again elsewhere. |
| Excluded, separately quoted | Add the separate amount after checking that it does not overlap another contractor’s work. |
| Estimated | Record the basis, date and remaining uncertainty; replace the estimate when a firm quotation becomes available. |
| Not yet quoted | Keep it visible as unresolved. Missing prices are not zero-cost items. |
| Not applicable | Record why the project does not need it. |
Building and installation budget, excluding land = selected unit price + applicable delivery and site costs not already included + applicable professional fees and taxes not already included + a project-specific contingency.
Choose the contingency against identified uncertainties, rather than applying an unsupported universal percentage. Show land acquisition and financing costs separately when discussing total investment. An allowance cannot turn an unresolved scope into a complete, fixed-price quotation.
Which Design Choices Change Container Home Costs?
Size, Layout and Number of Modules
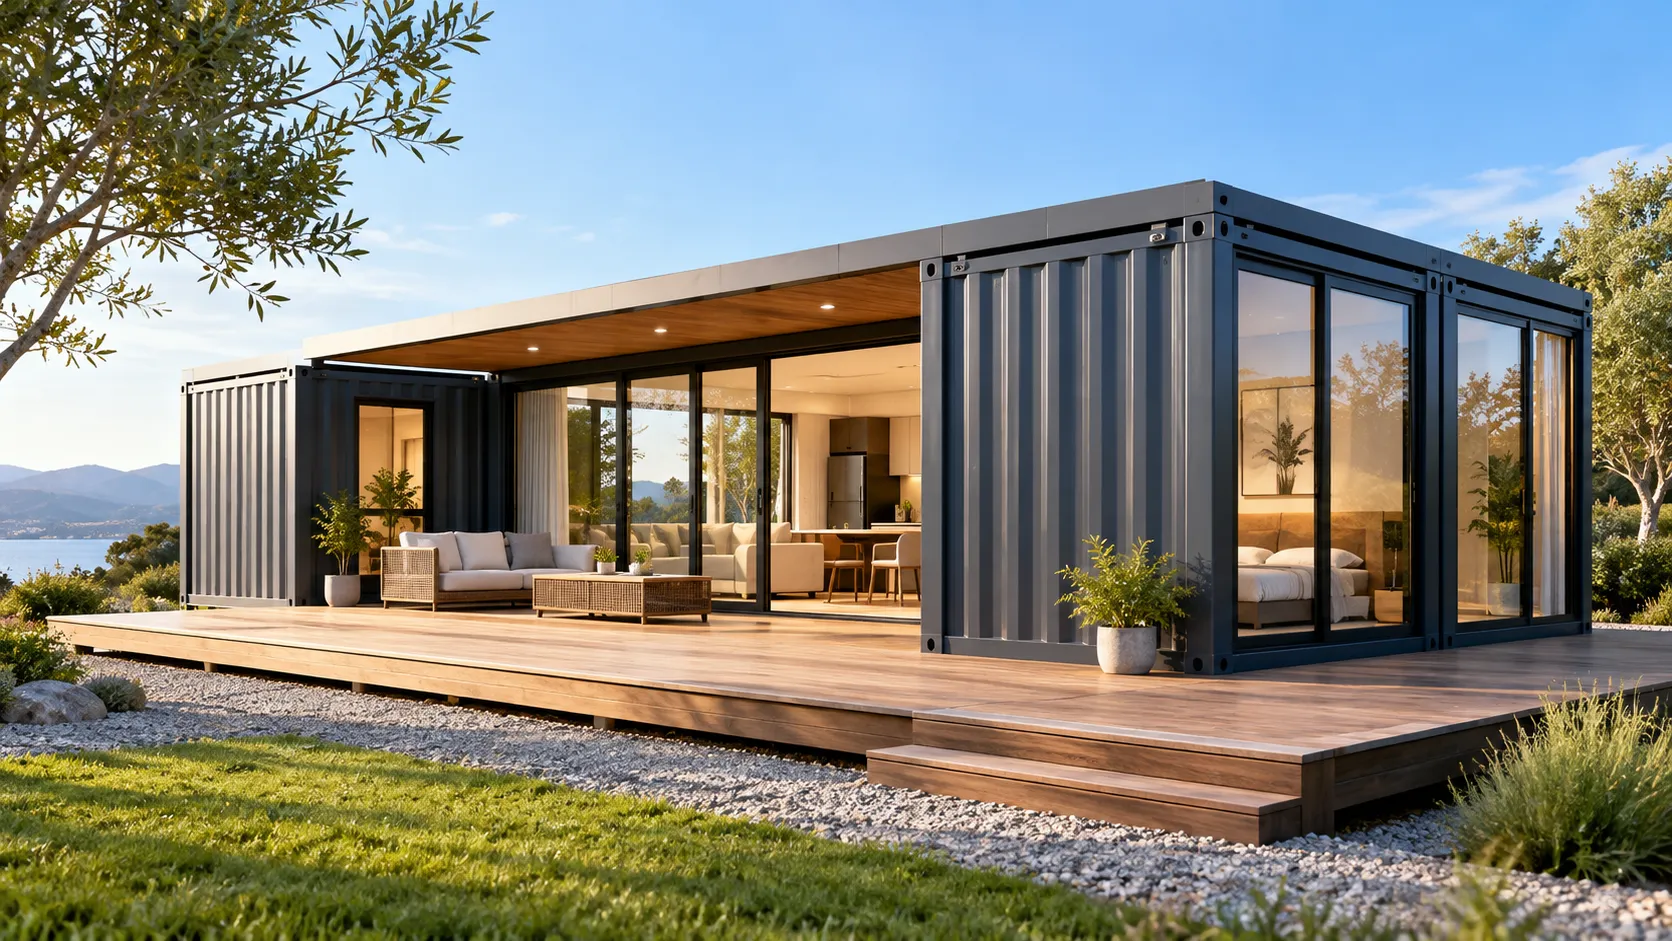
Buying more floor area does not necessarily mean multiplying one standard unit price. Connected rooms can require planned openings, connection components, additional finishes and coordinated service routes. The cost comparison should follow the final building layout, not simply the number of boxes ordered.
A compact studio and a multi-bedroom home also distribute their costs differently. A kitchen or bathroom brings equipment and services that do not scale directly with floor area. This is one reason cost per square foot should not be interpreted independently of the room schedule.
Kitchen, Bathroom and Interior Fit-Out
Compare quantities and specifications: sanitary fixtures, cabinets, worktops, appliances, sockets, lighting, ventilation and heating or cooling. “Luxury” and “standard” are not measurable specifications. Identify what changes in the actual supply package before accepting an upgrade price or assuming that a cheaper package delivers the same result.
The same principle applies to the building envelope. Insulation, glazing and other selections must suit the intended location and use. Removing required items to lower the headline quotation only moves the cost or leaves an unresolved performance requirement.
Delivery Form and On-Site Work
Lumin Mod’s quick assembly container houses are supplied as factory-prepared, flat-packed components for bolted site assembly. That approach changes where the work happens compared with shipping a completed unit.
A flat-pack proposal therefore needs destination assembly labor, tools, storage and supervision in its comparison. A more complete unit needs its own transport and lifting plan. Neither method is automatically the cheaper finished solution: compare both against the same completed layout and site conditions.
How Do You Calculate Container Home Cost per Square Foot?
Define the Cost Before Dividing
Two useful calculations answer different questions:
Unit-price rate = specified unit quotation ÷ its stated floor area
Building-budget rate = defined building and installation budget ÷ consistently measured completed floor area
Do not compare a unit-price rate with an installed-building rate. Keep the currency, tax treatment, quotation date and included work visible. Where currency conversion is necessary, record the rate and date used.
Exterior Area vs. Interior Area
Lumin Mod’s published integrated-house dimensions illustrate the importance of the denominator. The listed external length and width are 6.055 × 2.990 m; the internal dimensions are 5.845 × 2.790 m.
| Measurement basis | Calculation | Result |
|---|---|---|
| External rectangular footprint | 6.055 m × 2.990 m | Approximately 18.10 m² |
| Rectangle calculated from internal dimensions | 5.845 m × 2.790 m | Approximately 16.31 m² |
The second calculation is not a certified net usable or habitable area. Internal partitions, the layout and the measurement convention still matter. With an expandable model, also establish whether the quoted area describes the transport or deployed condition.
A Worked Example with a Defined Scope
Backcountry Containers lists The Ezra at US$65,000 starting price and 160 exterior sq ft. Using those published inputs:
US$65,000 ÷ 160 exterior sq ft = US$406.25 per exterior sq ft
This is a conversion of one model’s advertised starting price using its stated exterior area. It is not a net-interior rate, an installed-project rate, a Lumin Mod price or an industry average. It cannot be compared fairly with another figure until the cost scope and area basis match.
How to Compare Container Home Quotes for Your Project
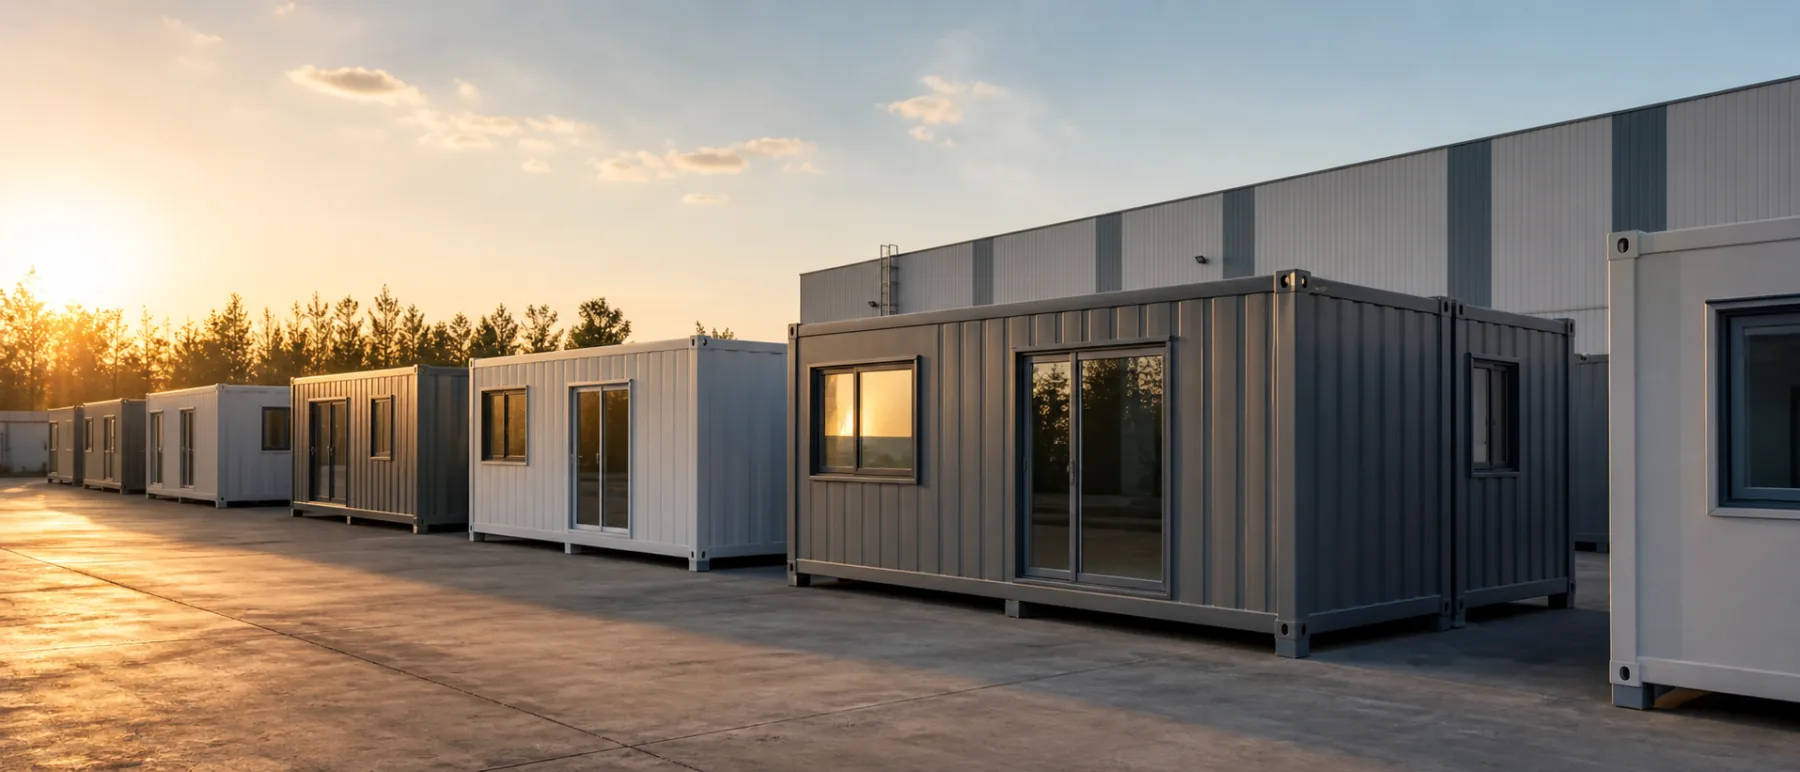
Begin with one requirement schedule: destination, intended use, layout, quantity, internal space and finish level. Send the same schedule to each supplier. Next, reconcile the offered model and drawing with that requirement, rather than comparing differently configured homes because both quotations use the same product name.
Use a comparison sheet that exposes the missing information instead of hiding it inside a grand total.
| Comparison field | What should match or be explained |
|---|---|
| Model, drawing and area | Exact configuration, drawing revision and whether the area is exterior, internal or another defined measure. |
| Unit and finish scope | Envelope, doors, windows, interior finishes, equipment and utility provisions. |
| Delivery and placement | Named destination, unloading, lifting and responsibility for access arrangements. |
| Site and completion works | Foundation, external services, assembly, inspections and work by other contractors. |
| Comparable total | Included prices plus non-overlapping additional costs, with estimates and unresolved items clearly identified. |
A lower unit price is a genuine saving only when the completed scopes remain comparable. Where one proposal leaves important work unpriced, the correct conclusion is that the comparison is unfinished—not that the proposal is cheaper.
For a Lumin Mod project, request a project-specific container home quotation with the destination, preferred layout, quantity, finish requirements and desired delivery scope. Those details turn a general price question into a budget that can be checked against an actual building requirement.