2026-10-21 15:54:57
Choosing a foundation for a container house depends on the building’s configuration, ground conditions, loads, drainage, anchoring requirements and local building regulations. Common approaches include individual concrete supports, continuous foundations, concrete slabs and, where site conditions justify them, pile-based systems. None is automatically the best option for every project.
Foundation selection should be coordinated with the supplier’s structural drawings and the project’s site information before production and installation are finalized. A foundation that appears adequate for the building’s weight may still be unsuitable if it does not provide the required support locations, stability, drainage or resistance to applicable environmental loads.
Why Does a Container House Need a Suitable Foundation?
A foundation transfers building loads into the supporting ground. It also establishes position and level and, where required, provides connections to resist horizontal movement or uplift. A standard single-module house, a combined modular building and an expandable house may have different support arrangements and load paths.
What Loads and Conditions Must Be Considered?
- Building self-weight and components.
- Occupancy and other imposed loads.
- Wind forces, including uplift and overturning where relevant.
- Snow and other environmental loads applicable to the location.
- Seismic requirements where applicable.
- Ground bearing capacity and settlement.
- Drainage, surface water and erosion.
- Locations where the structure transfers loads to supports.
Loads and combinations must be established under the project’s applicable regulations and engineering requirements. A generic container weight or support layout is not a substitute for structural design.
The 2024 International Residential Code (IRC), Chapter 4, provides foundation requirements for residential buildings within its scope, including provisions concerning load transfer and site drainage. Applicability depends on the jurisdiction and the code version adopted for the project.
What Are the Main Foundation Options for Container Houses?
Individual Concrete Piers or Footings
Individual supports may be used where the structural layout provides defined support points and ground conditions are suitable. Design must establish support positions, dimensions, bearing conditions and the connection between building and foundation. The fact that a house has four corners does not establish that four supports alone are sufficient.
Continuous or Strip Foundations
A continuous foundation supports the structure along a defined line or wall arrangement. Suitability depends on structural layout, soil conditions, settlement, drainage and the connection to the building. Dimensions and reinforcement must follow the applicable engineering design, not be copied from an unrelated project.
Concrete Slab Foundations
A slab may provide a continuous support surface when designed for the building and ground conditions. A level concrete surface is not automatically adequate; design may need to account for soil preparation, slab thickness, reinforcement, bearing, settlement, drainage and anchoring.
Pile-Based Foundations
Piles may be considered where ground conditions, loads or site constraints make shallow foundations unsuitable. The appropriate type and installation method depend on soil profile, groundwater, structural loads, lateral resistance, uplift and local engineering practice. Capacity and suitability must be established for the actual project.
Comparing the Options
| Foundation type | Key factors to evaluate | What must not be assumed |
|---|---|---|
| Individual concrete supports | Support locations, soil capacity, load distribution and connections | Corner supports alone are sufficient |
| Continuous or strip foundation | Structural layout, ground conditions, settlement and drainage | Another building’s dimensions can be reused without review |
| Concrete slab | Soil preparation, slab design, bearing, drainage and anchoring | Any level concrete surface is adequate |
| Pile-based foundation | Soil profile, groundwater, vertical/lateral loads and uplift | A pile type is suitable without site-specific assessment |
This comparison is a starting point for engineering discussion, not a design specification. The final foundation type and dimensions must be determined from product drawings, site conditions and applicable regulations.
How Do Soil, Drainage and Ground Conditions Affect Foundation Choice?
The appearance of a site does not establish bearing capacity or settlement behavior. Ground conditions can vary across a property, especially where there is fill, disturbed soil, soft layers or water exposure.
Soil Bearing Capacity and Settlement
The ground must carry loads transferred by the foundation without unacceptable bearing failure or settlement. Uneven settlement may affect doors, windows, module connections and the building envelope. Relevant information may include a geotechnical investigation, soil classification, groundwater conditions and proposed foundation loads.
Drainage, Groundwater and Surface Water
Poor drainage can cause water to accumulate around supports, contribute to erosion or expose materials to persistent moisture. Review existing and finished ground levels, surface-water flow, areas where water may collect, groundwater where relevant, drainage provisions and erosion risks. Drainage design should reflect site conditions and applicable requirements.
Sloping Sites and Frost-Susceptible Ground
Sloping terrain may require additional work to establish stable support levels and manage runoff. In cold climates, frost depth and frost-related ground movement may affect foundation selection. Expansive soils or seasonal groundwater changes may also require engineering consideration. Provide site survey and ground information before finalizing the foundation arrangement.
How Do Building Loads, Wind and Seismic Conditions Affect Foundation Design?
Wind Loads, Uplift and Anchoring
Wind can create horizontal forces and uplift depending on building geometry, exposure and design conditions. The foundation and anchoring arrangement must work with the structural system to transfer relevant forces safely to the ground.
- Confirm design wind conditions for the site.
- Identify the building configuration used for the structural assessment.
- Confirm support and anchoring locations.
- Review connection requirements between the modular unit and foundation.
- Confirm the arrangement covers the intended installation conditions.
Building weight alone does not establish resistance to design wind forces. The presence of anchor points does not demonstrate that the complete system meets the project’s requirements.
Snow and Seismic Requirements
In locations subject to significant snow loads or seismic activity, the foundation must be considered as part of the overall structural design. The relevant criteria should be established for the project location under applicable codes and engineering requirements.
Multi-Module and Multi-Storey Buildings
Combining modules or stacking units can change the load path and support requirements. Connections, load-bearing members and foundation arrangements must be evaluated together. A foundation suitable for an individual single-storey module may not be suitable for a multi-module or multi-storey configuration.
What Foundation Information Should Buyers Confirm Before Ordering?
Confirm the Product Layout and Support Points
The foundation plan should correspond to the exact house model and configuration. Request applicable product drawings and confirm the overall dimensions, support points, load-bearing locations, finished floor level, connection details and anchoring requirements.
The drawings must apply to the actual model being ordered. Generic illustrations or dimensions taken from another product are not sufficient to establish the required support arrangement.
Establish Site Preparation and Installation Responsibilities
Clarify which tasks belong to the supplier, local engineer, contractor and site owner. These may include site surveying, geotechnical investigation, foundation design, drainage, excavation, concrete work, anchoring and final installation. Responsibilities depend on the contract and project scope.
- Confirm the final model, dimensions and configuration.
- Obtain corresponding support-point and installation drawings.
- Establish site levels, soil conditions and drainage requirements.
- Confirm applicable wind, snow, seismic and other design criteria.
- Have the foundation and anchoring arrangement reviewed by responsible engineering professionals.
- Clarify who supplies the design, performs site work and approves the completed foundation.
- Verify that the foundation layout matches the approved building configuration.
How Do Foundation Requirements Differ for Standard and Expandable Container Houses?
Standard Containerized Prefabricated Houses
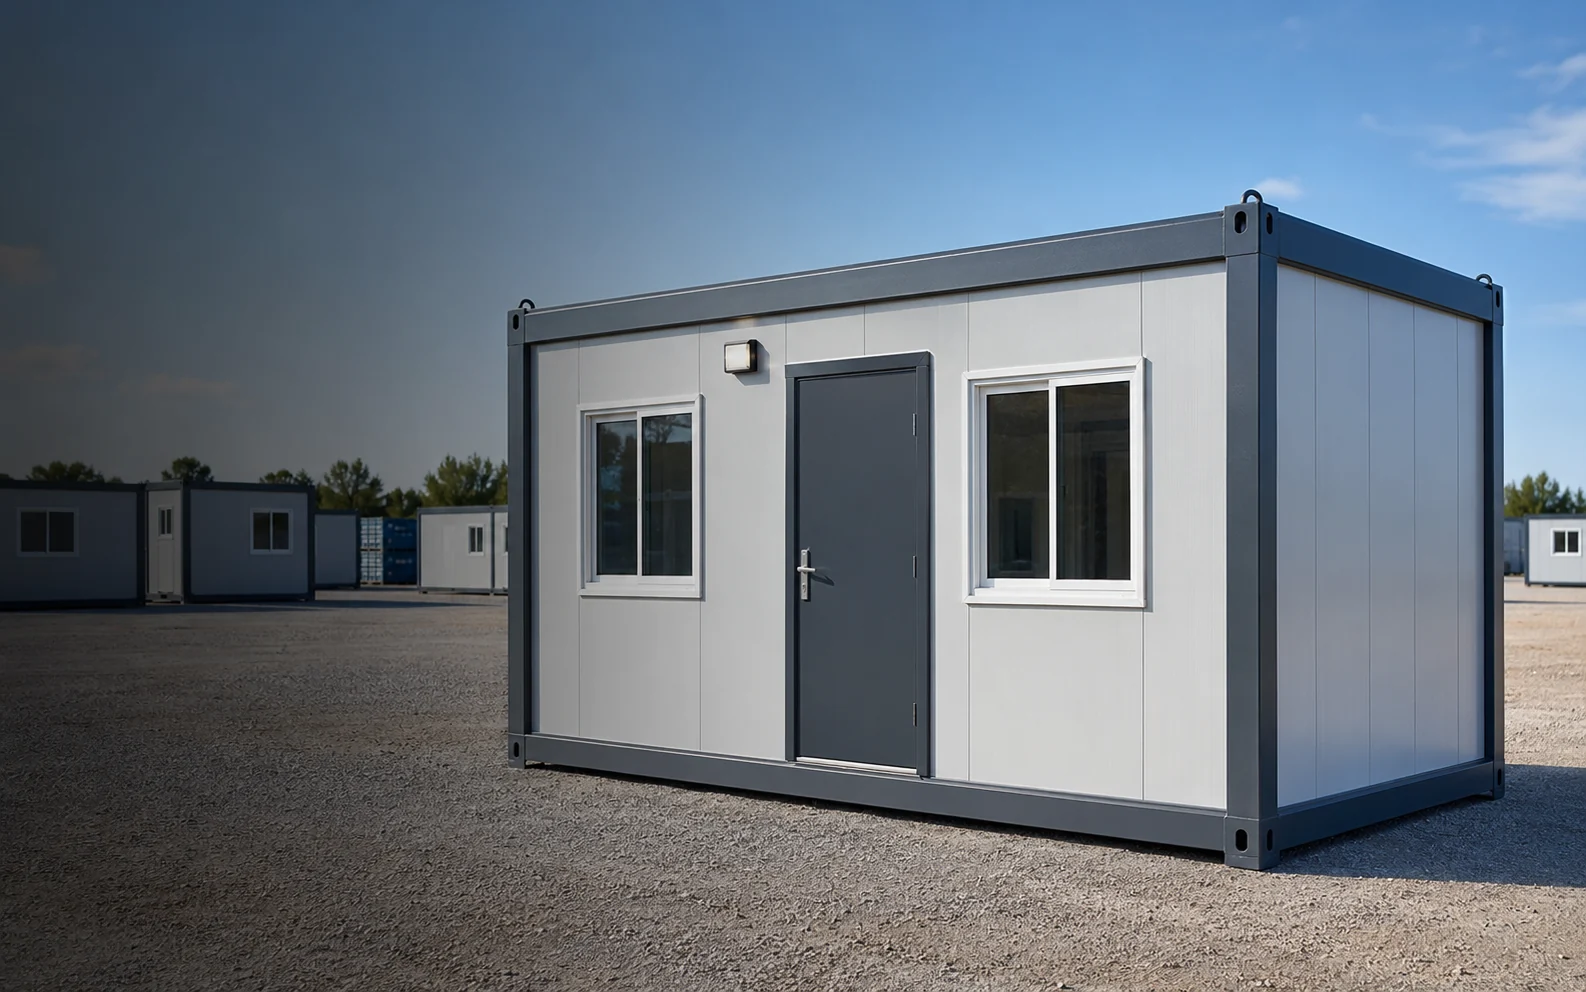
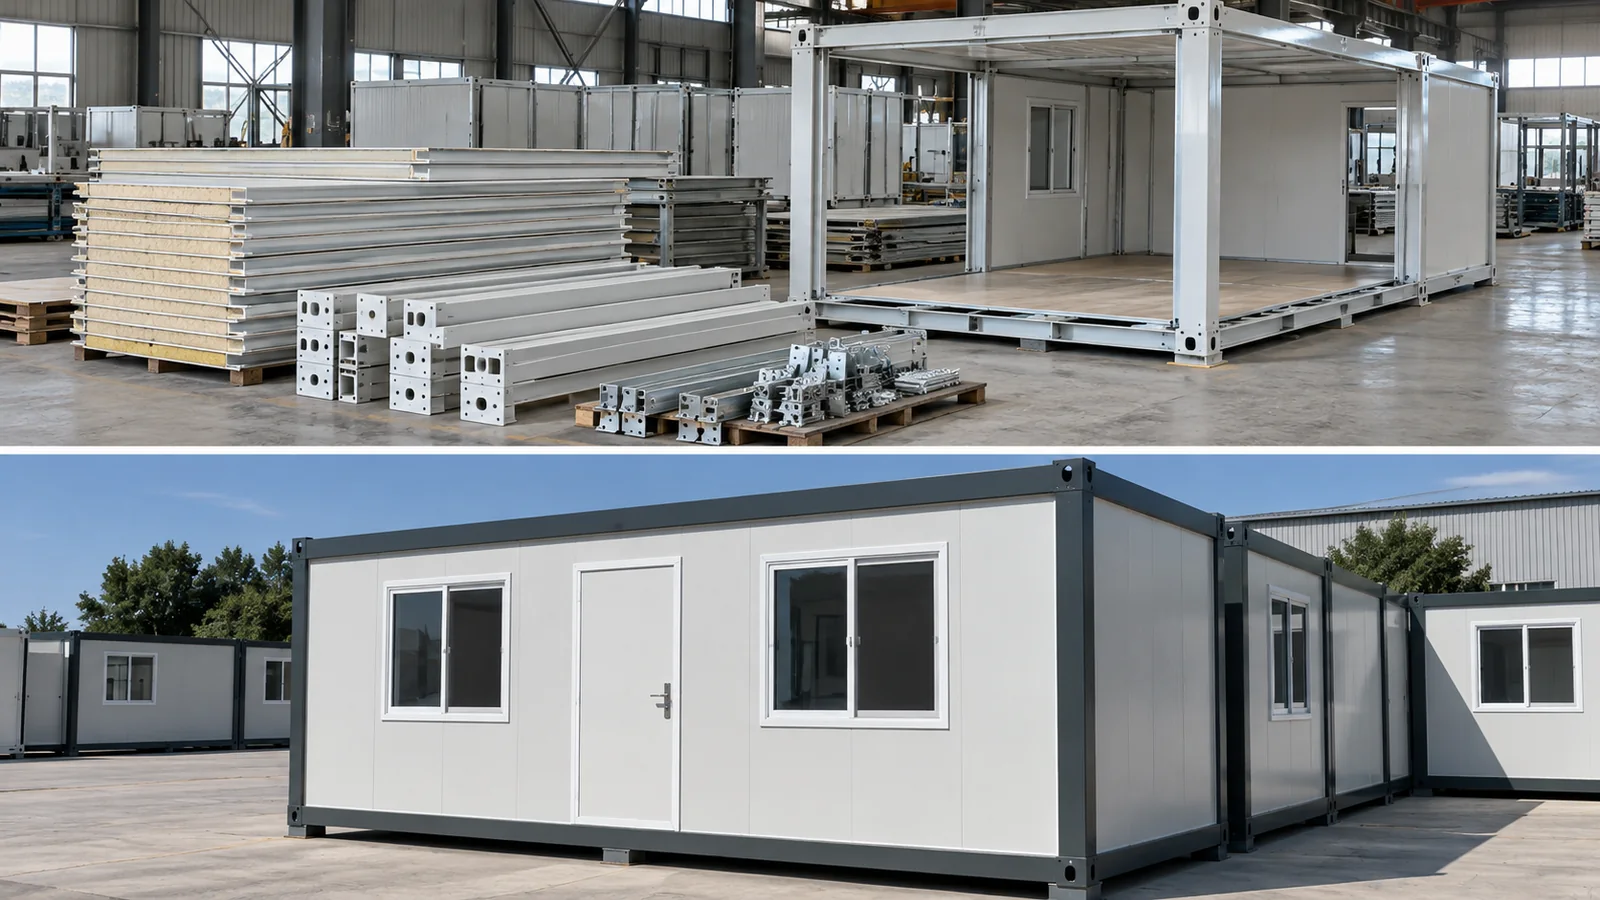
The foundation arrangement should follow the product’s documented support locations and structural requirements. Lumin Mod’s containerized prefabricated houses page provides product-specific information as a starting point, but it does not replace final support drawings, site assessment or foundation design.
Double-Wing Expandable Houses
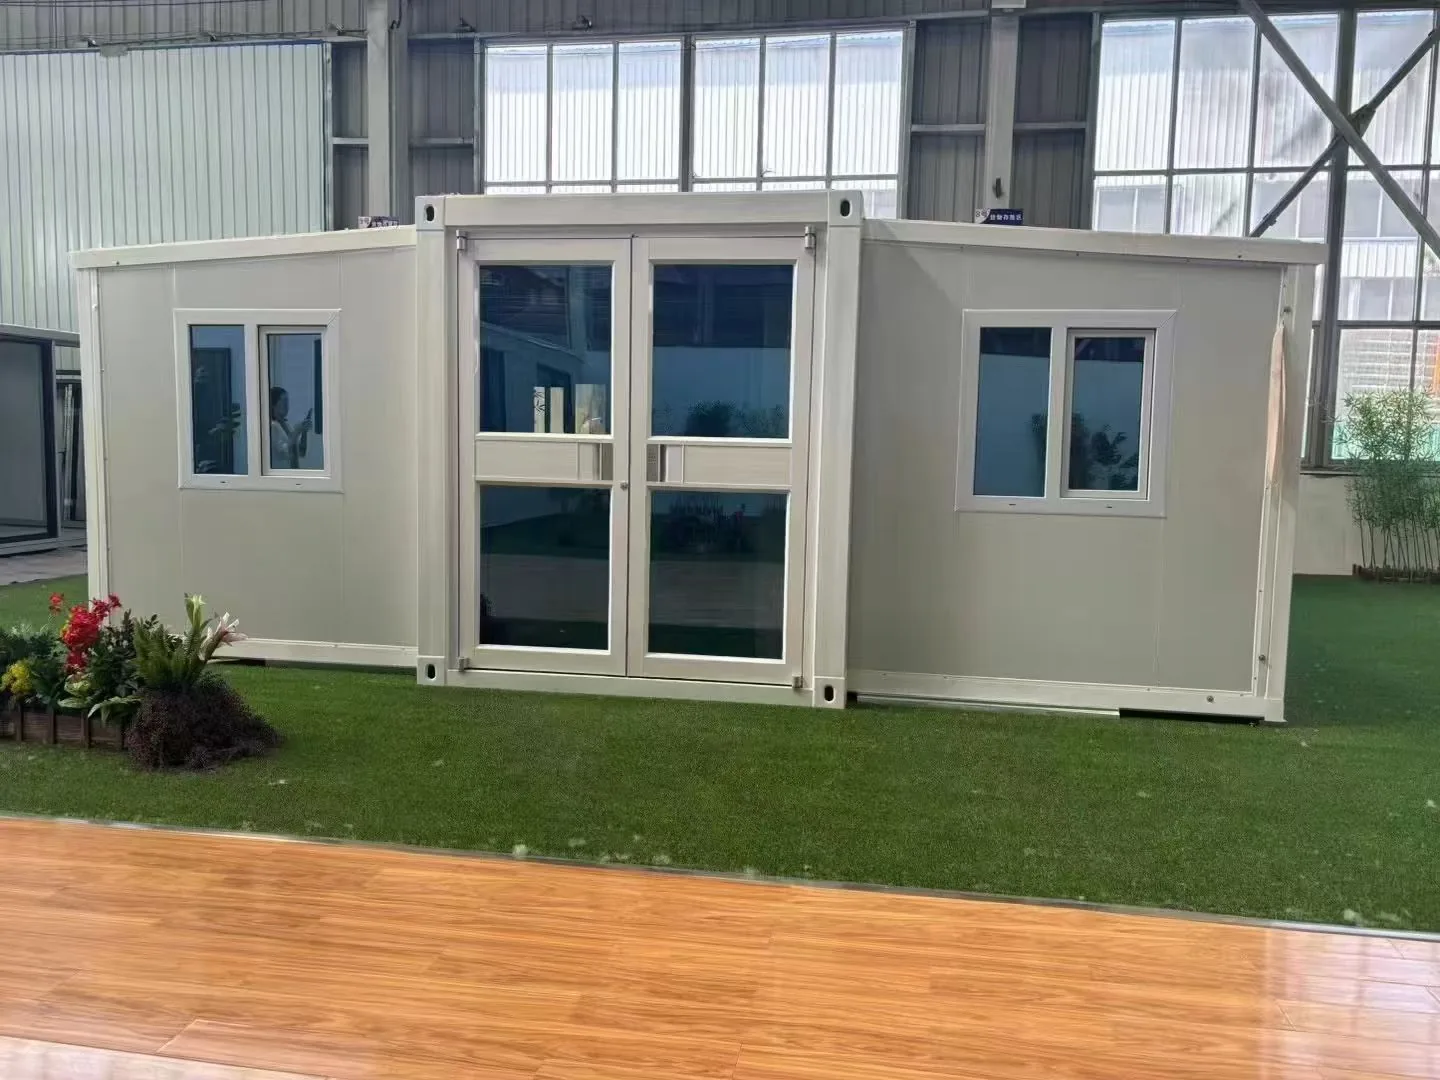
An expandable house may have a different footprint and structural arrangement when deployed. The expanded configuration, support locations and connections need to be considered in the foundation and installation plan. Lumin Mod’s double-wing expandable houses are a different product category from standard containerized houses. Request drawings and installation information for the exact model rather than applying the standard module’s support arrangement without verification.
How Should Buyers Compare Foundation Options?
| Decision factor | Information to establish | Why it matters |
|---|---|---|
| Building configuration | Exact model, dimensions and number of modules | Determines structural layout and support points |
| Ground conditions | Soil information, groundwater and settlement | Influences foundation suitability |
| Drainage | Ground levels, runoff and water-management requirements | Helps address water accumulation and erosion |
| Structural loads | Applicable loads and load-transfer requirements | Establishes the engineering basis |
| Anchoring | Connection locations and design conditions | Addresses horizontal forces and uplift where applicable |
| Local regulations | Applicable code, permits and review requirements | Establishes destination requirements |
| Project scope | Responsibilities for design, construction and approval | Reduces gaps between supply and site works |
Cost and construction time are relevant, but should not override structural and site requirements. Site preparation, drainage, access and additional engineering work may affect total project cost and must be assessed using project-specific information.
Conclusion
Choosing a foundation for a container house requires coordination between the building configuration, ground conditions, structural loads, drainage, anchoring and local building requirements. Individual supports, continuous foundations, slabs and pile-based systems may all be relevant, but none is universally suitable.
The most reliable approach is to obtain the exact product drawings, establish site conditions and have foundation requirements confirmed by responsible engineering professionals before finalizing the order. Review Lumin Mod’s containerized prefabricated houses and double-wing expandable houses according to their respective configurations. For project-specific information, contact Lumin Mod with the model, location, layout and available site information.
References
- Lumin Mod. Containerized Prefabricated Houses.
- Lumin Mod. Double-Wing Extendable Houses.
- International Code Council. 2024 International Residential Code, Chapter 4: Foundations. Applicability depends on the code adopted by the project jurisdiction.
- Federal Emergency Management Agency (FEMA). Building Science and Coastal Construction Resources. General guidance; project-specific design requires local engineering assessment.