2026-09-30 17:26:25
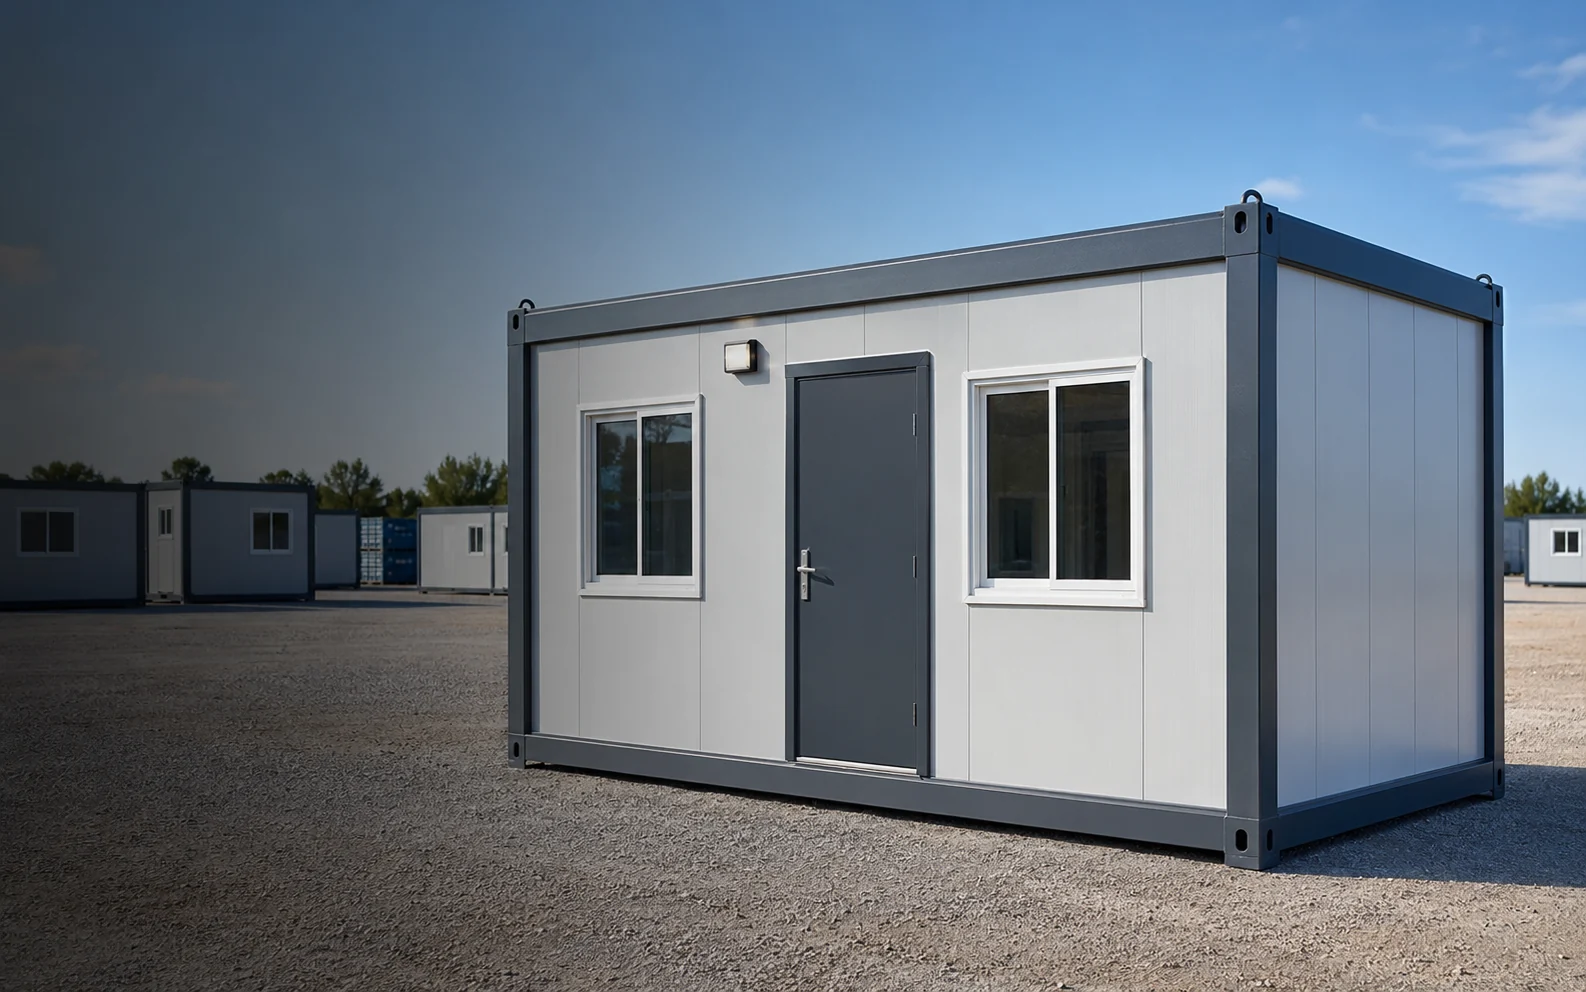
A container house is a building created from a converted shipping container or from purpose-built, box-shaped modules fitted out for living or another occupied use. These are different starting points. A newly manufactured prefabricated container house has not necessarily carried cargo, and its dimensions or structure should not be assumed to match a freight container. For contractors, distributors and project owners, the useful distinction is what the building is made from, how it reaches the site and what work makes it ready for its intended use. Understanding those differences helps buyers distinguish a transportable shell from a complete accommodation or office solution, rather than treating every product described as a “container house” as interchangeable.
Two Different Building Origins Share the Same Name
Converted shipping containers
A shipping container conversion starts with a freight container. The project then adapts that structure for occupancy, which may involve openings, insulation, internal finishes and building services. An existing freight container and a new housing module can look similar in a photograph while requiring different engineering and preparation.
For a conversion, ask for the container’s identification and condition records, available history and the proposed alterations. Have the structural implications of doors, windows, combined rooms and removed wall sections reviewed; the container’s original transport function is not a substitute for a building design.
The International Maritime Organization describes Convention for Safe Containers (CSC) approval in terms of transport and handling safety. A CSC plate should therefore not be treated as evidence that a converted building has been approved for residential occupancy.
Purpose-built prefabricated container houses
A purpose-built unit starts as a building system rather than as a retired cargo box. Lumin Mod’s product materials describe steel frames combined with wall panels, a roof, a floor, doors, windows and configurable interiors. Factory preparation and final site work depend on the chosen system and order scope.
This is the relevant starting point when exploring the company’s containerized prefabricated houses. The product name alone does not establish recycled content, freight-container certification, a finished bathroom or suitability for a particular climate. Those are separate questions.
“Prefab,” “Modular” and “Container” Describe Different Things
A prefabricated modular container house can carry all three descriptions without contradiction. They are not necessarily competing construction categories.
| Term | What it describes | What it does not establish |
|---|---|---|
| Prefabricated | Components or building sections are prepared before final site installation. | That all assembly, connections and commissioning are complete before delivery. |
| Modular | The building uses identifiable units that may stand alone or form a coordinated layout. | That any two units can be connected, or that every module can be stacked. |
| Container house | The commercial description of a container-format building, whether converted or purpose-built. | That the structure is an ISO freight container or a reused cargo container. |
| Folding, expandable or flat-pack | Features of how the system changes form or is packaged and assembled. | A universal installation time, shipping quantity or level of interior completion. |
There can also be overlap between delivery descriptions. An expandable house may use folding sections, while a modular room may be shipped as flat-packed components. Ask how the specific product is constructed and deployed instead of relying on its category label.
Follow the Module from the Factory to the Site
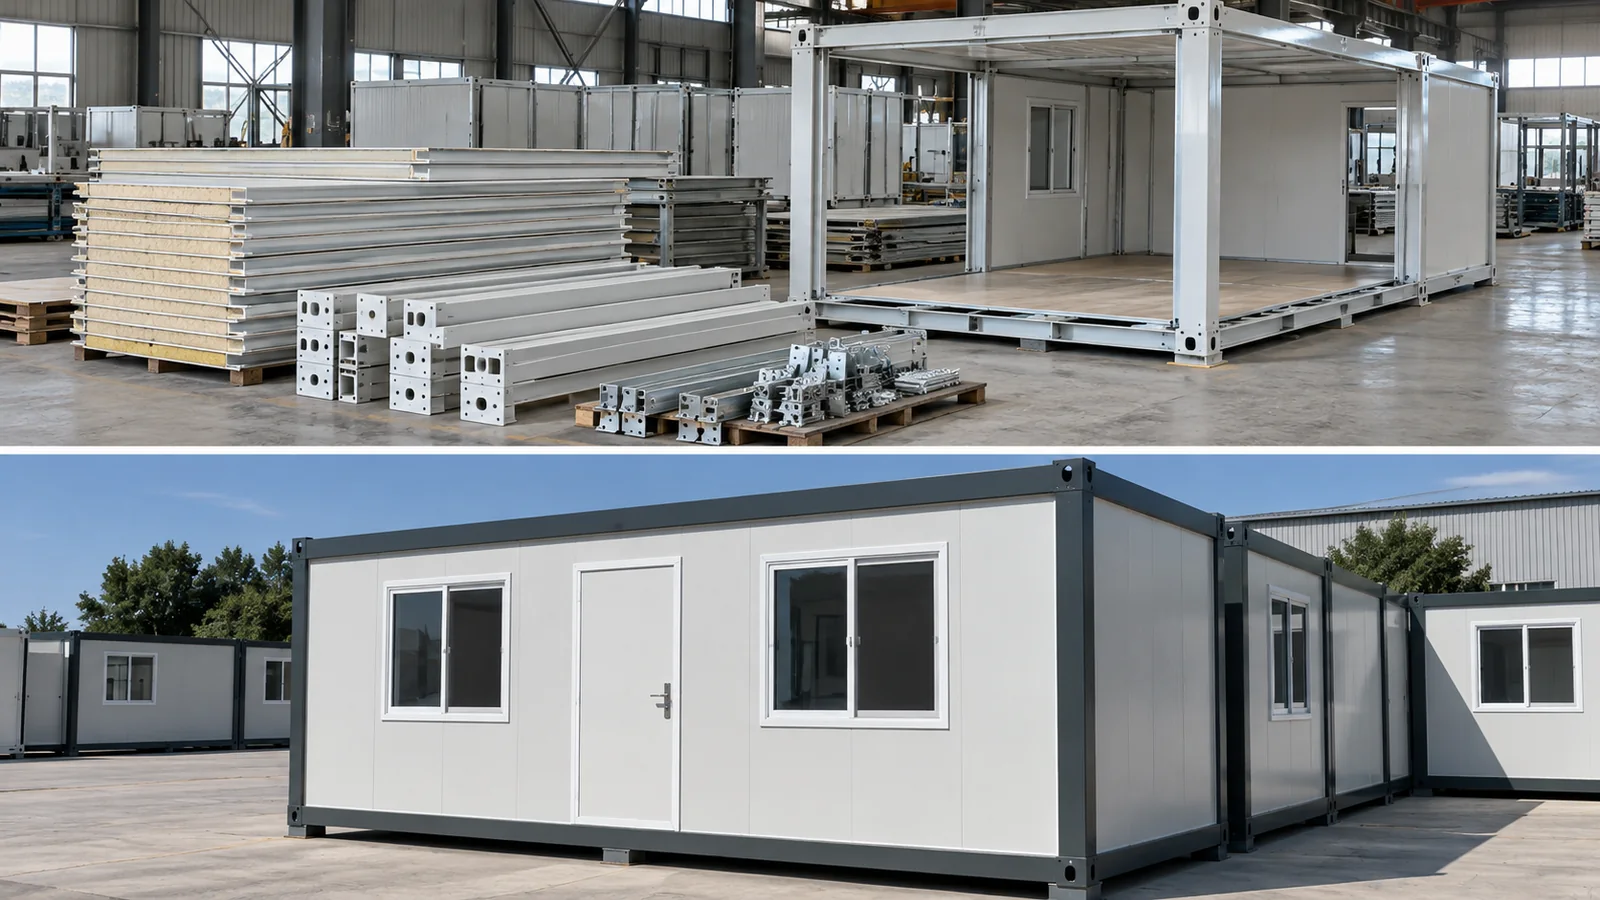
The delivery format changes where the work happens. A useful comparison follows the same sequence for every option: packaged shipment, unloading, structural assembly or opening, weather sealing, service connections and handover.
Assembled units: more of the room arrives together
A unit delivered in its assembled form keeps much of its building volume during transport. This may suit a project seeking to limit assembly on site, provided the route, unloading space and lifting arrangement can accommodate it. It still needs the agreed supports, anchoring, external service connections and checks before use. “Assembled” is not the same as “ready for occupancy.”
Flat-pack and quick-mount systems: more assembly moves to the destination
Flat pack container houses are transported as packed building elements rather than only as empty, room-sized volumes. The exact package matters: one system may include prepared floor and roof assemblies, while another arrives with more components separated. Compare the packing list and assembly drawings, not just the phrase “flat-pack.”
Lumin Mod’s quick-mount prefabricated houses are described as factory-prepared frames and panels assembled with bolts on site. For buyers, the trade-off is straightforward: evaluate the transport arrangement alongside crew availability, assembly space, component storage and responsibility for completing the building.
Folding and expandable systems: compact shipment, deployed space
A folding container house compresses structural sections for shipment and opens into its operating form. The installation plan must address how it is opened, secured and sealed, including any connections affected by movement.
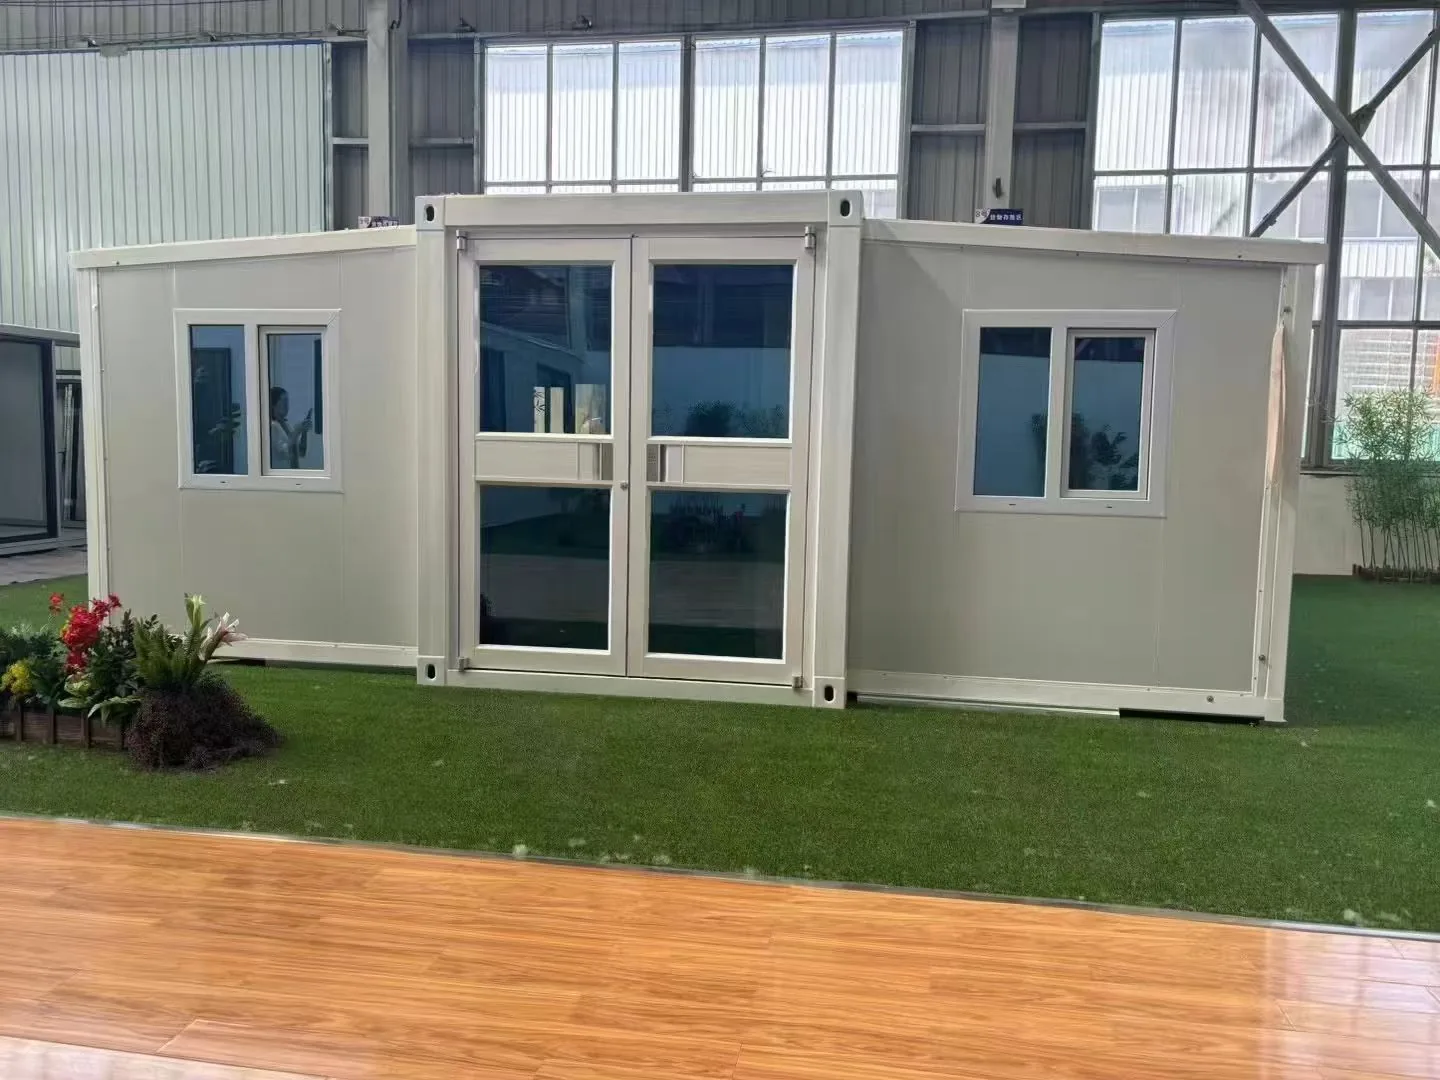
Double-wing expandable container houses open side sections to create a wider occupied footprint than the compact transport body. Their appeal is the relationship between shipped size and deployed space. That benefit comes with requirements for opening clearance, support under the deployed structure and completion of joints and utilities.
Neither description establishes how many units will fit in a freight container. That calculation needs the selected model’s packed dimensions, weight, accessories and loading arrangement.
The Size Label Is Not the Usable Room
A description such as “20ft” is not enough to plan furniture, occupancy or transport. Distinguish the packed dimensions, installed exterior dimensions and finished internal dimensions. For an expandable unit, add the deployed footprint and the space needed to open it.
Lumin Mod’s containerized-house specification provides a useful example. It lists an exterior plan size of 6055 × 2990 mm and an internal plan size of 5845 × 2790 mm for one standard unit. Multiplying the stated dimensions gives approximately 18.1 m² of exterior footprint and 16.3 m² of rectangular internal area.
These are simple calculations from the listed dimensions, not a measured net-area certificate. Internal partitions, service enclosures and the final layout must still be considered. The example shows why “about 18 m²” should not automatically be read as 18 m² available for beds, desks or circulation. It does not define the dimensions of other models.
Similarly, do not infer shipping compatibility from a nominal length. Obtain the actual packed envelope and have the proposed transport arrangement checked against it.
What Makes the Module Work as an Occupied Building?
The exterior shape says little about comfort, safety or suitability. Three connected systems deserve attention before a buyer judges the building by its finish or floor plan.
The structure must match the final arrangement
Identify the roof and floor frames, columns, connections and specified support points. Drawings should distinguish enclosure panels from components that contribute to structural stability. For connected rooms or stacked modules, obtain the design for that arrangement rather than assuming that a standalone-unit specification also covers the whole building.
Changing a doorway or joining two rooms is therefore a design question, not simply an interior-design choice. Agree on the openings and connections before production.
Insulation must be assessed as part of the whole enclosure
Container house insulation is not explained by panel thickness alone. The wall, roof, floor, glazing, seals and steel-frame interfaces work together. Guidance from the U.S. Department of Energy’s Building America Solution Center explains that framing and attachments can create thermal bridges that reduce the effective thermal resistance of an assembly.
In practical terms, heat can bypass insulation through conductive connections. Moisture also needs attention where humid air can reach colder surfaces. Ask how joints and frame interfaces are detailed, how air leakage is controlled and how ventilation suits the occupancy and climate. A panel material name is not proof of whole-building thermal performance or a tested fire rating for the complete assembly.
Factory-prepared services still need a site interface
Pre-routed wiring or internal plumbing does not establish the scope of the external power, water and drainage connections. Separate what is installed inside the module from what must be supplied and completed at the destination. Confirm equipment loads, connection locations and the testing responsibilities for the finished installation.
The same distinction applies to the ground below the building. Portability is not proof of a foundation or permit exemption. Have the support, anchoring and applicable approval requirements confirmed for the location, intended use and complete layout.
Match the Format to the Job, Not Just the Appearance
Modular container houses for construction sites are often considered for offices, accommodation and supporting rooms. Those uses should not be specified as identical boxes.
For a site office, start with the actual working layout: desks, meeting space, power and communication points, storage and circulation. Where several modules form a larger office, check how columns and connecting openings affect the usable room. A visually open rendering does not resolve those details.
For worker accommodation, begin with a realistic room schedule and the relationship between sleeping, washing and shared facilities. Repeated modules can form a consistent layout, but bedrooms and sanitary rooms need different interior and service provisions. Select the delivery format around the installation resources as well as the quantity required.
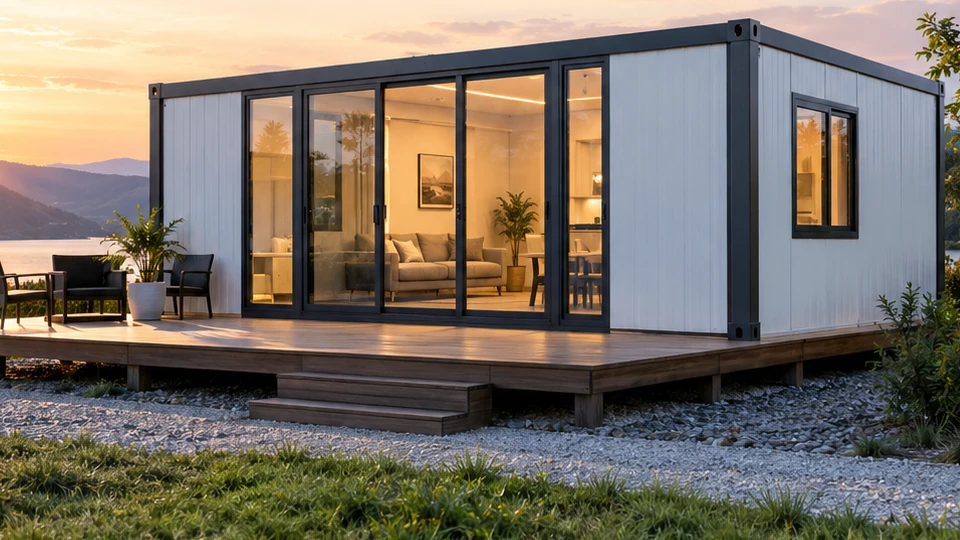
For hospitality or longer-stay accommodation, compare privacy, room proportions, storage, bathroom arrangements and climate performance before choosing an exterior finish. An expandable layout may be worth considering when additional room width matters, provided the site can accommodate its opening and support requirements.
A container-format system may be a poor starting point when a project depends on very large uninterrupted rooms, cannot accommodate delivery and positioning, or has not established a workable approval route. In those situations, compare other building approaches before committing to a module layout.
Compare the Finished Project, Not Only the Box Price
There is no useful universal container house cost without a defined scope. A shell, an enclosed room and an internally fitted accommodation unit are different purchases, even when their exterior dimensions match.
Put the comparison on one basis: the specified factory package, transport and destination handling, unloading and positioning, supports and anchoring, assembly, utility connections, required approvals and final checks. Identify which items are included, excluded or still awaiting a project-specific quotation.
A lower module price can leave more work to the buyer. Equally, a more complete factory package may not be the best option for a route with difficult transport constraints. Compare the cost and responsibilities of reaching the same finished result; do not assume that every container house will be cheaper or faster than every conventional alternative.
Start with the Building Type, Then Define the Project
The useful answer to “what is a container house?” is more than “a house made from a container.” It is a building category that includes different origins, delivery formats and levels of completion. First establish whether the proposal is a freight-container conversion or a purpose-built module. Then relate its transport form, internal space and site-completion requirements to the intended use.
For a Lumin Mod project discussion, provide the destination, application, quantity, required room layout, available utilities and installation resources. Use those inputs to discuss a suitable container-house configuration and request drawings and a clearly defined supply scope before comparing quotations.