
Container Houses
Container Houses
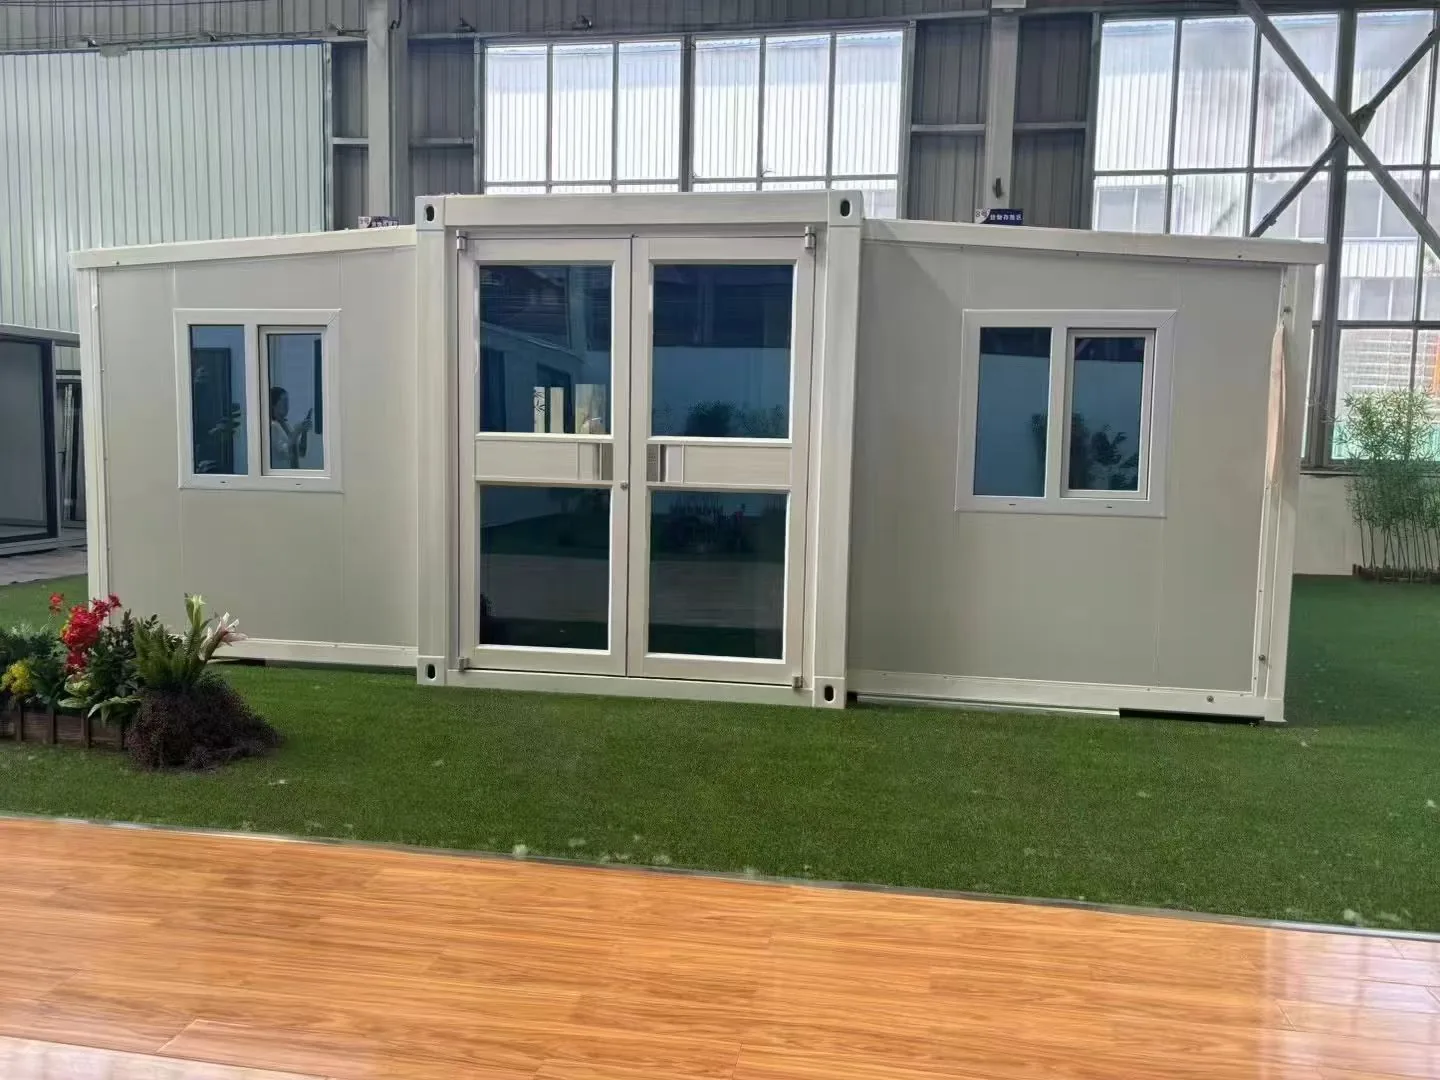
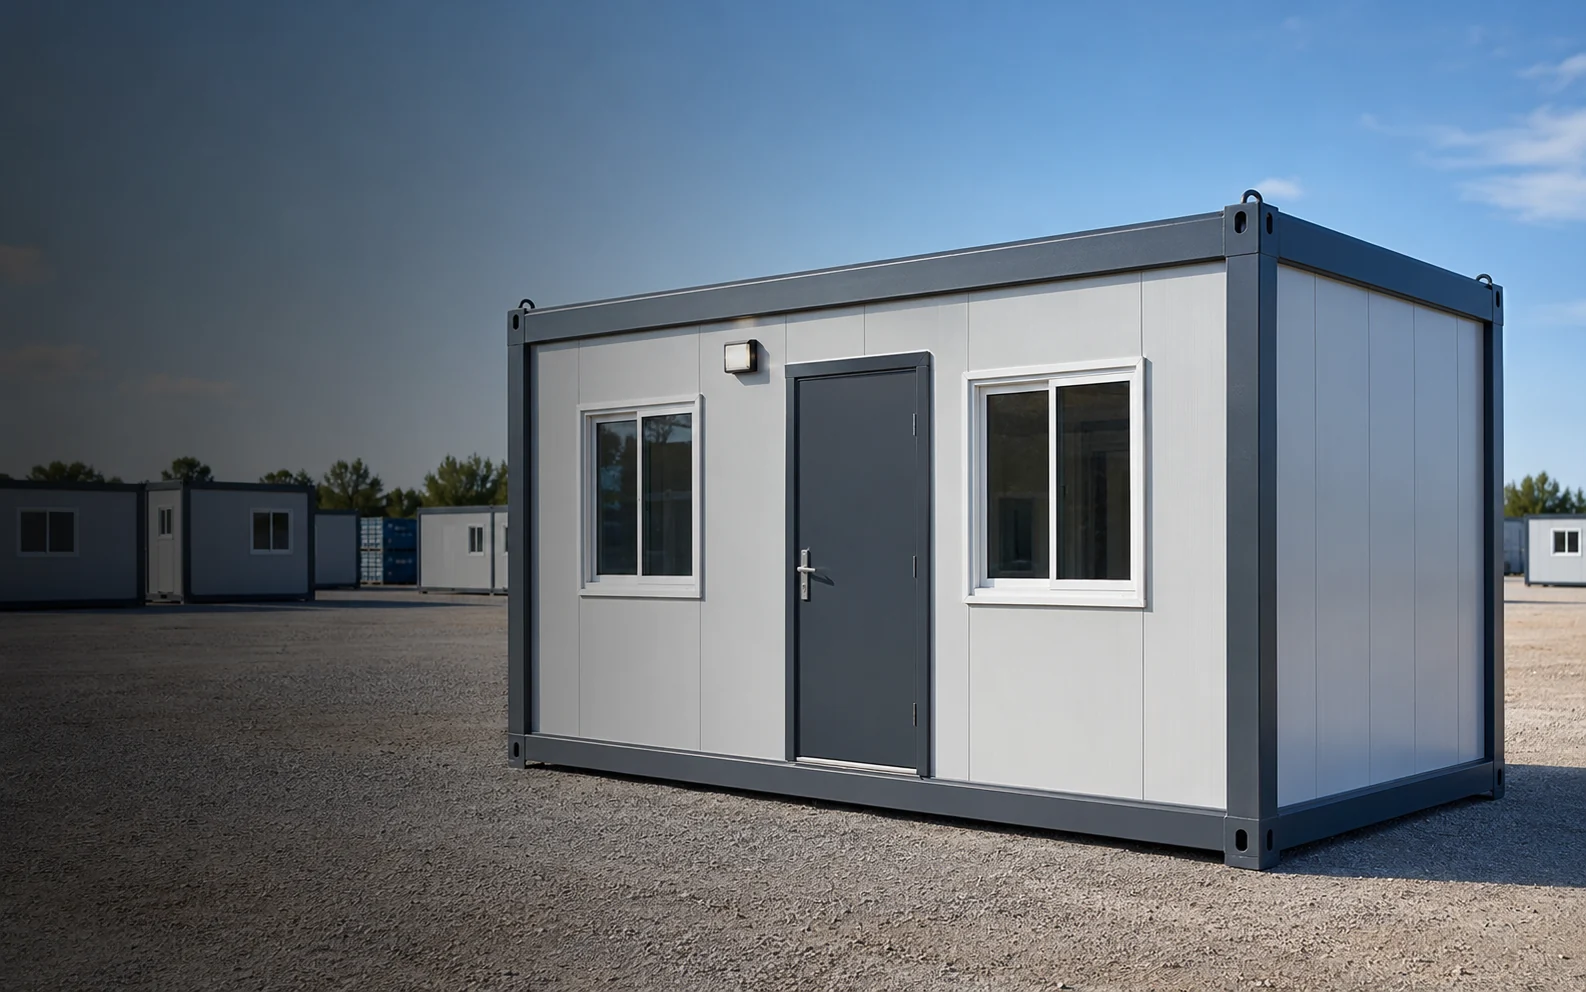
Container houses are modular integrated houses built using standard shipping containers as a base, constructed with steel frame structures and lightweight wall panels. They inherit the standardized, robust, and durable characteristics of shipping containers, while their modular design enables rapid deployment, flexible combination, and multiple reuses, making them one of the most widely used products in the fields of temporary and prefabricated construction.
Mainstream Types
Based on structure and purpose, container houses are mainly divided into the following categories:
· Standard Site Accommodation Container: The most basic residential container unit, approximately 6 m × 3 m × 2.8 m, mainly used for worker dormitories and temporary offices.
· Combined Office Container: Multiple standard containers are connected horizontally and/or vertically to create a large office space, with the option to stack 2 to 3 floors.
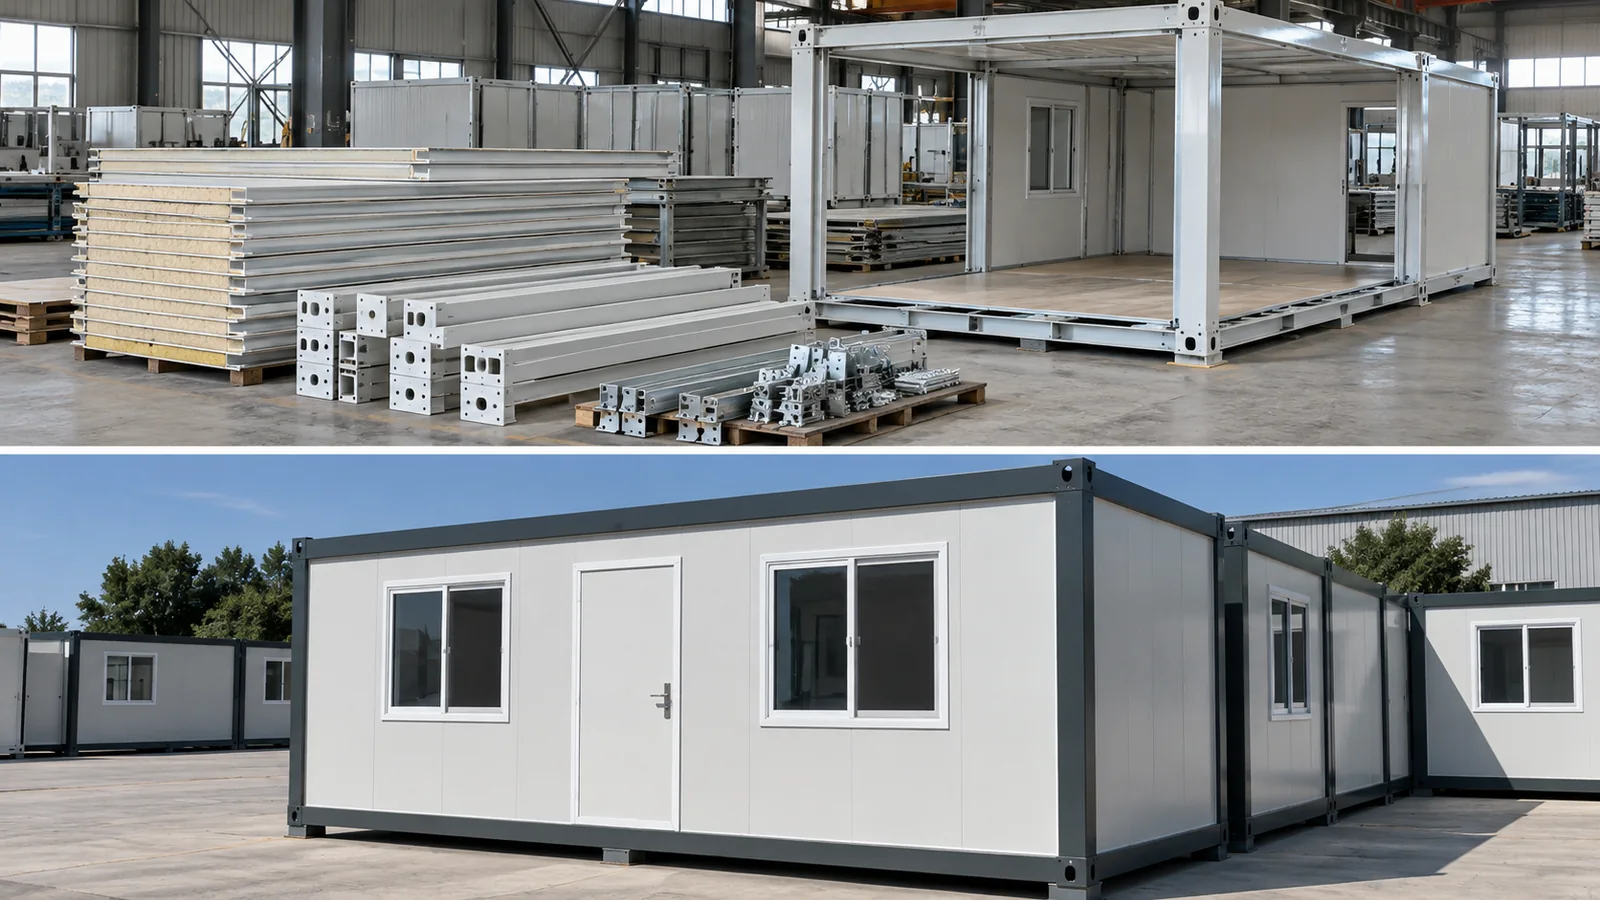
· Flat-Pack Container House: Composed of a top frame, bottom frame, corner posts, and 14 interchangeable wall panels; it can be flat-packed for transportation.
· Premium Homestay Container: Focuses on exterior design and living comfort, often using light steel keel structures with wood veneer finishes, and equipped with private bathrooms and smart home systems.
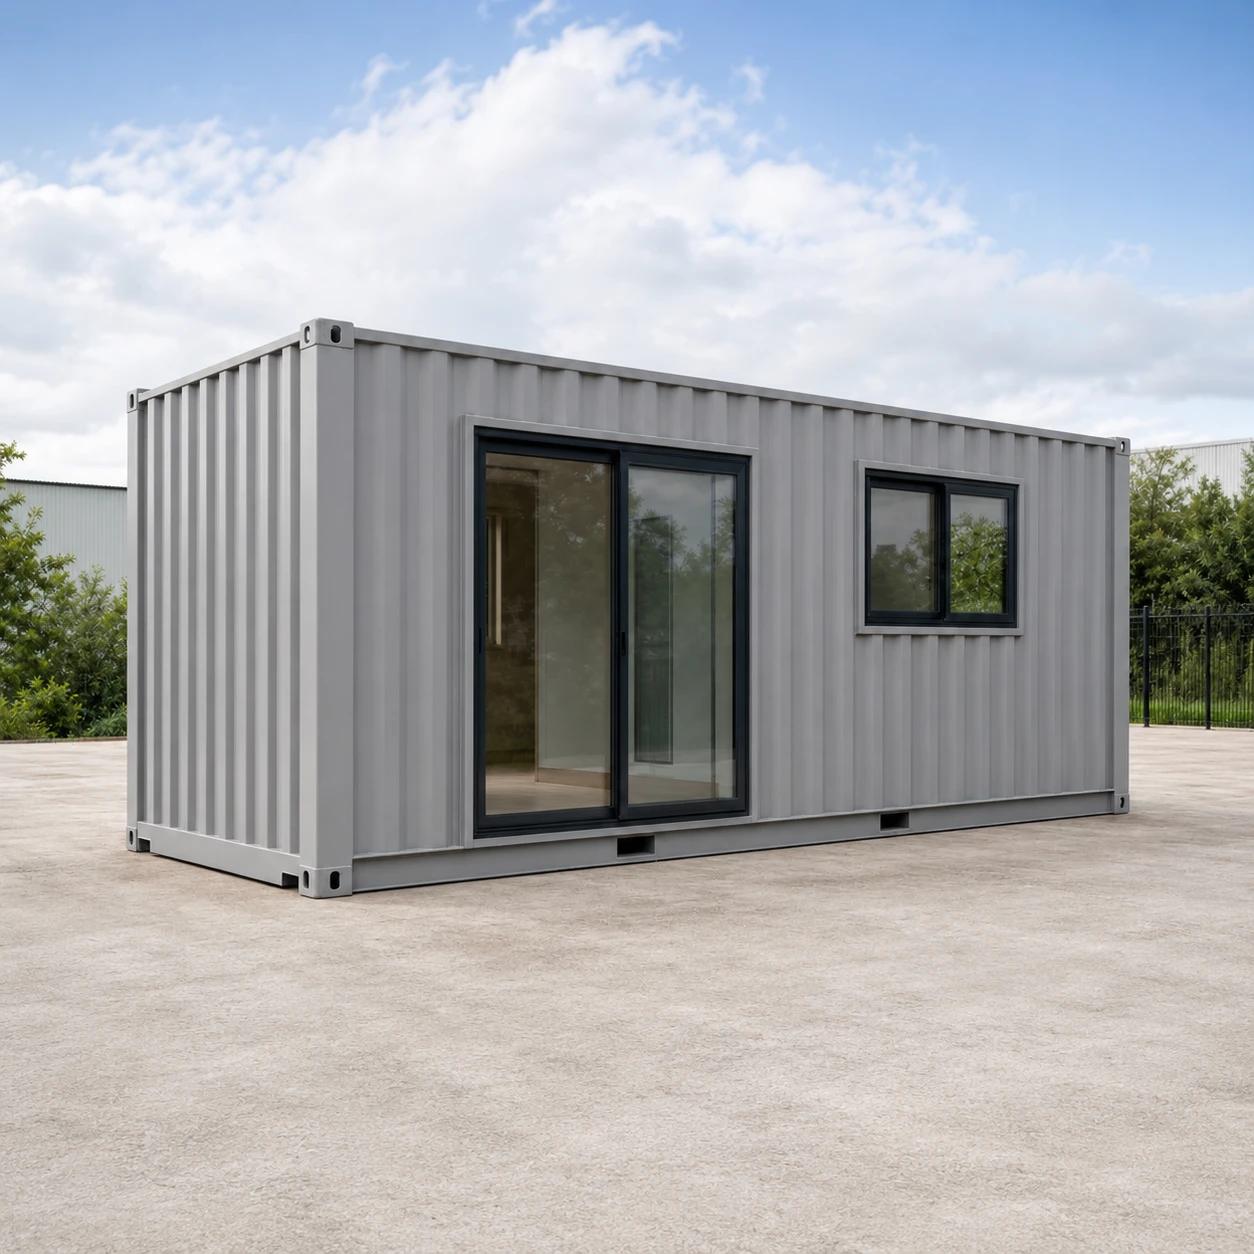
· Corrugated Container: Uses wave-shaped or corrugated steel panels, offering high strength, excellent drainage performance, and a distinctive industrial appearance.
Specifications
| Parameter | Data |
| Standard external dimensions | 6055 × 2990 × 2896 mm (standard 20-foot container) |
| Standard internal dimensions | 5845 × 2790 × 2500 mm |
| Area per unit | Approx. 18㎡ |
| Custom size range | Length 1000–12000 mm, width 1000–4000 mm, height 1000–4500 mm |
| Frame material | Q235B hot-dip galvanized steel |
| Main beam thickness | 2.0–3.0 mm |
| Wall material | 75 mm rock wool sandwich panel (Class A fire-resistant) |
| Roof type | Flat roof with organized internal drainage |
| Stackable floors | ≤ 3 floors |
| Floor live load | 2.0 kN/㎡ |
| Roof live load | 0.5 kN/㎡ |
| Design seismic intensity | Intensity 8 |
| Wind resistance rating | Grade 10–12 |
| Designed service life | 15–20 years |
Structure and Materials
· Frame System: Q235B hot-dip galvanized square steel with full welding; the main frame steel thickness is typically 2.0–3.0 mm, providing excellent corrosion and rust resistance.
· Wall Panel System: 75 mm thick rock wool sandwich panels (Class A fire-resistant), with a density of no less than 80 kg/m³; EPS, polyurethane, and other core materials are also available.
· Roof System: 0.4 mm color steel single tile + 75 mm glass wool insulation layer + aluminum foil paper, with a 360-degree fully sealed interlocking waterproof design.
· Floor System: Cement fiber board + insulation layer + magnesium oxide board/multilayer plywood + PVC flooring.
· Doors and Windows: Steel door sets, PVC sliding windows, or thermal-break aluminum doors and windows, with double-layer hollow tempered glass.
· Surface Treatment: Electrostatic spraying (white); colors can be customized.
· Electrical System: Concealed installation of PVC flame-retardant conduits, sufficient reserved sockets, and 220 V standard voltage.
Installation and Transportation
· Production Method: Factory-based modular prefabrication and standardized mass production.
· Transportation Method: Standard containers can be transported as complete units, while flat-pack containers can be shipped in flat packages, greatly saving logistics space.
· Installation Speed: Two people can complete the assembly of a 20㎡ unit in about 4 hours; for standard containers, it usually takes only 3–5 days on average from dispatch to completion of on-site assembly.
· Connection Method: Supports vertical stacking and side-by-side connection, allowing combination into large spaces such as 40-foot, 60-foot, and 80-foot units.
· Foundation Requirements: No complex foundation is required; it can be placed on a flat and hardened ground surface.
Core Advantages
· Rapid Deployment: More than 90% factory prefabrication, extremely fast on-site installation, and ready for use once connected to power.
· Reusable and Relocatable: Can be relocated and reused multiple times, with a high reuse rate and low lifecycle cost.
· Safe and Robust: Designed for seismic intensity 8 and wind resistance grade 10–12, with strong load-bearing capacity from the steel structure.
· Fireproof and Waterproof: Rock wool panels provide Class A fire resistance, and the roof adopts a 360-degree fully sealed interlocking waterproof design.
· Flexible Combination: Supports horizontal connection and vertical stacking, offering high flexibility for space expansion.
· Green and Eco-Friendly: Produces no construction waste on site, uses recyclable materials, and meets green building standards.
· Thermal Insulation: High-quality products can achieve an indoor-outdoor temperature difference of 8–10℃ in summer.
Interior Configuration
Container houses can be fully finished in the factory. Common configurations include:
· Functional Layout: Can be customized as a single room, double room, one-bedroom living unit, and more.
· Bathroom: Private bathroom equipped with a washbasin, toilet, and shower.
· Kitchen: Simple cabinets + countertop, with reserved water and electrical interfaces.
· Air Conditioning: Reserved position for an external wall-mounted air conditioner unit.
· Water and Electrical Systems: PPR water pipes + PVC flame-retardant electrical conduits, prefabricated as an integrated system in the factory.
· Optional Configurations: Smart home system, electric curtains, water heater, furniture, and more.
Application Scenarios
· Construction Camps: Worker dormitories, project department offices, meeting rooms, and canteens.
· Cultural Tourism and Homestays: Scenic area accommodation, supporting facilities for campsites, and rural homestay clusters.
· Commercial Buildings: Container commercial blocks, coffee shops, pop-up stores, and exhibition centers.
· Emergency Relief: Post-disaster resettlement sites, temporary medical points, and emergency command centers.
· Municipal Facilities: Public toilets, guard booths, police service rooms, and waste sorting stations.
· Overseas Projects: Exported to Southeast Asia, the Middle East, Africa, and other regions to meet the needs of international construction camps.
Purchasing Considerations
· Verify Steel Thickness: A main frame thickness of 2.0–3.0 mm is recommended to avoid low-cost thin-walled products with insufficient load-bearing capacity.
· Confirm Fire Rating: Give priority to Class A fire-resistant rock wool panels and request third-party fire test reports.
· Inspect Welding Quality: Full welding is superior to spot welding and provides a stronger structure.
· Pay Attention to Waterproof Details: Roof interlocking technology and the quality of sealing strips directly affect waterproof performance.
· Verify Insulation Materials: Rock wool density should be no less than 80 kg/m³ for more reliable thermal insulation.
· Confirm After-Sales Terms: Warranty period, response time, spare parts supply, and other terms should be clearly specified in the contract.
Comparison with Other Modular Houses
| Comparison Item | Container House | Folding House | Flat-Pack Container | Quick-Assembly House | Space Capsule |
| Transportation form | Complete unit / flat-packed | Folded and compressed | Flat-packed | Packed as loose components | Transported as a complete unit |
| Installation speed | Fast | Extremely fast | Relatively fast | Fast | Extremely fast |
| Transportation efficiency | Medium | High | High | Highest | Low |
| Price range | Medium | Medium-low | Medium | Low | High |
| Main applications | Construction sites / commercial use | Construction sites / emergency use | Construction sites / offices | Construction sites / homestays | Cultural tourism / commercial use |
Container houses are the most mature and largest-market-share category among modular integrated houses. In 2025, the domestic integrated housing market exceeded RMB 30 billion, with container mobile houses accounting for more than 40%. If you have specific application scenarios or budget requirements, I can further recommend suitable specifications and configurations for you.