
2026-09-05 14:03:14
There is no responsible single price for a space capsule house in a B2B project. The quotation changes with the module size and layout, envelope and glazing, interior finish, bathroom and utility package, installed equipment, order quantity, delivery basis, transport route, crane plan, site supports, local approvals and inspection scope. A useful comparison separates three cost layers: the factory supply price, the delivered-and-positioned cost and the total project cost. Each layer should state what is included, excluded and still based on an assumption. Without that scope, an online unit price cannot show what the project will actually spend.
Why a Single Space Capsule House Price Can Be Misleading
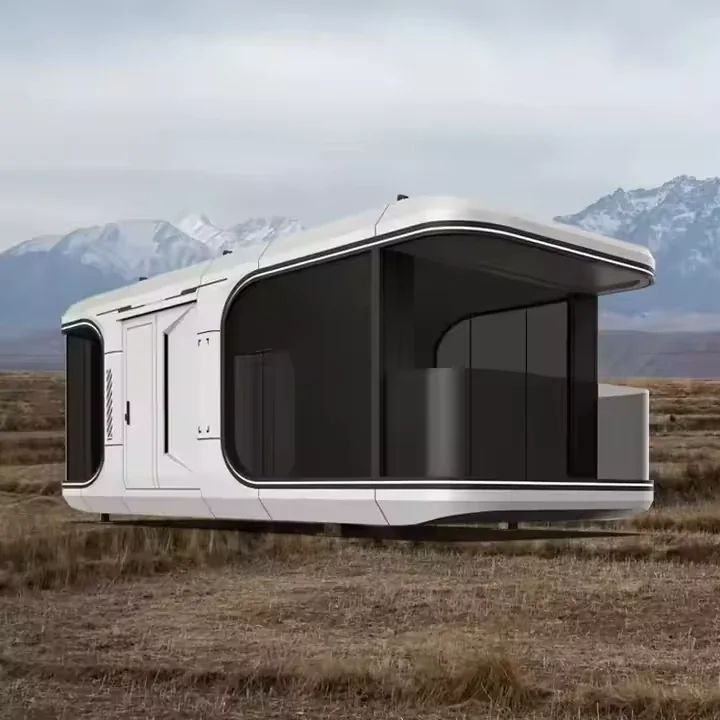
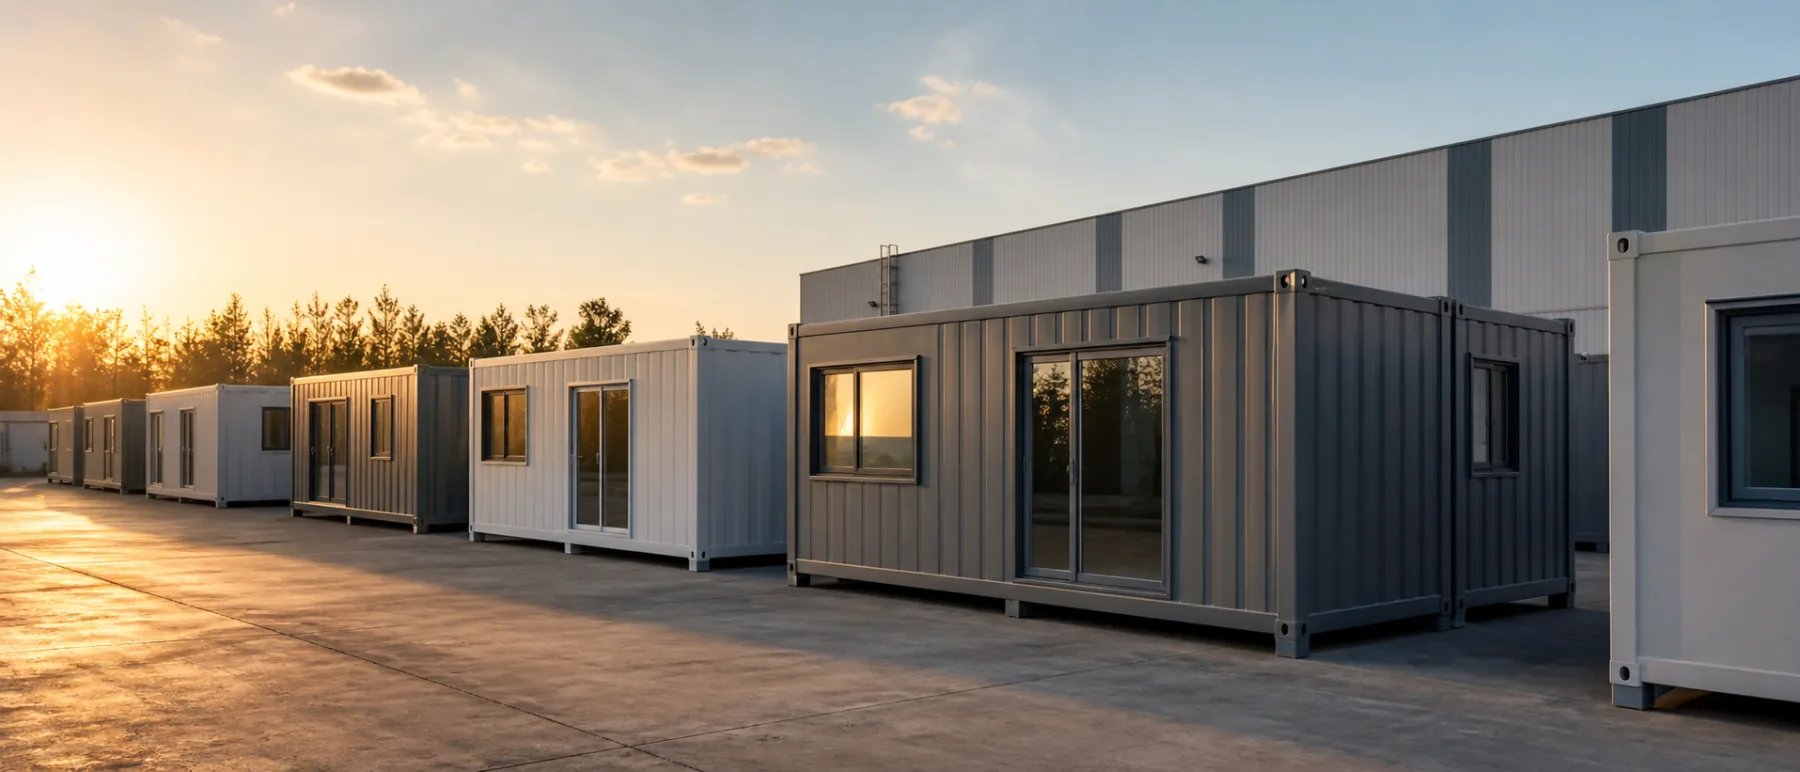
“Space capsule house” describes a visual and product category, not one fixed bill of materials. Two units with a similar exterior shape can differ in floor area, room arrangement, glazing, insulation, bathroom scope, electrical system, HVAC, furniture, smart equipment and delivery method. A low advertised figure may describe only a base shell. Another quotation may include a finished guest room, sanitary fixtures, internal utilities, equipment, packing and pre-delivery checks.
Project location creates another difference. A factory price does not automatically include inland transport, export handling, ocean freight, import charges, destination delivery, route permits, crane work, site supports, utility connections or local design approval. These items may be arranged by the supplier, buyer, freight forwarder or local contractor. The responsible party and commercial basis must be written into the offer.
The search question “How much does a space capsule house cost?” should therefore be converted into a more useful procurement question: What configuration and delivery boundary does the quoted price cover? Once that is clear, buyers can compare suppliers without treating unlike offers as equivalent.
Define the Base Module Before Asking for a Firm Quote
The first cost layer is the physical capsule selected for the project. Lumin Mod lists Space Capsule Houses for resort, glamping and commercial accommodation applications, with integrated interior and customization support available according to the order. That product direction still leaves several decisions open.
A firm request should identify the preferred module size, number of units, occupancy, room functions and whether the project needs a standard or project-specific layout. A compact guest room has a different material and equipment scope from a larger suite, family unit, reception space or commercial cabin. Changing the layout may alter partitions, doors, glazing, sanitary locations, internal services, furniture and completed weight.
Exterior appearance also affects the quote. The buyer should define the required shell finish, glazing arrangement, privacy treatment, entrance position, external lighting and any deck, stair, canopy or railing. These are not only design choices. Glazing and openings interact with the structure, weatherproofing, thermal design, transport protection and interior layout. A visual reference can communicate the design direction, but the approved elevations and material schedule must define what is actually priced.
The Space Capsule House product page can be used to start the configuration discussion. The final offer should then identify the exact module and every included system rather than use “standard capsule” as an undefined line item.
Cost Layer 1: What Is Included in the Factory Supply?
The factory supply price should be divided into clear packages. This prevents a finished-room offer from being compared with a shell-only offer.
Structure and Building Envelope
This package normally needs to define the main frame, floor, roof, external shell, insulation, internal lining, windows, doors, glazing and weather-sealing details. The project climate and intended occupancy affect the required build-up. If the supplier offers more than one material or insulation option, the quotation should identify the exact selection rather than state only that the unit is “insulated.”
Changes in this package can affect weight, transport, lifting, thermal comfort and local review. The evidence should include a material schedule, drawings and any project-required supporting documents. An exterior rendering does not prove the hidden wall, roof or floor construction.
Interior Finish and Room Package
The interior scope may range from a basic lined space to a completed hospitality room. Confirm wall and ceiling finishes, floor finish, partitions, trims, built-in storage, bed platform, curtains, lighting features and loose furniture. For a resort project, the buyer may also need a finish sample or sample board before approving a multi-unit order. Color names alone are not enough when appearance consistency matters across a site.
Bathroom, Water and Drainage
A quoted bathroom should identify the enclosure, waterproofed areas, sanitary fixtures, vanity, mirror, shower components, water heater if included, internal pipework, ventilation and external water and drainage connection points. The site still needs compatible supply and drainage arrangements. When a quotation says “bathroom included,” the buyer should verify the fixture list and the boundary between internal factory work and external site plumbing.
Electrical, HVAC and Optional Equipment
Electrical scope can include the distribution board, wiring, sockets, switches, lighting, equipment circuits and an external connection point. HVAC, water heating, appliances, curtains, access controls or smart systems may be standard in one offer and optional in another. Destination voltage, frequency, socket type and equipment requirements should be confirmed before the wiring and equipment schedule is frozen.
The interaction is commercial as well as technical. More installed equipment increases the factory scope and may change electrical load, completed weight, packing protection, commissioning work and replacement-part planning. A complete quotation should list the equipment make or specification level where required, supplied quantities, control functions, warranty responsibility if confirmed, and any items to be sourced locally.
Cost Layer 2: Delivery, Route and Placement
Space capsule houses are often planned as complete or largely completed modules. That can reduce on-site fit-out, but it makes transport dimensions, route clearance and lifting conditions central to cost. The quote should identify the dispatch condition, packed overall dimensions, completed weight, protection method, loading point and delivery basis.
Transport cost is influenced by more than distance. Module width and height can affect vehicle choice, route review, permits, escorts and port handling. Fragile glazing and finished interiors may require additional protection. Remote sites, narrow roads, steep access, weak bridges or restricted turning areas can change the last-mile plan. A freight estimate prepared before the final unit dimensions are known should be marked as provisional.
Placement cost depends on the unloading area and crane arrangement. The buyer should provide the distance from the crane setup point to the final support position, available working space, ground condition and any overhead obstacles. Crane selection depends on the completed lifting weight and working radius, not only the nominal unit weight. If the site cannot provide the planned crane position, a larger crane, temporary road or different installation sequence may be required.
The shipment scope should also identify loose items. Decks, stairs, railings, canopies, external equipment, spare parts and furniture may travel inside the module, in separate packages or in another shipment. Their handling and installation should be assigned to a responsible party.
Cost Layer 3: Site and Project Costs Outside the Module
The total project cost continues after the capsule reaches the site. Common project-side work may include surveys, design coordination, planning or building approval, soil review, supports or foundations, drainage, utility extensions, access roads, crane pads, fire-safety provisions, accessible routes, decks, landscaping, commissioning and local inspections. Which items apply depends on the site and jurisdiction.
Site supports deserve early attention. The module needs a level and verified support arrangement, but the correct solution depends on ground conditions, loads, drainage, frost or moisture exposure, local rules and the project engineer’s design. A supplier quotation may provide support-point information while excluding the local civil work. If that boundary is not clear, both parties may assume the other has included it.
Utility cost also varies by site. Connecting one unit beside existing services is different from developing a remote resort with new electrical distribution, water storage, wastewater treatment or long utility runs. The space capsule may arrive with internal wiring and plumbing, yet external infrastructure can remain a substantial separate package.
Approval and professional-service costs cannot be inferred from the module price. Off-site manufacture does not remove local plan review or site inspection obligations. The buyer’s local architect, engineer, contractor or authority may require drawings, calculations, product documents and inspection records for the selected configuration. These requirements should be identified before the order, because late redesign can affect both the module and the site work.
Which Factors Change a B2B Space Capsule House Quote?
| Cost Driver | Buyer Decision | Why the Quote Changes | What the Supplier Should Return |
|---|---|---|---|
| Module size and quantity | Select the required room area, occupancy and unit count | Changes material volume, factory work, packing and shipment planning | Identified model or dimensions, quantity basis and configuration assumptions |
| Layout and glazing | Confirm room functions, openings, views and privacy needs | Changes partitions, structure, envelope details, services and interior work | Floor plan, elevations, glazing schedule and declared limitations |
| Envelope package | State climate, exposure and project performance requirements | Changes materials, insulation, sealing, weight and documentation needs | Material schedule, proposed build-up and supporting evidence available |
| Interior finish | Choose shell, basic finish or guest-ready scope | Changes labor, materials, samples, protection and inspection | Finish schedule, fixture list, sample process and exclusions |
| Utilities and equipment | Define electrical standard, bathroom, HVAC and optional systems | Changes wiring, plumbing, equipment, load, testing and commissioning | Equipment list, utility schedule, connection points and site responsibilities |
| Delivery basis | Define the named delivery point and who manages each logistics stage | Changes included inland transport, export work, freight, insurance and destination handling | Commercial delivery basis, included charges, validity and excluded costs |
| Route and crane conditions | Provide access information, unloading space and final placement position | Changes vehicle, permits, protection, crane size and site preparation | Packed dimensions, weight, lifting points and logistics assumptions |
| Local site and approval scope | Identify support, utility, code and inspection responsibilities | Changes engineering, civil work, documentation and acceptance activities | Supplier document list, site exclusions and information required from local parties |
The table shows why a unit price is not enough. Each cost driver changes either the physical product, the delivery plan or the responsibility boundary. A quote becomes useful when it connects the buyer’s input to a specific configuration and declares what remains outside the supplier’s scope.
Compare Factory Price, Landed Cost and Total Project Cost Separately
A clean comparison uses three columns rather than one headline number.
- Factory supply price: the agreed module, factory-installed systems, accessories, packing and factory inspection included before dispatch.
- Landed and positioned cost: the factory scope plus agreed transport, export and destination handling, unloading and crane placement.
- Total project cost: the landed module plus local design, approval, supports, external utilities, site works, connections, commissioning and other project-specific work.
The lowest factory price may not produce the lowest total project cost. A shell-only offer can require more local labor and coordination. A highly finished offer can reduce site fit-out but increase transport weight, protection and factory inspection. A supplier that excludes route planning may appear cheaper until the buyer discovers a permit, escort or crane constraint. The preferred scope depends on local labor, project management capability, site access and the level of factory completion the buyer wants.
Quotation normalization should record the currency, tax treatment where applicable, delivery basis, named place, price validity, quantity basis, payment milestones, drawing assumptions, included documentation, packing, inspection and exclusions. Price and lead time can be compared only after those commercial conditions and the technical configuration are aligned.
Control Design Changes Before They Become Cost Changes
Space capsule projects are sensitive to late changes because structure, glazing, interior work, utilities, equipment and transport are closely connected. Moving a bathroom can change drainage and ventilation. Adding a larger glazed opening can affect the envelope and interior layout. Adding equipment can change wiring, electrical load, weight and commissioning. A design change that appears small on a rendering may touch several supply packages.
Use defined approval points:
- Concept approval: intended use, size, quantity, floor plan and visual direction.
- Technical approval: structure, envelope, openings, utility points and equipment schedule.
- Finish approval: materials, colors, sanitary fixtures, furniture and agreed samples.
- Logistics approval: completed dimensions and weight, packing, route, unloading and crane plan.
- Production release: final quotation, approved drawings, exclusions, responsibilities and revision status.
- Pre-dispatch acceptance: agreed visual, dimensional, functional, packing and document checks.
Any change after a hold point should be recorded with its effect on price, schedule, weight, transport, site interfaces and documents. This protects both buyer and supplier from approving one configuration while pricing or manufacturing another.
When Is a Preliminary Price Still Useful?
A budgetary price can support an early feasibility study when the project is not yet fully designed. It should be labelled as preliminary and built around a stated reference configuration. The offer needs to list the assumed module size, finish level, bathroom and equipment scope, quantity, delivery point and excluded site work. The buyer can then test whether the project budget is broadly viable without treating the estimate as a firm order price.
A firm quotation requires more detail. Site location, route, final layout, material package, utilities, equipment, quantity, delivery basis and document requirements should be confirmed. Where local approval or engineering remains open, the offer should state the dependency. A supplier cannot responsibly fix a total project price for work controlled by unknown site conditions or third parties.
What Should a Space Capsule House RFQ Include?
Prepare the RFQ around the project rather than the product name alone. Include:
- Destination and exact site type.
- Intended use, occupancy and operating model.
- Required number of units and preferred module size.
- Room layout, bathroom, storage and commercial functions.
- Exterior, glazing, privacy and finish requirements.
- Interior finish level, furniture and appliance expectations.
- Electrical standard, HVAC, water-heating and control requirements.
- External water, drainage and electrical connection conditions.
- Road access, unloading area, crane position and support concept.
- Local design, approval, inspection and documentation requirements.
- Preferred delivery basis, target schedule and packing needs.
- Factory inspection, finish sample and pre-dispatch acceptance requirements.
A complete supplier response should return the proposed configuration, drawings, material and finish schedules, equipment list, utility data, factory scope, packed dimensions, completed weight, delivery assumptions, lifting requirements, documents available, inspection scope, site exclusions, price validity, deviations and buyer information still required.
Commercial comparison begins after the product scope and project boundary are defined. Send the application, quantity, preferred layout, interior package, destination, site access and delivery requirements through Lumin Mod’s project inquiry form. The supplier can then separate the base module, factory fit-out, equipment, packing and delivery scope, giving the buyer a quote that can be evaluated against the real project rather than an undefined online price.