
2026-09-05 13:43:41
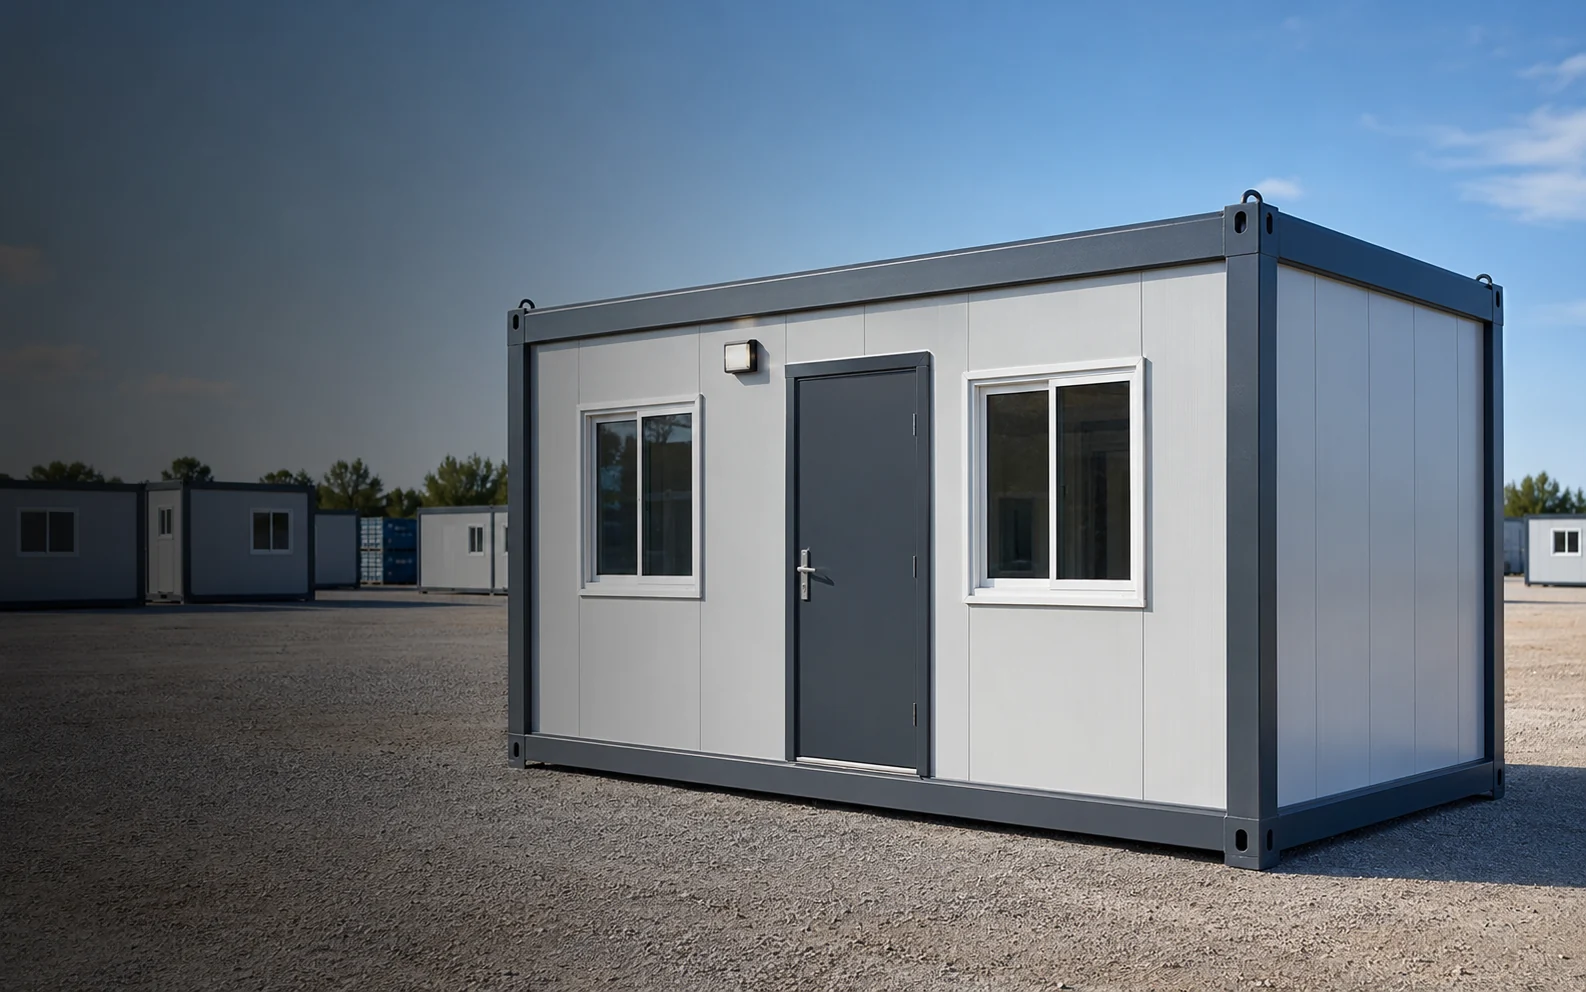
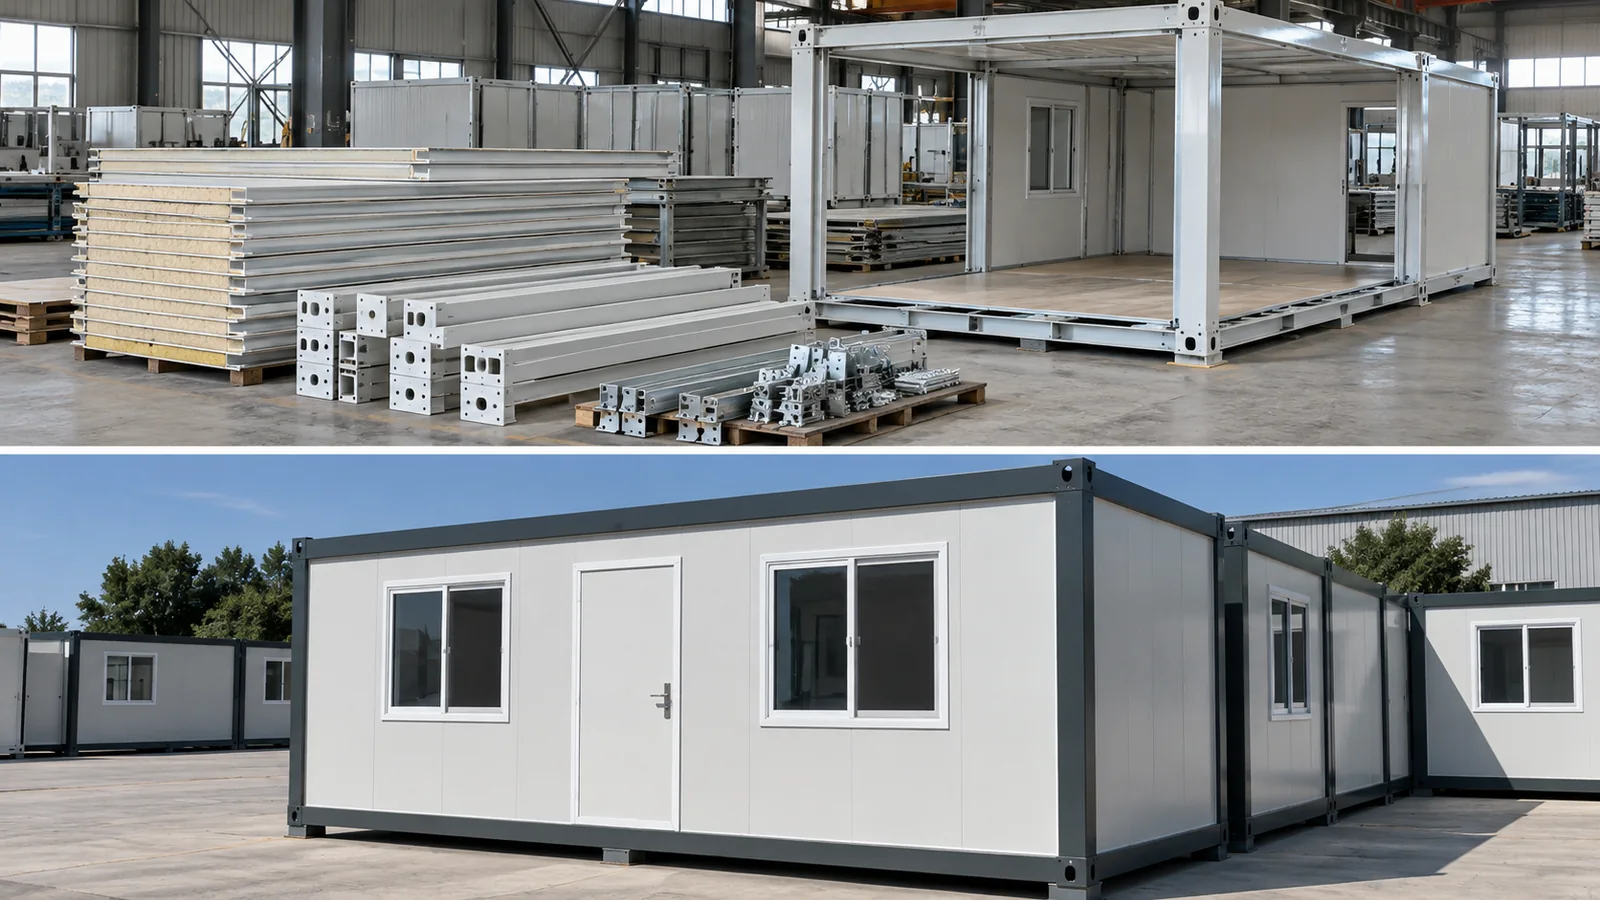
A prefabricated expandable container house is a factory-built modular unit that travels in a compact form and opens at the destination to create a wider usable space. For a project buyer, the main question is not simply whether the house can expand. The real decision is whether the selected unit can be transported, deployed, connected, inspected and approved for the intended application. Before approving a quotation, confirm the folded and expanded dimensions, room layout, structure and envelope, factory-installed interior scope, utility interfaces, support conditions, lifting method, local requirements and supplier documents. Each point should be tied to an approved drawing rather than left as a general sales description.
What Makes an Expandable Container House Different?
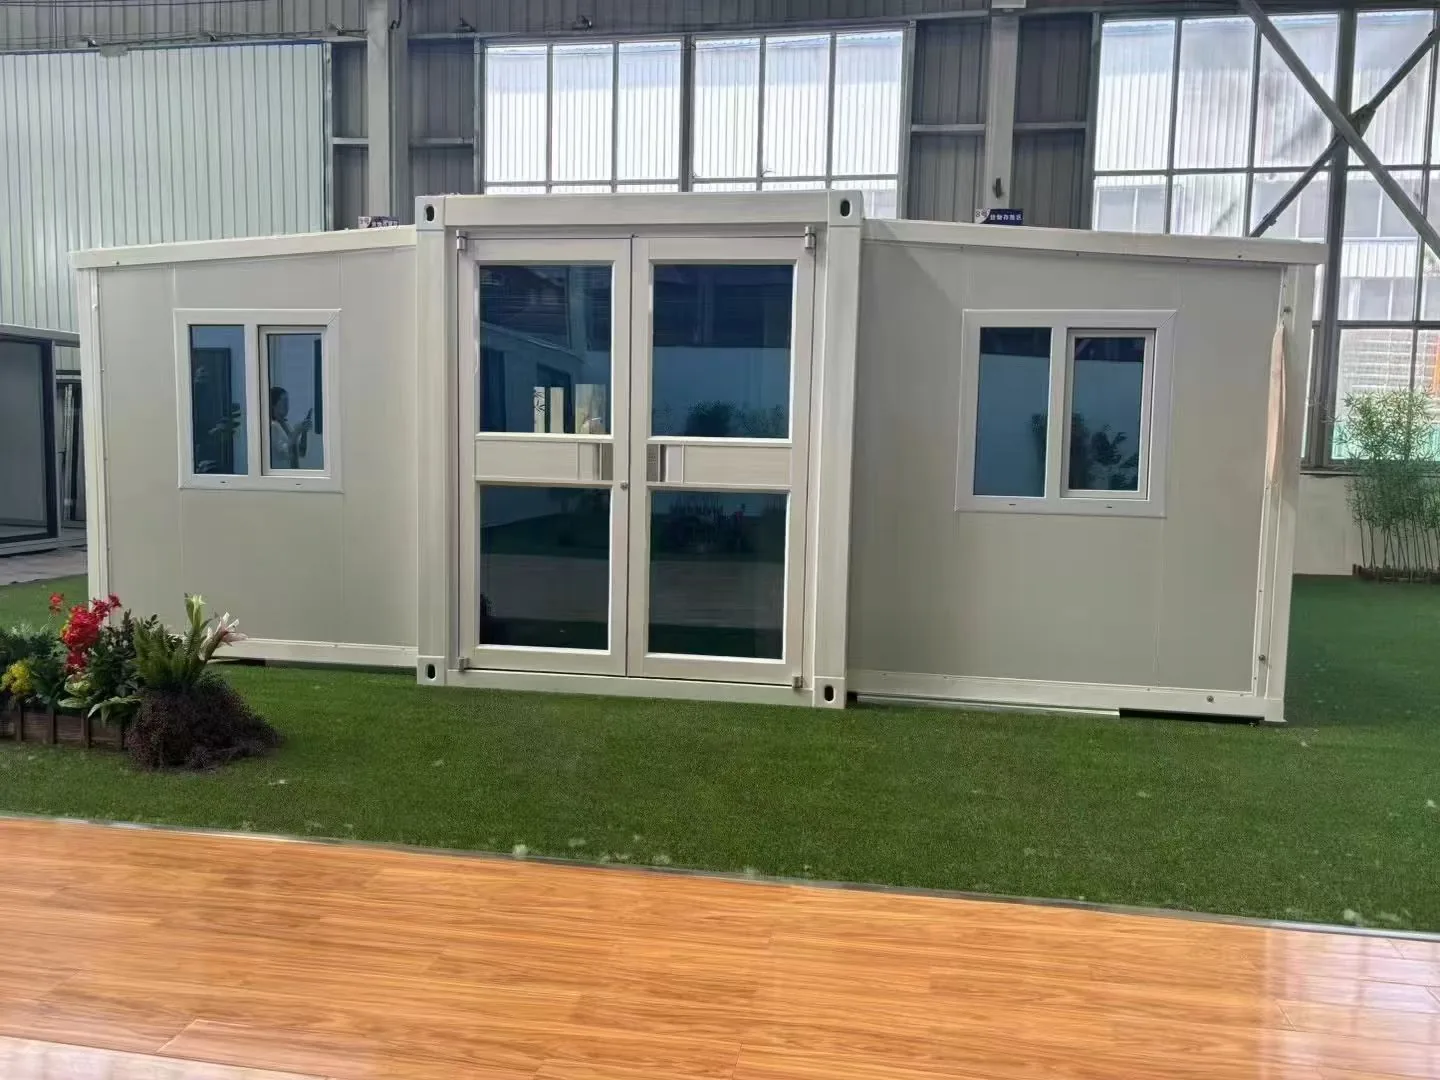
A conventional containerized room normally keeps the same basic width from transport through use. An expandable unit changes form. Its main body remains compact for shipment, while side sections open on site and become part of the occupied floor area. The expanded floors, walls and roof sections must align with the central body, and the final unit must be secured according to the approved installation method.
This folding-and-opening concept creates the main commercial advantage: a larger room can be delivered in a more compact transport form. It also creates additional interfaces that do not exist in a fixed-width module. Hinges or movement points, seals, floor joints, roof junctions, wall connections and locking details all become part of the finished building. A project buyer therefore needs to evaluate both conditions—the unit while folded for transport and the unit after deployment.
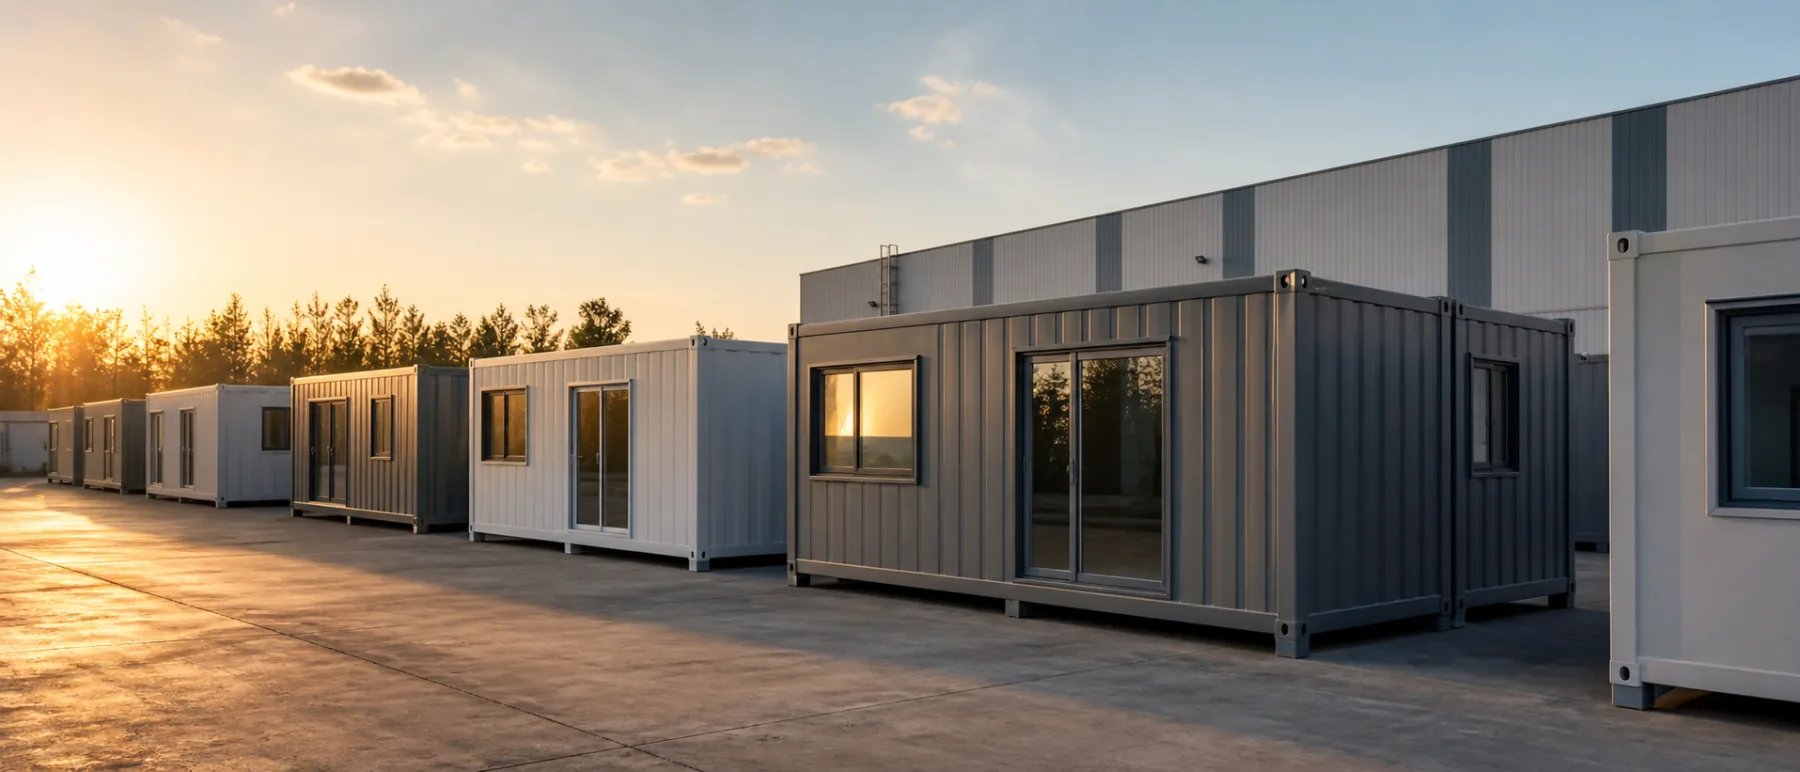
Within Lumin Mod’s double-wing extendable house range, this product route is intended for project accommodation, site offices, resort use, emergency facilities and other modular building applications. The category is a useful starting point, but the final configuration still depends on the site, occupancy, climate and required interior package.
Folded and Expanded Geometry Must Be Confirmed Together
Two sets of dimensions control the project. Folded dimensions affect container loading, road transport, doorway clearance, crane access and temporary storage. Expanded dimensions affect the building footprint, support layout, setbacks, circulation, roof drainage and the distance required to open both sides safely. Comparing only the advertised floor area can hide a transport or installation conflict.
The drawing should identify the overall folded envelope, overall expanded envelope, internal clear dimensions, finished floor level, door and window openings, roof projection and the movement path of each expanding section. It should also show where the unit must remain clear during deployment. If another building, retaining wall, tree, fence or utility line occupies that zone, the house may reach the site but still be impossible to open as planned.
Geometry also changes the support design. The compact body and the opened wings may transfer loads through different points. The site plan must therefore coordinate the final support positions with the approved structural arrangement. A generic statement such as “install on a level foundation” is not enough for purchase approval. The project needs a support or foundation drawing that matches the selected unit and its final orientation.
Match the Floor Plan to Occupancy and Daily Operation
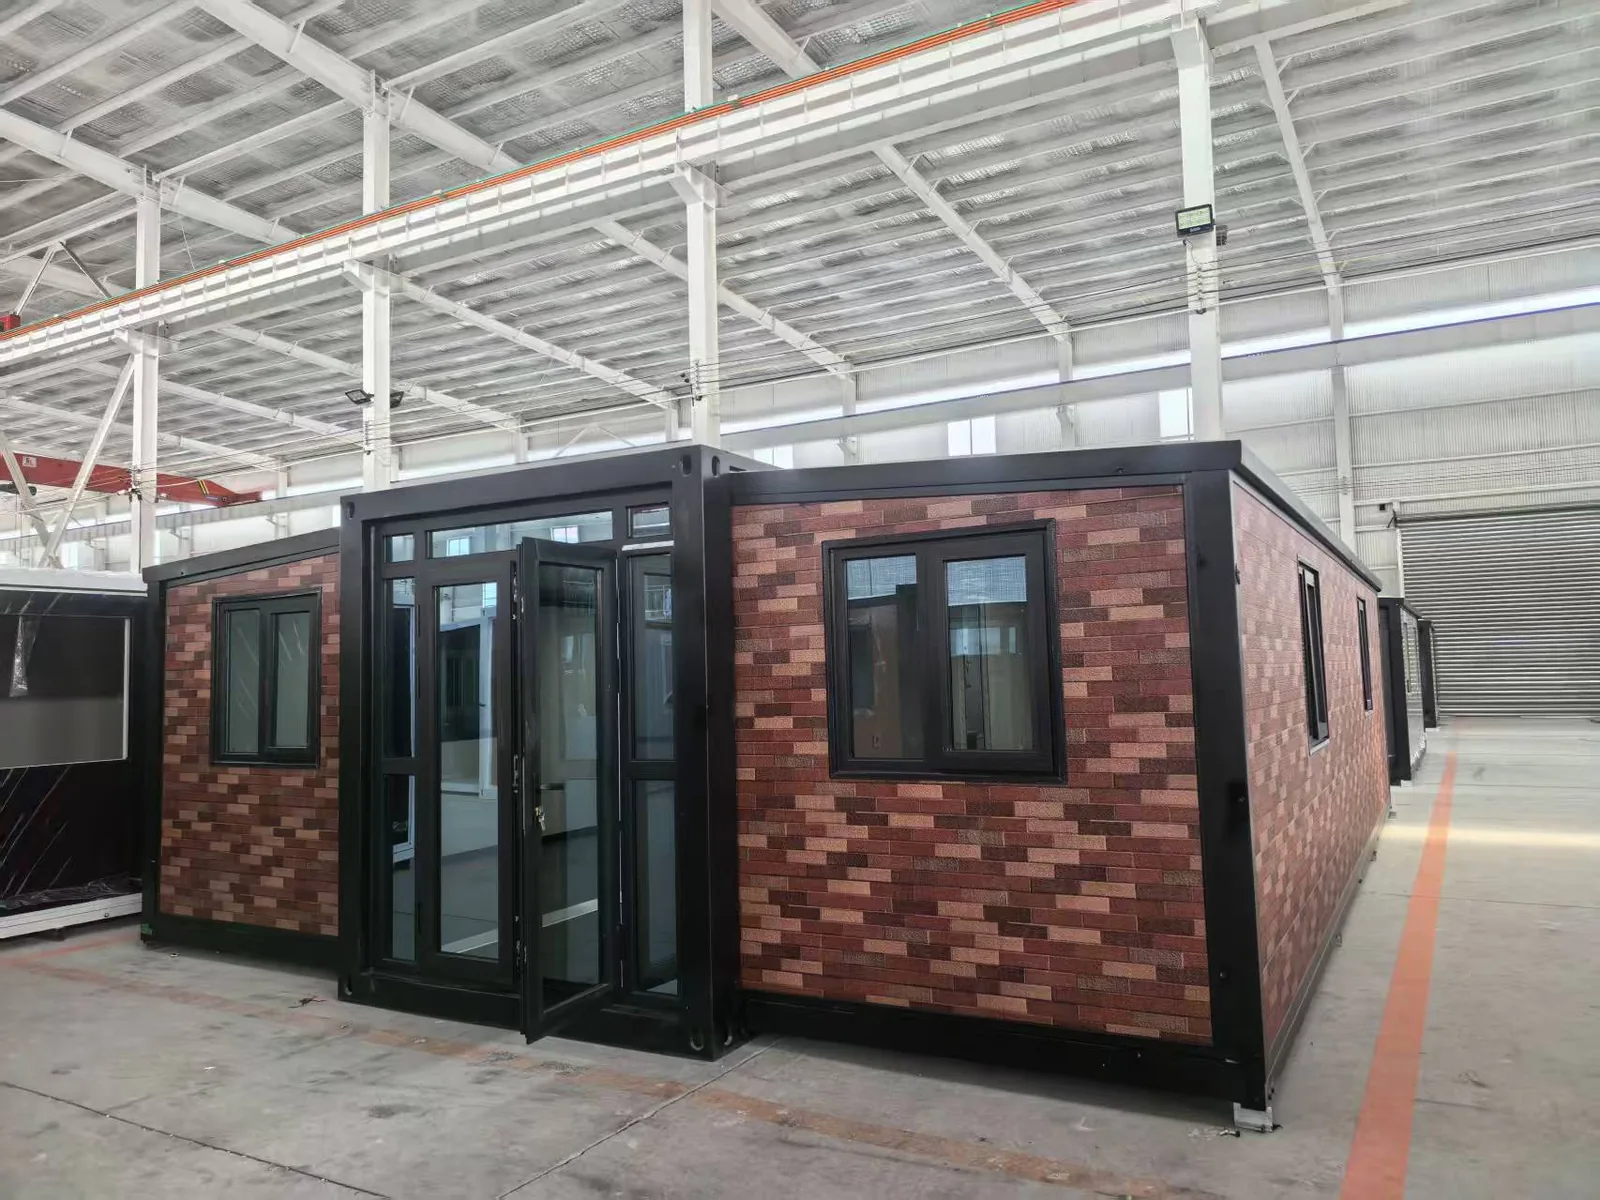
An expandable house should be selected from the inside out. Start with the number of users, length of stay and daily activities. Worker accommodation may prioritize beds, storage, durable circulation and shared sanitary planning. A site office may need desks, meeting space, data points and controlled access. A resort cabin may place more importance on privacy, views, bathroom layout, finishes and outdoor connections. Emergency use may require fast access, simple cleaning and a layout that can be repeated across many units.
The same external model can produce very different procurement scopes. Adding bedrooms changes partitions, doors, lighting and socket positions. Adding a bathroom introduces water supply, drainage, ventilation, waterproofing and maintenance access. A kitchen or service counter affects power demand, plumbing, storage and fire-safety review. Each added function changes both factory work and site connections.
Ask for a marked floor plan that shows room names, clear walking routes, door swings, furniture zones, sanitary fixtures, equipment positions and service points. Check whether the plan still works after wall thickness, cabinets and fixtures reduce the nominal floor area. For accommodation projects, the buyer should also confirm how luggage, cleaning work, linen handling and maintenance access will function during real use, not just whether the furniture can be drawn inside the room.
The Double-Wing Expandable House page can be used to discuss the intended layout and finish direction. The purchase document, however, should reference the final approved plan and room schedule rather than a website image.
Structure, Envelope and Climate Form One Decision
Frame, wall panels, insulation, roof build-up, windows, doors and seals should not be reviewed as unrelated options. They work as one building envelope. A change in wall or insulation specification can affect internal space, weight, condensation control and joint details. A larger glazed area can change heat gain, heat loss, privacy, ventilation and HVAC demand. Roof and wall junctions must remain weather-resistant after the unit is opened and secured.
The destination climate should therefore be stated before the supplier freezes the material package. The project brief should describe expected heat, cold, humidity, rainfall, wind exposure, airborne salt or dust, and whether the building will be occupied continuously or intermittently. This information does not produce an automatic material answer, but it allows the supplier and the buyer’s local design team to review the envelope against real conditions.
Thermal comfort is not created by insulation thickness alone. Continuity at floor, roof, corner, window and expandable joints matters. Air leakage and unmanaged indoor moisture can create surface condensation even when insulated panels are present. Wet rooms and cooking areas add further moisture loads. The approved details should therefore show how joints are sealed, how ventilation is handled and how water is directed away from the structure.
Structural, fire, energy and weather requirements depend on the destination and the project use. They should be defined by the project specification and checked by qualified local parties. A supplier’s general product description cannot establish approval in every jurisdiction. Any required calculation, test report, material document or certificate must be named in the RFQ and confirmed for the exact ordered configuration.
Define the Factory-Finished Scope and the Site Scope
“Finished house” can mean very different things in two quotations. One offer may cover the structural shell and basic panels. Another may include partitions, flooring, ceiling, bathroom fixtures, lighting, sockets, plumbing lines, HVAC equipment, furniture or appliances. Unless the supply boundary is written line by line, the unit prices are not comparable.
A practical scope schedule should separate the following:
- Building shell: frame, floor, roof, wall panels, external finish, doors, windows and expandable joints.
- Interior construction: partitions, internal wall and ceiling finishes, floor finish, trims and wet-area treatment.
- Electrical work: distribution board, internal wiring, sockets, lighting, switches, equipment circuits and the external connection point.
- Water and drainage: internal pipework, fixtures, water inlet, drainage outlet, venting and any equipment included in the module.
- Mechanical equipment: ventilation, heating, cooling, water heating and controls, where required.
- Furniture and appliances: beds, cabinets, counters, sanitary ware, kitchen equipment and loose items.
- Site work: supports or foundation, external utilities, drainage, decks, stairs, canopies, access paths and final connections.
The interface between factory and site is where many change orders begin. Voltage, frequency, socket type, water pressure, drainage method and external connection locations must match the destination. If the supplier provides internal services but the local contractor assumes different connection points, the project may need cutting, rewiring or pipe modification after delivery. An interface drawing and utility schedule should close this gap before production.
Transport, Unloading and Deployment Are Part of the Product Specification
The compact transport form is valuable only when the full logistics route is workable. Confirm the packed dimensions, completed weight, loading orientation, lifting points, protection method and the number of units planned for each shipment. The quotation should state whether loose accessories, stairs, decks, sanitary items or furniture travel inside the unit, in separate packages or under a separate shipping line.
Route review should continue beyond the port or regional depot. Road width, bridge and overhead clearance, turning space, gate size, ground condition and unloading area can determine whether the selected model reaches the final position. Crane capacity must be checked against the completed lifting weight, working radius and site setup. A crane with sufficient nominal capacity may still be unsuitable when it must operate from a distant or restricted position.
Deployment needs its own method statement. It should define who receives the unit, who checks transport damage, where the crane attaches, how the wings are opened, how temporary instability is controlled, how the unit is levelled and secured, and when utility connections can begin. Weather limits and exclusion zones may also be necessary. Installation speed should not be promised without considering site preparation, access, crew, equipment and connection work.
The sequence is clear: the final configuration determines weight and transport size; transport conditions determine route and lifting needs; site access determines whether deployment is practical; the approved logistics and installation plan then determines whether the order can proceed without avoidable rework.
Use a Project Confirmation Matrix Before Approving the Quotation
| Decision Area | Buyer Input | Supplier Confirmation | Evidence for Approval | Risk if Unclear |
|---|---|---|---|---|
| Application and occupancy | Use, number of occupants, length of stay and operating pattern | Recommended product route and layout assumptions | Approved floor plan and room schedule | The finished space may not support real daily use |
| Folded and expanded geometry | Site footprint, access limits and required internal space | Overall dimensions, clear dimensions and deployment zone | Dimensioned general-arrangement drawing | Transport, opening or site-clearance conflict |
| Structure and envelope | Climate, exposure, project requirements and intended life pattern | Proposed frame, wall, roof, insulation, openings and joint package | Material schedule, details and required supporting documents | Comfort, moisture, durability or approval problems |
| Interior and utilities | Rooms, fixtures, equipment, voltage, water and drainage conditions | Factory-installed scope and external connection points | MEP layout, equipment list and interface schedule | Missing items or site modification after delivery |
| Transport and lifting | Destination, route, unloading area and crane position | Packed size, final weight, lifting method and shipment scope | Packing list, loading plan and lifting information | Delivery delay, extra handling or inability to place the unit |
| Supports and site work | Survey, soil or ground information, levels and drainage plan | Support points, tolerances and site-preparation assumptions | Foundation or support drawing and site checklist | Uneven installation, interface mismatch or rework |
| Inspection and handover | Required checks, documents and acceptance responsibility | Factory inspection scope, delivery checks and declared exclusions | Inspection plan, records, manuals and deviation list | Disagreement over defects, missing scope or acceptance |
The matrix does not replace engineering review. Its purpose is to make assumptions visible. Every major field should lead to a drawing, schedule, document or declared deviation. If a supplier cannot confirm a field before quotation, the offer should mark it as provisional and state what information is still required. That is safer than allowing an unknown condition to appear later as an added cost or site problem.
When Is an Expandable House the Wrong Product Route?
An expandable unit is not automatically the best option for every modular project. A different product route may be more suitable when the site cannot provide crane access, the deployment zone is restricted, the building will be relocated frequently, the project requires a complex multi-storey arrangement, or the local approval route does not accept the proposed system without substantial redesign.
Transport priorities can also change the choice. A folding or flat-pack system may suit a project that needs a different loading strategy or expects more site assembly. A fixed containerized module may be preferable when the buyer wants fewer moving envelope joints. A quick-mount system may fit a repeatable camp layout with an established installation crew. The correct comparison is not which product sounds faster. It is which system fits the transport route, site resources, building use and approval plan.
Review the broader questions on the modular building FAQ, then confirm the selected route through project-specific drawings and supplier documents.
What Documents Should Be Approved Before Production?
A purchase order should not be the first place where technical assumptions are combined. Before production release, the approval package should normally include:
- A general-arrangement drawing showing folded and expanded conditions.
- A dimensioned floor plan, elevations and opening schedule.
- A structural and envelope material schedule.
- Key details for expandable floor, wall and roof interfaces.
- An electrical, water and drainage layout with external connection points.
- A schedule of fixtures, equipment, finishes, furniture and accessories.
- A foundation or support-point drawing with tolerances.
- A packing list, shipment plan, lifting information and deployment instructions.
- A factory inspection and acceptance checklist.
- A deviation list showing every difference from the buyer’s RFQ.
Document revision control matters. The quotation, approved drawings, material schedule and purchase order should refer to the same configuration. If the floor plan changes after pricing, the supplier should identify the effect on structure, services, weight, packing and commercial scope before the revision is accepted.
Prepare an RFQ That Produces a Configuration-Based Offer
A useful RFQ states the destination, application, quantity, expected occupancy, preferred product size, required rooms, interior finish level, doors and windows, climate conditions, electrical standard, water and drainage arrangement, site access, support concept, lifting conditions, required documents and target project schedule. Include a sketch or reference layout when available, but label which parts are mandatory and which remain open to supplier recommendation.
The supplier response should identify the proposed model, folded and expanded dimensions, room plan, material package, factory-finished scope, utility interfaces, accessories, shipment basis, packed dimensions, completed weight, lifting requirements, site assumptions, document package, inspection scope, exclusions and deviations. Commercial comparison should begin only after these fields describe the same project.
Lumin Mod supplies double-wing expandable houses for project and export buyers, with layouts, interior packages and loading arrangements confirmed according to the order. Submit the intended use, layout, destination, quantity, site conditions and document requirements through the project inquiry form. The first objective is to establish a workable configuration and responsibility boundary; price and schedule can then be assessed against that defined scope.