
2026-09-11 14:25:02
A 20ft 3 bedroom luxury living container house expandable container houses inquiry should be treated as a project-configuration question, not as a finished specification. Before sending an inquiry, buyers need to confirm whether the required layout, bedroom count, interior package, expansion structure, transport limit, site foundation, utility connection, climate condition, installation method and documentation scope can be supported by the selected double-wing expandable house. The phrase “20ft” may describe the transport module or buyer expectation, while “3 bedroom” and “luxury living” describe layout and finish requirements. Those assumptions must be verified before quotations are compared.
Start With the Real Use Case, Not the Product Name
An expandable container house may be used for worker camps, site offices, resort accommodation, emergency housing, commercial accommodation or other modular living spaces. Each application changes the layout, interior durability, utility package, installation method and acceptance criteria. A buyer planning a resort unit will not evaluate the same details as a contractor planning temporary staff housing.
The first RFQ input should therefore be the use case. Is the house intended for short-term site accommodation, a long-stay worker dormitory, a family-style living unit, a glamping cabin, a sales office, a temporary emergency shelter or a commercial rental unit? That answer determines whether the buyer should focus on bedroom count, privacy, bathroom layout, kitchen package, HVAC allowance, furniture, exterior appearance, transport efficiency or fast installation.
Lumin Mod’s product portfolio includes containerized prefab houses, double-wing expandable houses, folding prefabricated houses, quick-mount prefabricated houses and space capsule houses for project and export buyers. For this topic, the relevant category is Double-Wing Extendable Houses, but the project still needs a use-case brief before the supplier can confirm configuration fit.
A “20ft 3 Bedroom” Request Needs a Layout Feasibility Check
The keyword combines several buyer expectations: a 20ft module, a three-bedroom living layout, and a luxury accommodation concept. These are not automatically compatible in every expandable container house. The buyer should ask the supplier to confirm what the 20ft dimension controls, what the expanded floor plan becomes, and whether three bedrooms can be arranged with the required corridor, bathroom, kitchen, living area or storage space.
Room count alone is not enough. A layout may technically contain three sleeping rooms but fail the buyer’s real standard for privacy, bed size, circulation, ventilation, ceiling height, sanitary space or furniture placement. For a worker camp, compact sleeping rooms may be acceptable. For resort or commercial accommodation, the same layout may need better interior separation, larger windows, stronger visual finish and more comfortable living space.
The RFQ should request a dimensioned floor plan, expanded and folded dimensions, room schedule, door/window location, furniture concept if required, and utility routing. If the supplier proposes a different layout from the buyer’s assumption, that should be marked as a design revision rather than hidden inside a price quote.
A practical chain is: use case → required room functions → expanded floor area → furniture and utility layout → transport/folding limit → quotation scope. If the buyer skips the layout feasibility step, suppliers may quote visually similar units that do not solve the same living requirement.
Double-Wing Expansion Changes Transport, Setup and Interior Planning
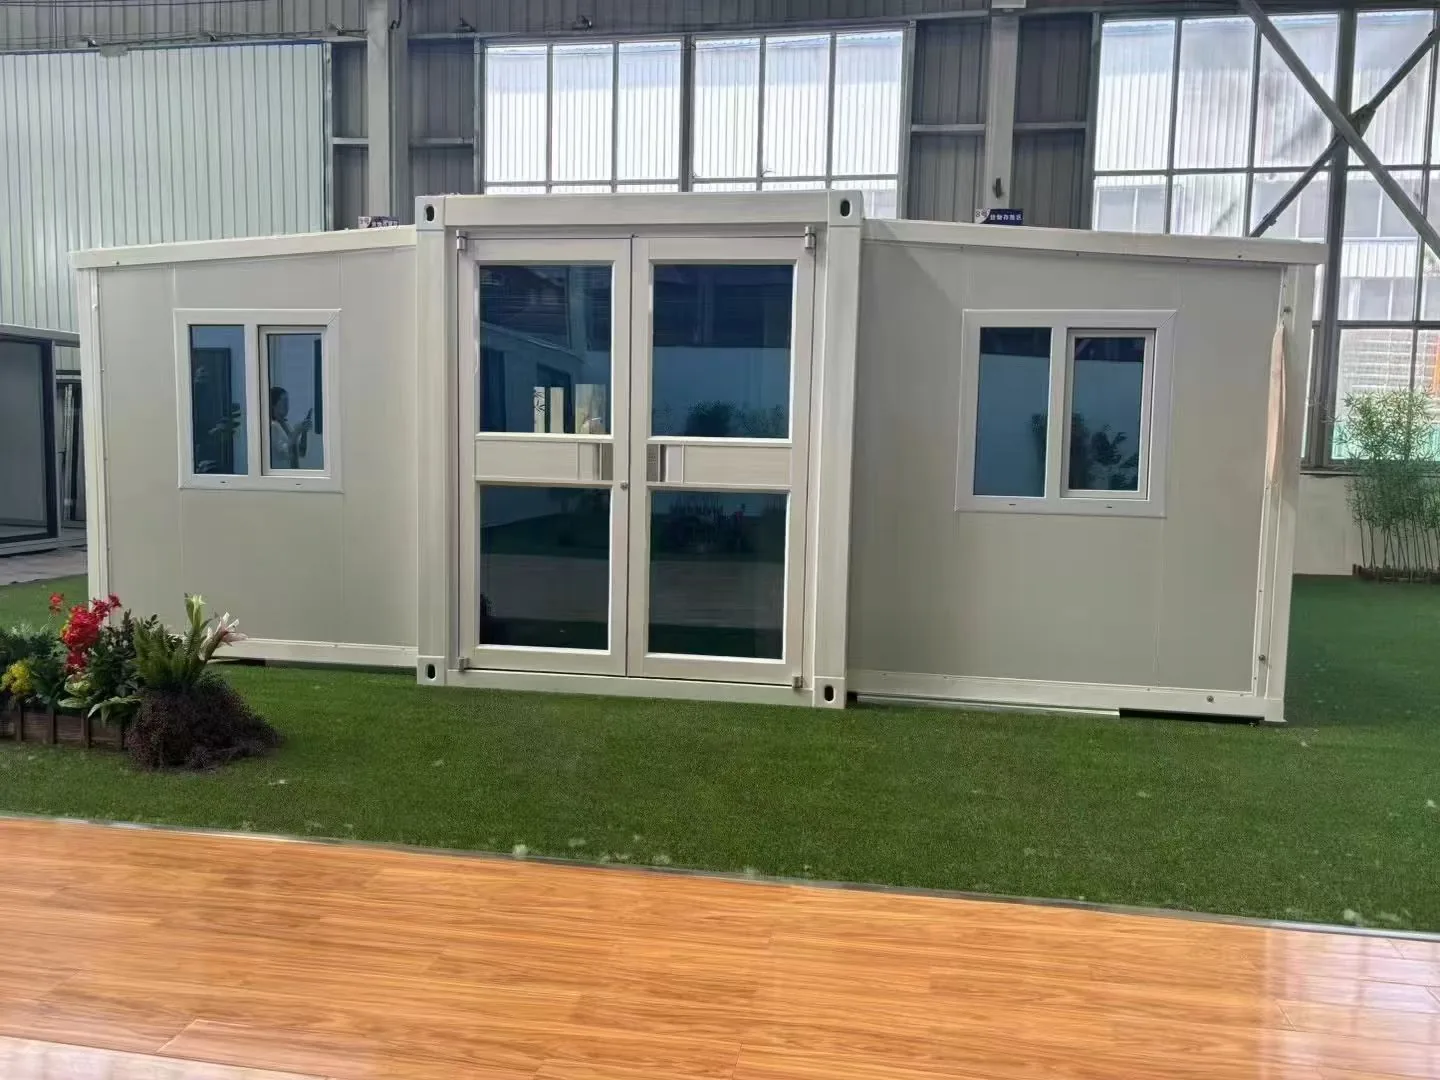
A double-wing expandable house is different from a fixed container house because part of the living space is created after expansion on site. That creates specific project checks: expansion clearance, locking or support method, floor continuity, roof and wall joints, waterproofing detail to be confirmed, utility routing, interior finishing continuity and installation sequence.
The buyer should ask how the house is delivered, how the wings are expanded, what site clearance is needed, what lifting or unloading method is expected, and what remains to be completed after the unit reaches the site. The answer can change packaging, labor planning, foundation preparation and installation scheduling.
Interior planning is also affected. Furniture, cabinets, bathroom modules, wiring, lighting and plumbing may be factory-installed, site-installed or partially installed depending on the configuration. If the buyer requests a luxury living package, the supplier must know whether that means higher-grade wall finish, kitchen fixtures, bathroom fittings, lighting, flooring, furniture, exterior cladding, terrace connection or simply a more comfortable layout.
Do not assume that every “luxury” item is included. The quotation should separate the base house, interior package, sanitary package, kitchen package, HVAC allowance, furniture, exterior finishing, optional canopy or deck interface and site-supplied items.
Site Conditions Decide Whether the Configuration Works
Expandable container houses are delivered as modular products, but they still depend on the receiving site. A unit that works on a flat prepared campsite may not work on a steep, muddy, remote or utility-limited site without additional planning.
Important site details include:
- location type: campsite, construction site, resort, emergency area or commercial plot;
- ground condition and foundation method to be decided by project parties;
- access road, unloading space and crane or forklift availability;
- clearance for both side wings after expansion;
- wind, rain, temperature and corrosion exposure to be checked against project requirements;
- utility access for power, water, drainage and HVAC;
- local building approval or permitting requirements;
- maintenance and service access after installation.
These conditions affect the selection before any price comparison is meaningful. For example, a resort project may need a visually finished exterior and comfortable utilities, while an emergency housing project may prioritize fast deployment, simple layout and repeatable transport. The same product family can be reviewed for both, but the RFQ inputs are different.
Interior Scope Should Be Priced as a Package, Not a Vague Word
“Luxury living” is one of the easiest phrases to misunderstand. For one buyer, it may mean a clean modern finish and private bathroom. For another, it may mean a full hotel-style interior with furniture, lighting, kitchen, HVAC and exterior façade treatment. A supplier cannot quote the same way unless the buyer defines the interior scope.
The RFQ should separate:
- floor plan and room count;
- wall, ceiling and flooring finish;
- bathroom and kitchen package;
- electrical points, lighting and switches;
- HVAC provision or equipment scope;
- windows, doors and curtains if required;
- furniture, beds, cabinets and appliances;
- exterior color, cladding or decorative package;
- items excluded and supplied locally.
This separation prevents quotation disputes. A basic expandable house with a clean interior is not the same offer as a fully fitted accommodation unit. The buyer should ask for a room-by-room inclusion list and a layout drawing that shows where major items are placed.
| Project Condition | Buyer Input Needed | Supplier Confirmation |
|---|---|---|
| Application | Worker camp, resort, emergency housing, site office or commercial accommodation | Whether the proposed double-wing unit fits that use case |
| Layout | Required bedroom count, living area, bathroom, kitchen and furniture plan | Expanded floor plan and folded/expanded dimension logic |
| Interior level | Base finish, luxury package, appliances, furniture and exclusions | Room-by-room inclusion list and optional items |
| Site condition | Foundation, access, climate, utilities and expansion clearance | Installation assumptions and buyer-supplied site work |
| Transport | Destination, unloading method and logistics limits | Packing, module condition and delivery boundary |
| Approval | Required drawings, documents and local review needs | Available documents and project-specific deviations |
The table should be used before suppliers prepare final pricing. It converts a long search phrase into the actual project information needed for a technical offer.
Utilities and Services Must Be Confirmed Before Production
Living container houses require more than walls and roof panels. Power distribution, water supply, drainage, bathroom ventilation, air-conditioning, lighting, sockets, kitchen services and sometimes fire or safety-related requirements may be part of the project scope. The exact package depends on the buyer’s country, local installation rules and end-use scenario.
The buyer should define which utilities are factory-prepared and which are connected on site. If the unit is going to a remote campsite, off-grid or semi-off-grid requirements may change the project specification. If the unit will be installed in a commercial accommodation project, local approval, energy use, sanitary connection and guest comfort may be more important.
A quotation that includes wiring and plumbing rough-in is not the same as a quotation for a fully fitted interior. Likewise, a house shipped with bathroom fixtures, cabinets and HVAC equipment should be compared against another quote only if those same items are included or clearly excluded.
The supplier should provide utility assumptions in the quotation. The buyer should not discover after delivery that local electrical adaptation, plumbing connection or HVAC installation was outside the quoted scope.
Evidence Should Prove Fit, Not Just Product Availability
For a 20ft three-bedroom luxury living concept, evidence should prove that the proposed configuration can be built, transported, expanded, installed and accepted for the intended application. Product photos alone are not enough.
Useful evidence includes dimensioned layout drawing, folded and expanded dimension information, product page reference, interior inclusion list, packing/loading description, installation guidance, material or finish sample where relevant, utility schematic if available, and a deviation list. Each document should prove something specific.
A layout drawing proves whether the bedroom count and furniture plan are feasible. The folded/expanded dimension drawing proves whether site clearance and transport assumptions are realistic. The inclusion list proves whether the quoted “luxury” package includes furniture, sanitary items and finishes or only the base building. The deviation list prevents the supplier from silently changing the buyer’s requested configuration.
Lumin Mod’s Double-Wing Expandable House Manufacturer page should be used as the target product reference for this topic. It gives buyers the correct product direction, while the final project specification must be built from drawings, site conditions and the buyer’s application.
When Should Buyers Consider Another Modular House Type?
A double-wing expandable house may not be the correct choice when the site lacks expansion clearance, when transport limits conflict with the requested interior package, when the buyer needs a fixed stacked container layout, when a folding house is more suitable for frequent relocation, or when a quick-mount structure better fits a larger project layout.
The decision can also change if the project requires multi-storey planning, strict local building-code documentation, special wind or snow conditions, special fire behavior, or a permanent building approval route. Those requirements must be confirmed by project professionals and supported by supplier documents for the specific configuration.
This boundary matters because a long-tail search phrase can easily push buyers toward one product type before the site and use case are known. The better decision is to first confirm whether the double-wing concept solves the project, then request a quotation.
Build the Final RFQ Around Application Fit
A complete inquiry for 20ft 3 bedroom luxury living container house expandable container houses should include:
- intended application and occupancy scenario;
- required floor plan, bedroom count, bathroom and kitchen needs;
- expected interior level and room-by-room inclusions;
- folded transport size expectation and expanded layout requirement;
- site dimensions and expansion clearance;
- foundation, unloading and installation conditions;
- climate, corrosion or environmental conditions to be reviewed;
- power, water, drainage, HVAC and utility responsibility;
- local approval or document needs;
- quantity, project phase and delivery destination;
- packing, loading and shipment requirements;
- sample, drawing or mock-up approval process;
- supplier assumptions, exclusions and deviations.
Ask suppliers to return the offer as Confirmed Layout / Included Interior Scope / Site Assumptions / Utility Boundary / Packing Scope / Documentation Scope / Deviation. Once those inputs are clear, buyers can submit the project through Lumin Mod’s contact and inquiry page with enough information for a comparable double-wing expandable house quotation.