2026-09-21 17:18:25
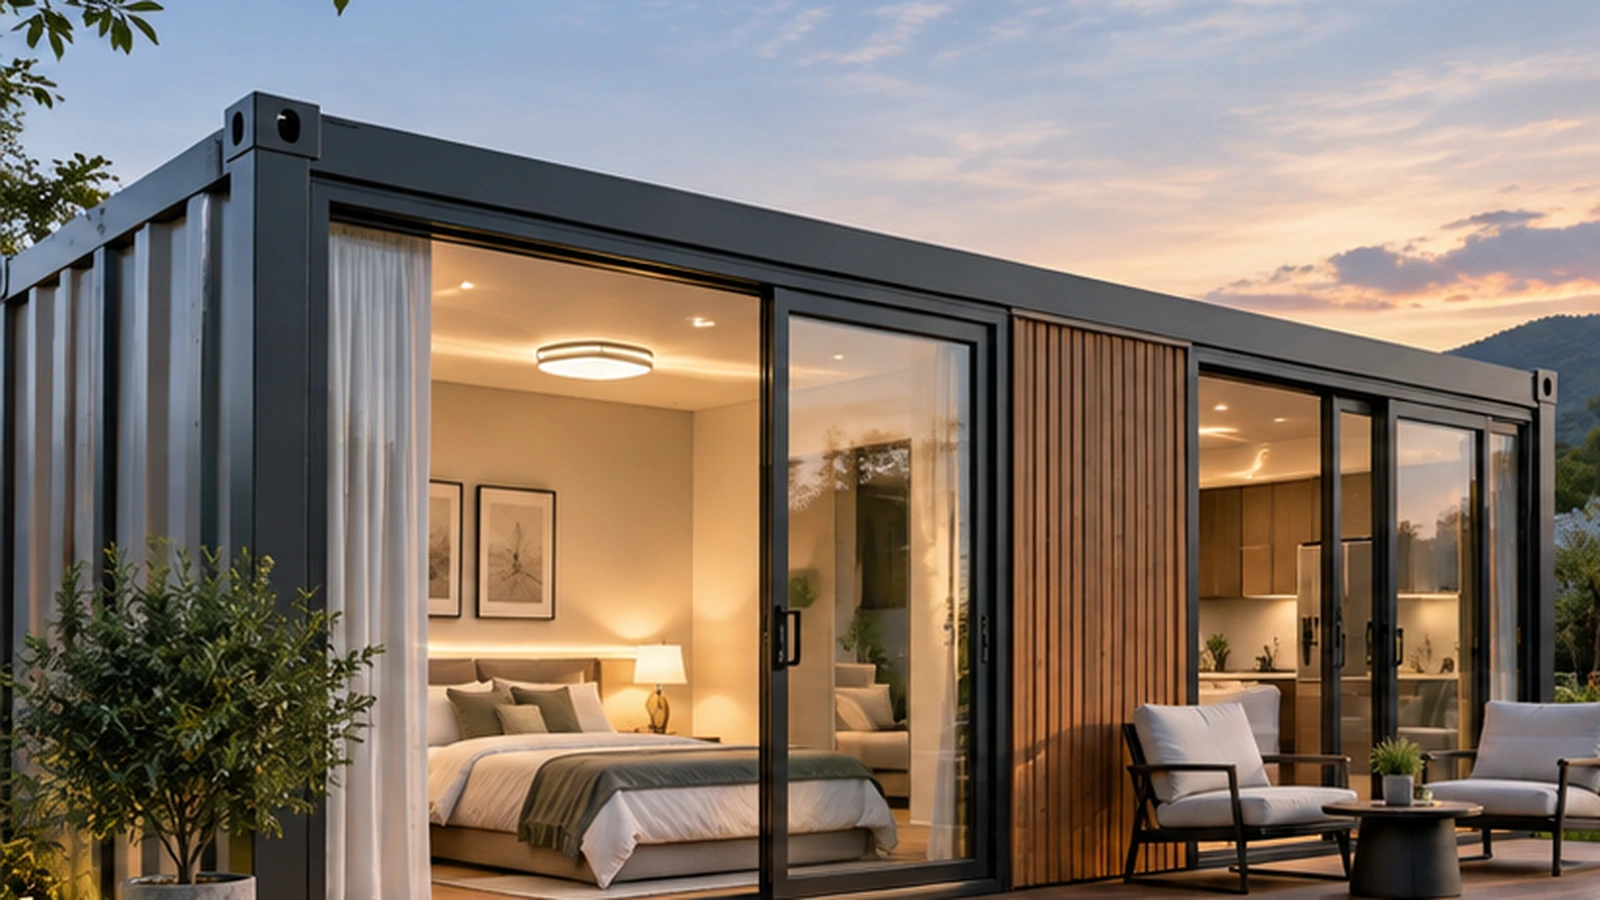
Bedroom modern container houses should be specified as complete living layouts, not simply as “one-bedroom,” “two-bedroom” or “three-bedroom” units. For B2B buyers, the useful question is how occupancy, bedroom count, privacy, circulation, bathroom and kitchen zones, furniture, doors, windows and utility interfaces work together inside the available modular space. Lumin Mod’s current product range supports container-based living layouts with bedrooms, bathrooms, kitchens and finished interior packages, but the final arrangement must be tied to the selected building system and project requirement. A clear layout brief makes quotations more comparable and reduces the risk of approving a visually attractive concept that does not actually fit the intended occupants.
What Does “Bedroom Modern Container Houses” Need to Define?
The phrase bedroom modern container houses describes a style and function, but it does not yet define a procurement-ready building. “Bedroom” says that sleeping space is required. “Modern” usually implies a cleaner interior and exterior presentation. “Container house” identifies the modular building family. None of those words tells the supplier how many people will use the unit, how rooms should connect or which interior package belongs in the quotation.
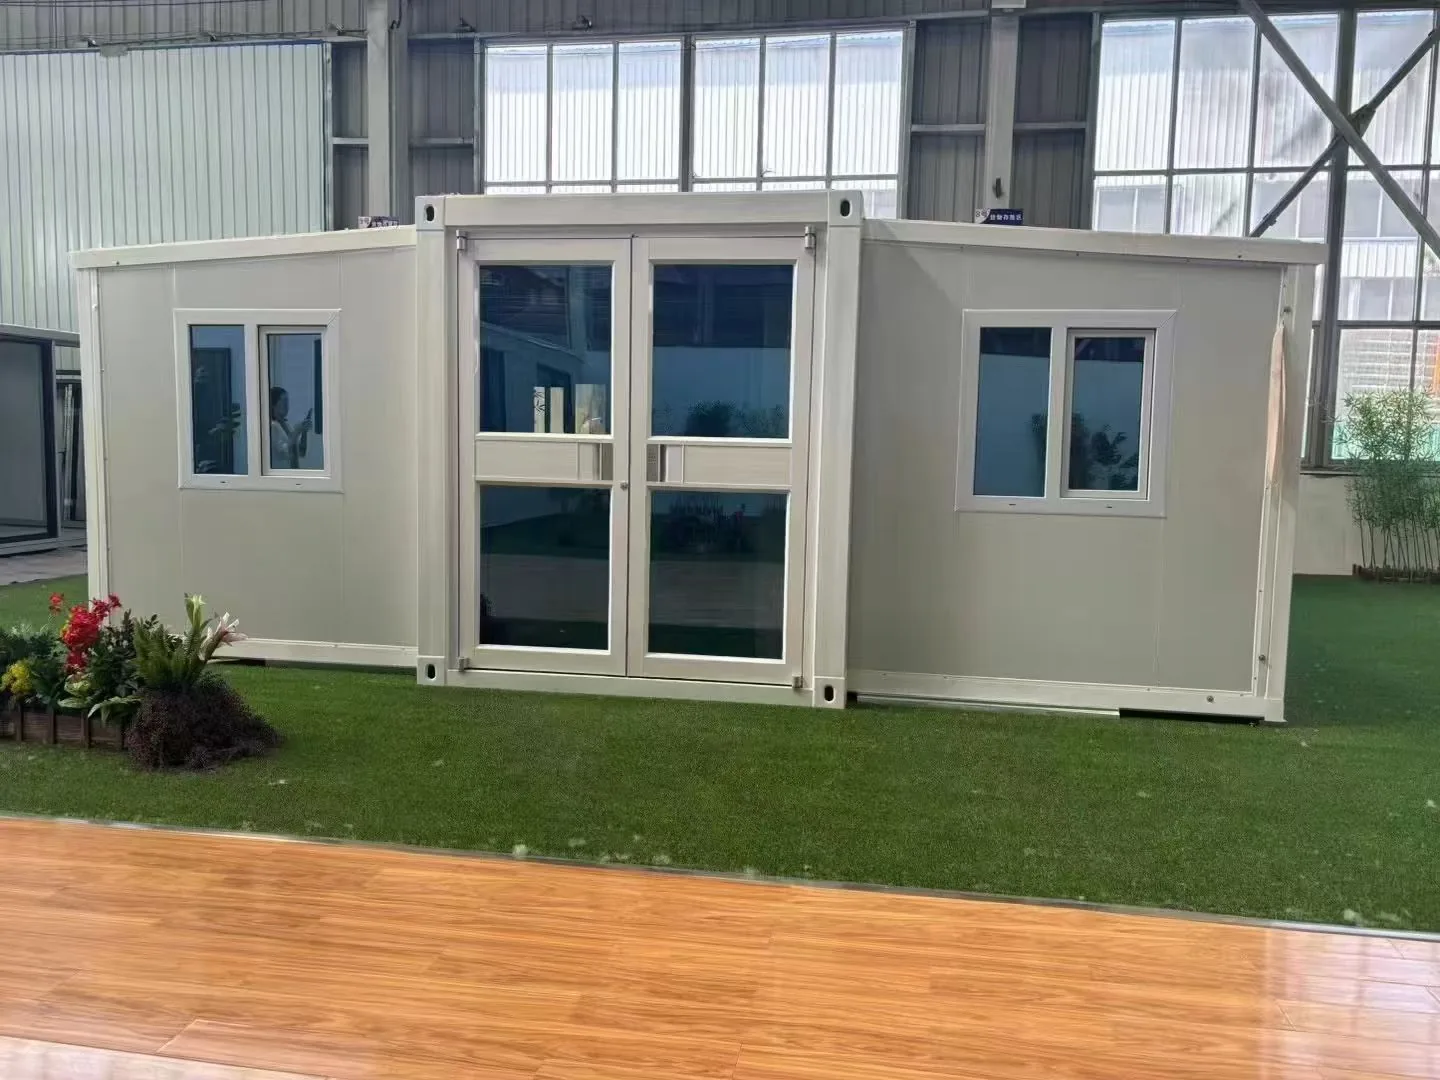
Lumin Mod currently presents several modular systems for accommodation and living use, including container integrated houses and expandable houses. Its product information shows that layouts can include bedrooms, living areas, kitchens, bathrooms, storage, furniture-ready zones and configurable door and window positions. That makes the layout decision more important than the marketing label itself.
Useful planning rule: define the occupants and their daily movement first; define the bedroom count second; then place wet areas, furniture and utility interfaces around that circulation logic.
Start With Occupancy Before Choosing the Bedroom Count
A modern container house bedroom layout should begin with the expected number of occupants and the way they will use the space. Two projects may both request “two bedrooms,” yet one may be for two independent workers while the other is for a family. The room count is the same, but the privacy, storage and common-area requirements are different.
Before asking for a drawing, define:
- the number of regular occupants;
- whether bedrooms are single, shared or family rooms;
- whether each bedroom needs independent access;
- whether residents share a living area;
- whether the bathroom should open from a corridor, bedroom or common zone;
- whether the unit is for short stays, long stays or repeated project use.
This information changes the internal partition plan. If privacy is the priority, additional walls and door separation may be needed. If communal use is more important, the design may allocate more area to a shared living and dining zone. A supplier cannot reliably make that trade-off from “two-bedroom container house” alone.
Bedroom Count and Usable Space Are Not the Same Thing
Buyers searching for a container house with 2 bedrooms or a container house with 3 bedrooms often compare the number of rooms first. For procurement, usable space is more important than room count by itself.
Every internal partition consumes space. So do bathroom walls, kitchen cabinets, door swings, wardrobes, circulation routes and service zones. Adding another bedroom without checking these relationships can create rooms that technically exist on the drawing but are difficult to furnish or use.
A better decision chain is:
overall module / combined-module space → required rooms → partitions → circulation → furniture clearance → final usable bedroom area.
Lumin Mod’s container integrated house information includes layout starting points such as accommodation rooms and living-ready suites, while its broader modular range allows standard or combined modules to be planned around final function. The important procurement step is to treat these layouts as starting points, not fixed promises for every project.
How Should Privacy and Circulation Be Planned Together?
For a bedroom container house floor plan, the location of doors can matter as much as the number of walls. A bedroom may meet its nominal size target and still feel poorly planned if people must walk through another sleeping zone to reach a bathroom or exit.
Review circulation by tracing the real movement of occupants:
- Where do residents enter the unit?
- Can they reach the bathroom without crossing another private room?
- Does the living area act as a corridor?
- Can doors open without blocking wardrobes or furniture?
- Is there a direct route to the exit from each major zone?
This is particularly important for project accommodation, homestays and family-oriented units because the same floor area can support very different living quality depending on the circulation pattern.
Bathroom and Kitchen Zones Should Be Planned as Utility Zones
The bathroom and kitchen are not only interior-design features. They create plumbing, drainage, electrical and ventilation interfaces that affect both factory preparation and site connection.
For a modern container home interior layout, keep these questions inside the RFQ:
- Is a bathroom required, and is it dry/wet separated?
- Is a full kitchen, kitchenette or no kitchen required?
- Where should water supply and drainage leave the module?
- Which appliances require dedicated power points?
- Does the buyer provide local fixtures, or should the quotation include an interior package?
Lumin Mod’s current modular product pages show that bathroom, kitchen, flooring, doors, windows and electrical scope can be coordinated by project. However, final connection locations should be tied to the approved layout and destination requirements rather than assumed from a generic sample image.
Furniture Dimensions Should Be Part of the Layout Brief
One of the easiest ways to overestimate usable room size is to draw bedrooms before placing the actual furniture. A “bedroom” only becomes functional when the bed, wardrobe, circulation clearance and door movement all fit together.
When requesting a layout, identify the main furniture pieces:
- bed type and approximate size;
- wardrobe or storage requirement;
- desk or work surface;
- sofa and living-room furniture;
- dining table if required;
- refrigerator, cooker or kitchen appliances;
- air-conditioning location if part of the project scope.
This is especially useful for a modern container house with bedroom because the buyer often wants both an efficient footprint and a finished residential appearance. The furniture plan is the bridge between those two goals.
What Makes a Container House “Modern” in a Procurement Specification?
“Modern” should be converted into features that can be shown on a drawing or finish schedule. Otherwise, the buyer and supplier may be using the same word for different visual outcomes.
Instead of writing only “modern style,” define:
- exterior color or cladding direction;
- window size and placement;
- interior wall and floor finish;
- lighting layout;
- cabinetry and storage style;
- bathroom and kitchen finish level;
- whether furniture is included or left as a site-supplied item.
Lumin Mod’s public product range supports project-specific layouts, doors, windows, flooring, utilities and interior finish packages. For B2B purchasing, the most useful evidence is not a descriptive word such as “modern”; it is an approved layout, elevation or finish reference that can be attached to the quotation.
Which Container House System Fits a Bedroom Project?
Bedroom layouts can be created through different modular systems. A buyer should not choose the structure only from the interior rendering.
| Planning Question | Why It Matters |
|---|---|
| How much living space is required? | Helps determine whether one module, connected modules or an expandable format is the better starting point. |
| Will the building be moved again? | Transport and repeat relocation priorities can change the preferred modular system. |
| How finished should the interior be before delivery? | Changes the factory fit-out scope and delivery strategy. |
| Is the project one unit or a repeated accommodation program? | Affects layout standardization and repeat procurement. |
| Are bathroom and kitchen zones required? | Changes utility planning and the room schedule. |
Buyers who want to review the broader product family can start with Lumin Mod’s Container Houses page and then compare the individual systems against the intended bedroom layout.
What Should Buyers Send Before Requesting a Bedroom Layout?
| Buyer Input | What It Controls |
|---|---|
| Occupancy | Bedroom count, privacy and common-space requirements |
| Bedroom count | Partition strategy and room schedule |
| Stay type | Short-stay versus longer-occupancy fit-out |
| Bathroom / kitchen | Wet-area zoning and utility interfaces |
| Furniture | Clearances and usable room area |
| Doors / windows | Access, daylight and wall usability |
| Interior finish | Quotation scope and visual standard |
| Quantity | Whether the layout should be standardized for repeat units |
| Destination / site | Project review and connection planning |
The supplier response should return a proposed floor plan that identifies rooms, major openings and the interior scope included in the quotation. If a feature is excluded, it should be visible as a deviation rather than discovered after order placement.
Turn the Search Phrase Into an Approved Layout
The goal of sourcing bedroom modern container houses is not to collect the most attractive renderings. It is to turn occupancy and lifestyle requirements into a layout that can be produced, shipped, installed and accepted.
For Lumin Mod projects, buyers can review the Containerized Prefabricated Houses range when standardized or combined living modules are relevant, then send the occupancy, bedroom count, bathroom/kitchen requirement and preferred finish through the project contact page. The strongest RFQ is the one where every supplier is pricing the same room schedule and the same interior scope.