2026-09-15 17:19:48
Buyers should specify construction site staff camp container houses as an operating accommodation system, not as a count of identical boxes. A usable RFQ begins with resident capacity, room schedule, occupancy period, destination climate, sanitary and utility strategy, site access, installation resources, transport mode, and the evidence required for approval. Those inputs determine the module grid, bedroom density, shared facilities, envelope package, electrical and plumbing scope, and delivery plan. The essential sequence is camp duty → people and rooms → site conditions → module configuration → utilities → transport and installation → acceptance evidence. Until these items are aligned, a low unit price may describe a different scope rather than a better offer.
Why Is “We Need 50 Container Houses” Not a Complete Camp Specification?
A unit count does not define how many people the camp must support or which functions are included. Fifty sleeping modules are not equivalent to a fifty-unit camp that also includes offices, dining, washrooms, laundry, storage, first-aid space and circulation. Quotations can therefore look comparable while allocating very different floor areas to non-bedroom functions.
Start with people and operations. State peak residents, expected occupancy per room, shift pattern, privacy level, intended project duration and the functions that must be inside the supplied scope. Separate mandatory rooms from later options. If the camp will expand by phase, identify the first-stage capacity and the ultimate grid so utility routes, access and connection points are not planned twice.
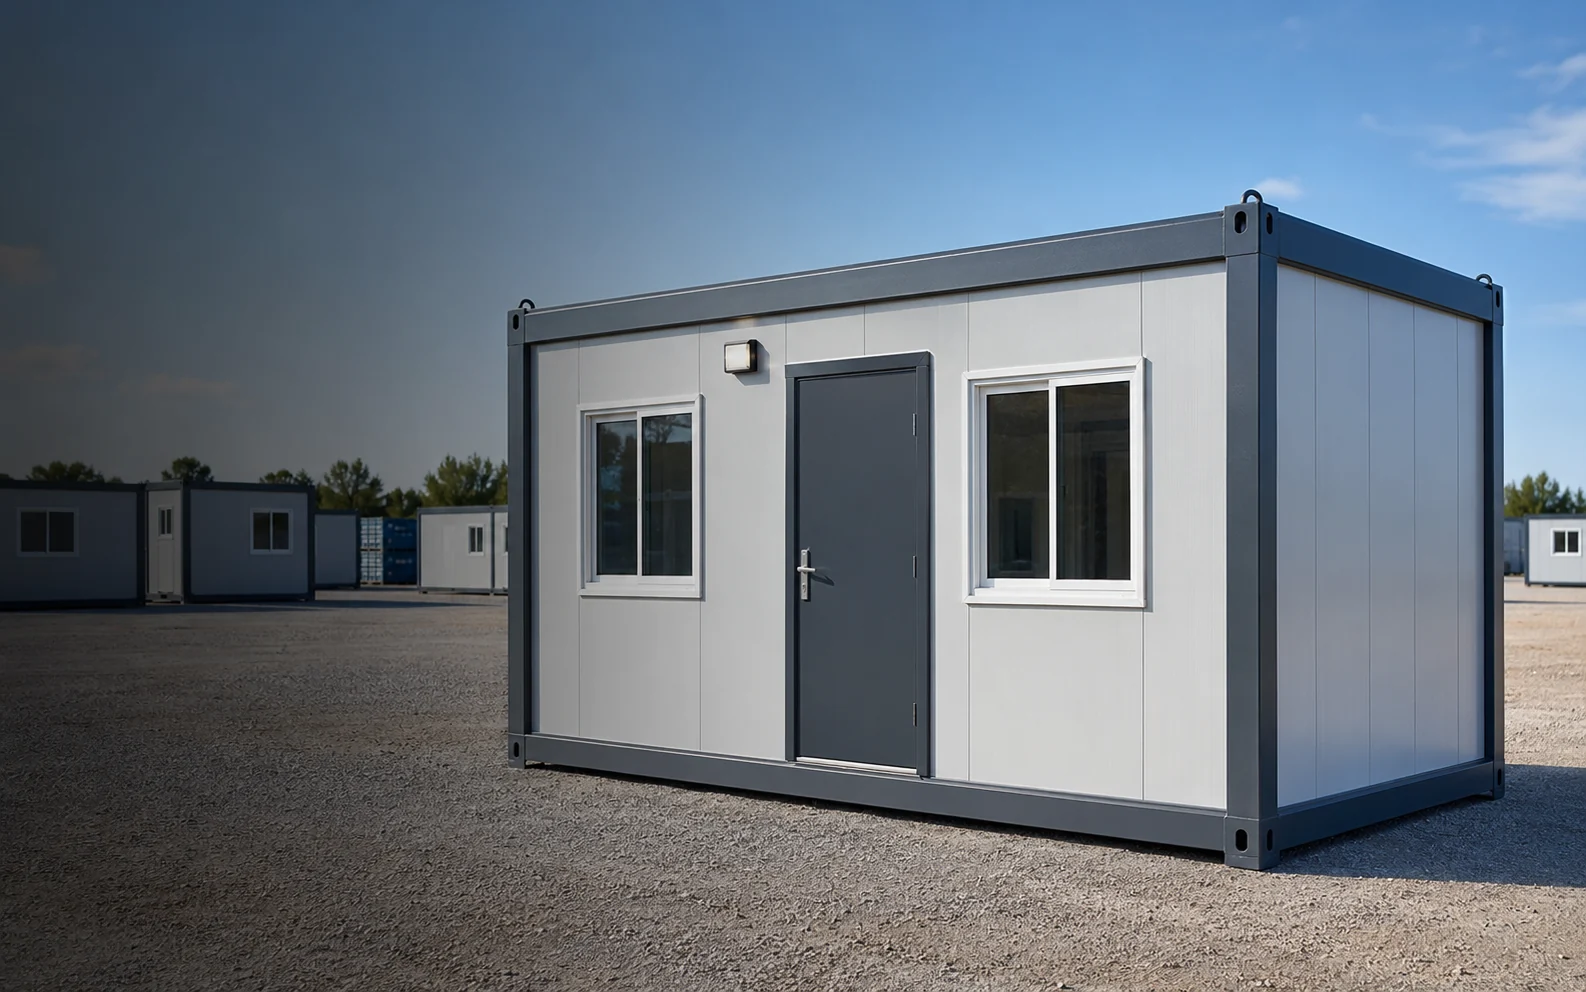
The containerized prefabricated house category is a useful discovery point, but the buyer still has to turn “staff camp” into a room schedule and project boundary.
Start With the Camp Population and Room Schedule
A room schedule converts a headcount into a building requirement. For each room type, define quantity, occupants, furniture, internal circulation, door and window intent, privacy expectation, and whether plumbing is required. Bedrooms may use single, twin or bunk arrangements, but those choices affect storage, ventilation, escape planning and the total number of modules. A higher bed count per room may reduce module quantity while increasing the burden on sanitary and common facilities.
Shared spaces should be sized and located as part of the same plan. The procurement team does not need to complete every engineering calculation before contacting a supplier, but it should state the basis of design. For example: peak population, male/female allocation if relevant, meals per shift, required office seats, laundry strategy and whether bathrooms are private, shared or supplied as dedicated service modules. This prevents the supplier from silently filling gaps with assumptions.
Which Project Variables Should Buyers Freeze First?
| Buyer input | Why it matters | Supplier confirmation | Evidence |
|---|---|---|---|
| Peak resident count | Defines sleeping and service capacity | Proposed module and bed count | Room schedule |
| Room functions | Separates accommodation from shared facilities | Function-by-function layout | Marked plan |
| Occupancy period | Affects durability and fit-out decisions | Offered material and finish scope | Quotation schedule |
| Climate and site exposure | Influences envelope and project review | Proposed wall, roof and protection package | Technical submission |
| Utilities strategy | Determines factory and site work split | MEP inclusions and connection points | Interface schedule |
| Transport route | Changes whole-unit versus flat-pack logic | Packing and loading approach | Packing plan |
| Installation resources | Defines realistic site scope | Lifting, assembly and commissioning boundary | Method statement |
| Destination requirements | Controls project-specific review | Confirmed assumptions and deviations | Compliance matrix |
How Should Buyers Define the Module Grid and Circulation?
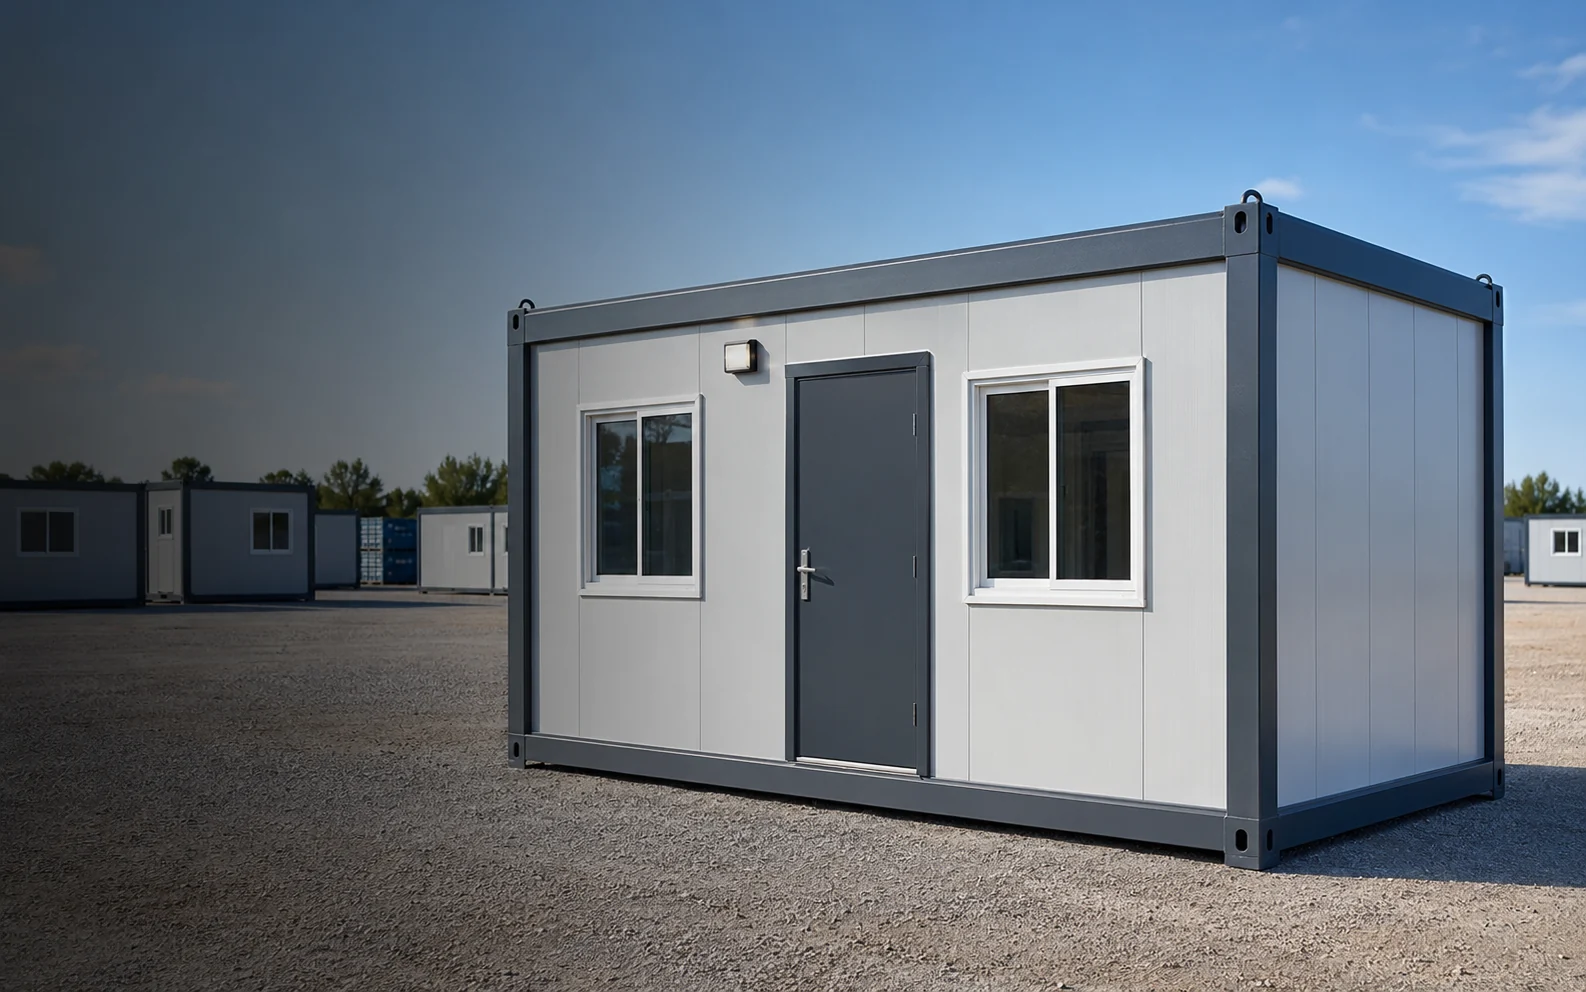
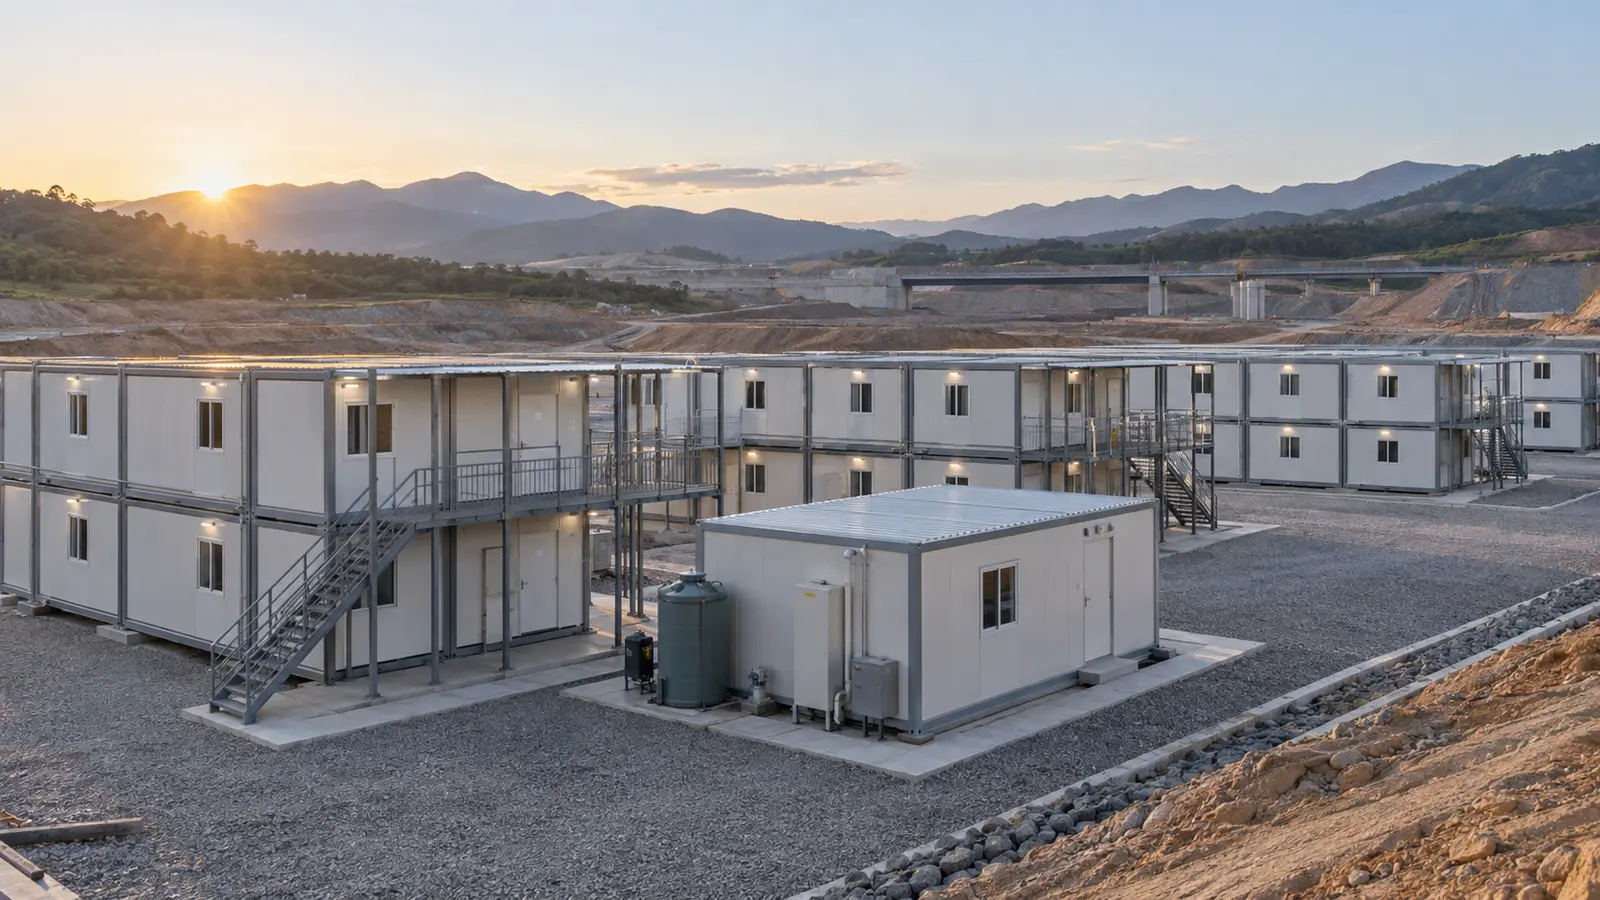
After the room schedule, map functions onto modules and circulation. A single room may fit one module; larger dining, meeting or administration areas may require connected units and designed openings. Corridors, stairs, canopies, external walkways, access control and escape routes should be shown early because they affect connections and site work.
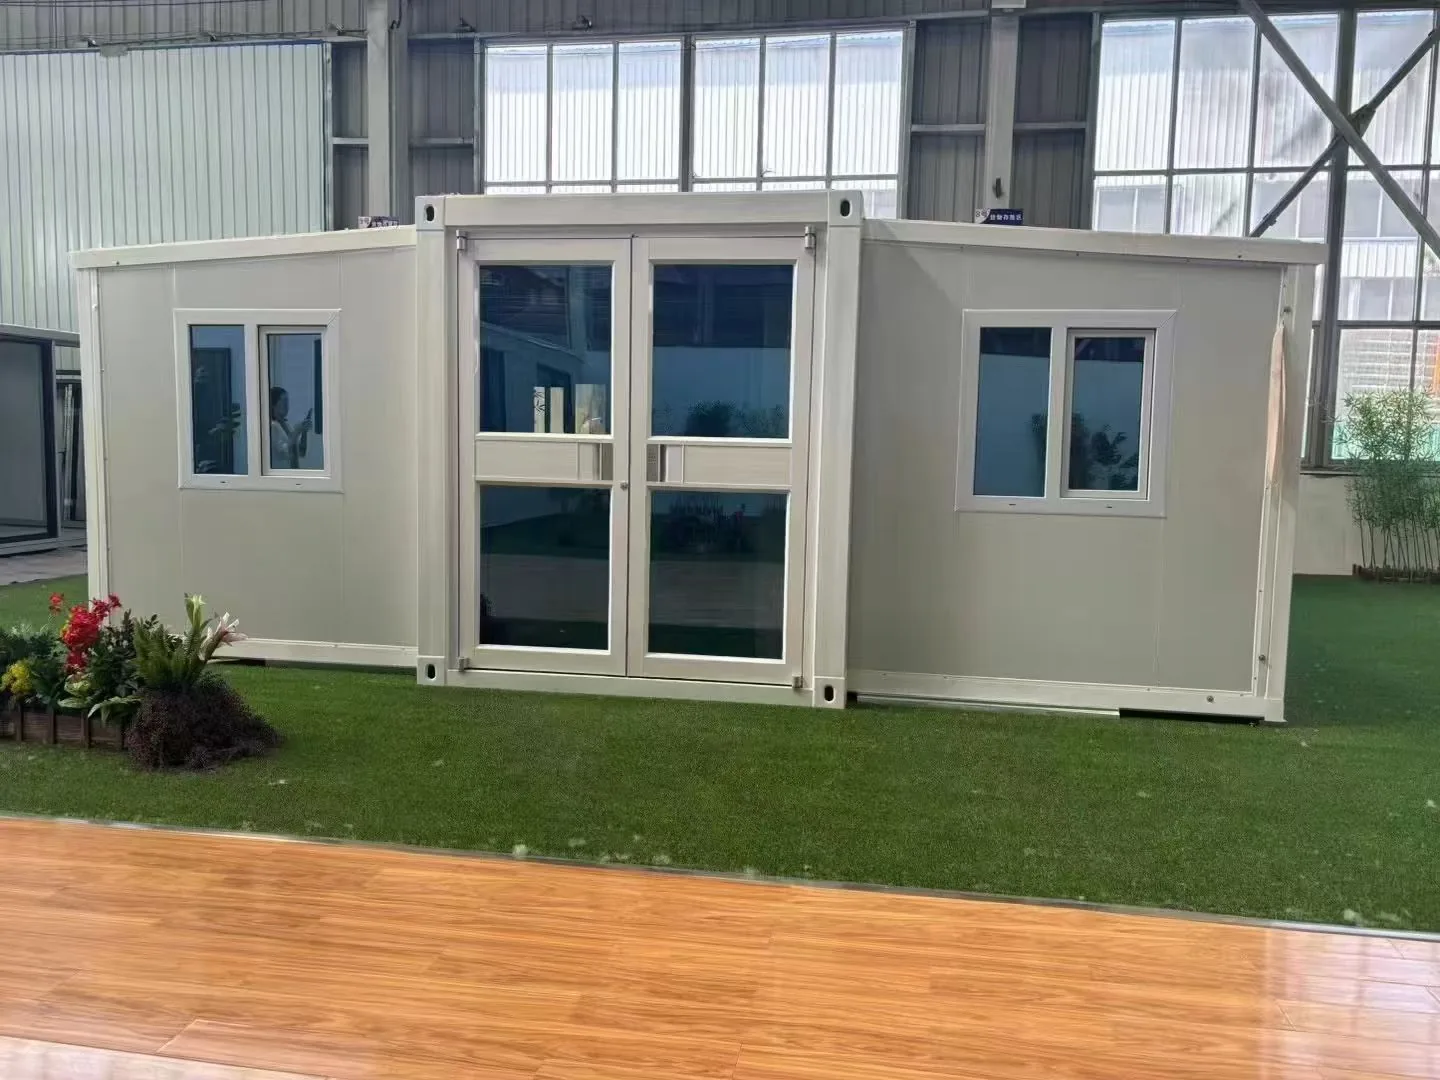
Lumin Mod’s containerized prefab house product page presents a standard module platform and notes that modules may be used individually or combined. It also states that stacking and final openings remain subject to structural and project review. Buyers should treat the published configuration as a starting family, not approval for a particular multi-storey camp. The quotation should identify the exact grid, removed panels, structural connections, stairs, corridors and foundation assumptions offered for the project.
Envelope Requirements Must Follow the Destination and Occupancy
Wall-panel wording alone does not establish performance. The RFQ should state destination, seasonal temperature range, wind and rain exposure, humidity, dust, occupancy hours, fire strategy and any authority requirements known to the buyer. Ask the supplier to identify the offered frame, panel core, panel thickness, roof build-up, floor build-up, doors, windows and sealing approach as separate line items.
If the supplier proposes alternatives, the response should explain what changes: thermal behavior, fire-related documentation, weight, transport, finish, maintenance or price. Avoid accepting labels such as “standard insulation” without a defined build-up. Equally, do not copy a specification from another climate without checking whether it fits the new site.
How Should Electrical, Plumbing and Sanitary Scope Be Divided?
Utilities create many camp-interface disputes. Define whether wiring, lights, sockets, distribution components, water lines, sanitary fixtures, water heaters, air-conditioning provisions and external connection points are factory supplied, site supplied or excluded. State destination voltage and frequency, but require the supplier to confirm the actual offered system and component documentation.
For wet modules, clarify water inlet, drainage outlet, fixture count, hot-water responsibility, ventilation, waterproofing and testing boundary. For an accommodation block, show how individual modules connect to the site electrical, water, wastewater and communications networks. A factory-prepared connection point is not the same as a complete external utility network.
Whole-Unit or Flat-Pack Delivery: Which Fits the Project?
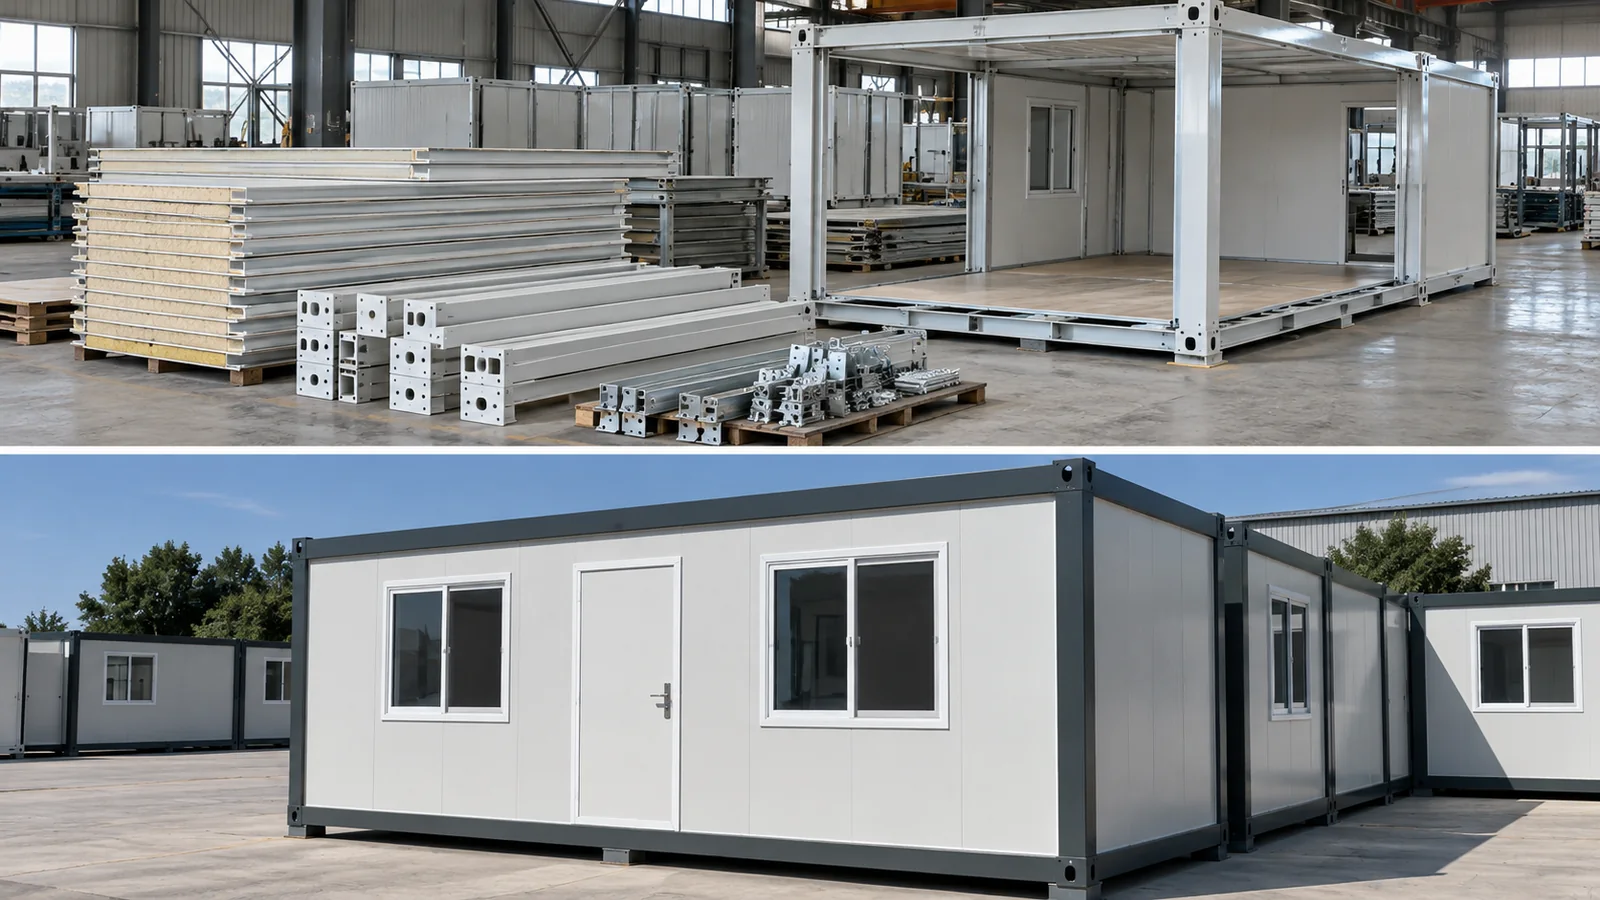
Whole-unit delivery can preserve more factory completion and reduce destination assembly. Flat-pack delivery can improve transport density but transfers more assembly, handling and quality-control responsibility to the site. The right choice depends on route restrictions, port and inland handling, lifting equipment, local labor, storage, weather protection and required opening date.
Ask for a packing plan linked to the module schedule. Components should be identified by building grid, and loose connections, panels and accessories should be traceable to the correct unit. If the project mixes finished bathroom modules with flat-packed bedrooms, the quotation must show both scopes and the site sequence.
What Site Information Changes the Camp Configuration?
Provide a site plan or at least a site-data sheet. Include access-road limits, unloading area, crane access, ground condition, drainage, available utilities, prevailing weather, working-hour restrictions and local assembly resources. State whether foundations, anchoring, external stairs, walkways, sewage treatment, water storage or power generation belong to the buyer, supplier or another contractor.
Local design and permitting cannot be inferred from a product page. The destination authority, responsible engineer and buyer should define applicable structural, fire, electrical, sanitation, accessibility and planning requirements. The supplier can then confirm what is included, what needs project-specific engineering and what remains outside the quotation.
How Can Buyers Make Supplier Quotations Comparable?
Issue one controlled RFQ schedule to all bidders. Require each supplier to return the same module list, room schedule, material schedule, MEP inclusions, furniture and appliance scope, packing method, site-work boundary, document list and exclusions. Optional upgrades should be priced separately from the base configuration.
Use four response fields for each requirement: Confirmed / Deviation / Alternative / Buyer Input Required. “Comply” is not enough when the offered construction is not identified. A comparison should examine total camp scope, not only price per module. Missing stairs, furniture, sanitary fixtures, external connections or installation support can shift cost into the destination phase.
What Evidence Should Be Approved Before Production?
Approval should follow the project risk. Typical evidence may include controlled layouts, room schedules, material and finish schedules, utility interface drawings, product data, packing plans, inspection points and photos of agreed details. For a new configuration, buyers may request a sample room, mock-up detail or first-unit review before releasing the full batch.
Document revision matters. Drawings, quotations and purchase orders should reference the same approved revision. When a door position, room use, panel type or utility route changes, the commercial and technical impact should be recorded before production continues.
What Should a Staff Camp Container House RFQ Include?
- Destination, site location and applicable project requirements.
- Peak population, occupancy period and operating pattern.
- Room schedule, room quantities and occupancy per room.
- Module grid, storeys, corridors, stairs and connection openings.
- Frame, wall, roof, floor, door and window requirements.
- Electrical, plumbing, sanitary, HVAC and external utility boundaries.
- Furniture, appliances and fit-out inclusions.
- Whole-unit, flat-pack or mixed delivery preference.
- Site access, unloading, lifting, installation and commissioning resources.
- Foundation, anchoring and external works responsibility.
- Drawings, material records, inspections and approval evidence.
- Quantity, phasing, packing, destination and requested quotation schedule.
Send these inputs through Lumin Mod’s modular house project inquiry form. Ask the supplier to return the proposed configuration, exclusions, deviations and unresolved buyer inputs before commercial approval. That process turns construction site staff camp container houses from a vague unit request into a controlled project scope.
Frequently Asked Questions
How many people can one staff camp container house accommodate?
There is no universal number. Capacity depends on the approved room layout, bed arrangement, circulation, storage, sanitary strategy and destination requirements. Define the occupancy basis and request a marked layout.
Should a camp be quoted by module or by person?
Both views are useful, but neither is sufficient alone. Module pricing supports procurement, while capacity and room-function schedules confirm that the whole camp meets operational demand.
Is flat-pack delivery always cheaper?
Not necessarily. It may improve loading density, but destination labor, lifting, storage, weather protection, assembly supervision and rework risk must be included in the total comparison.
Can buyers rely on a standard camp layout?
A standard layout is a starting point. Population, site geometry, utilities, circulation, climate and local requirements still need project-specific review.